
Second-Storey Addition in Sydney: Structural Checks Before Comparing Quotes
Before pricing a second-storey addition in Sydney, check engineering assumptions, structural strengthening, roof protection and quote inclusions.

Before pricing a second-storey addition in Sydney, check engineering assumptions, structural strengthening, roof protection and quote inclusions.
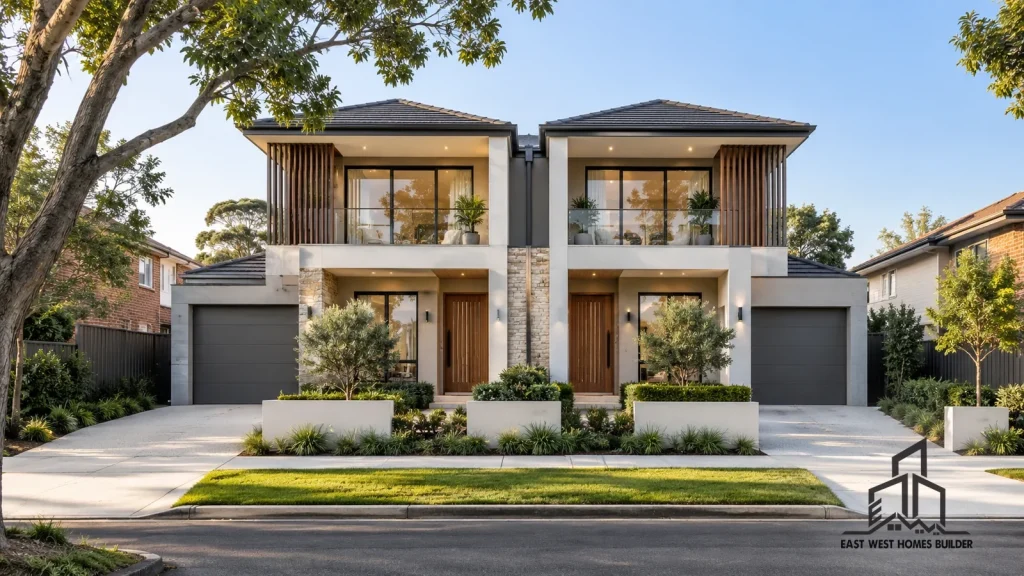
Planning a Sydney duplex? Check driveway access, parking, overlooking, courtyards and shared-wall noise before finalising plans and requesting tenders.
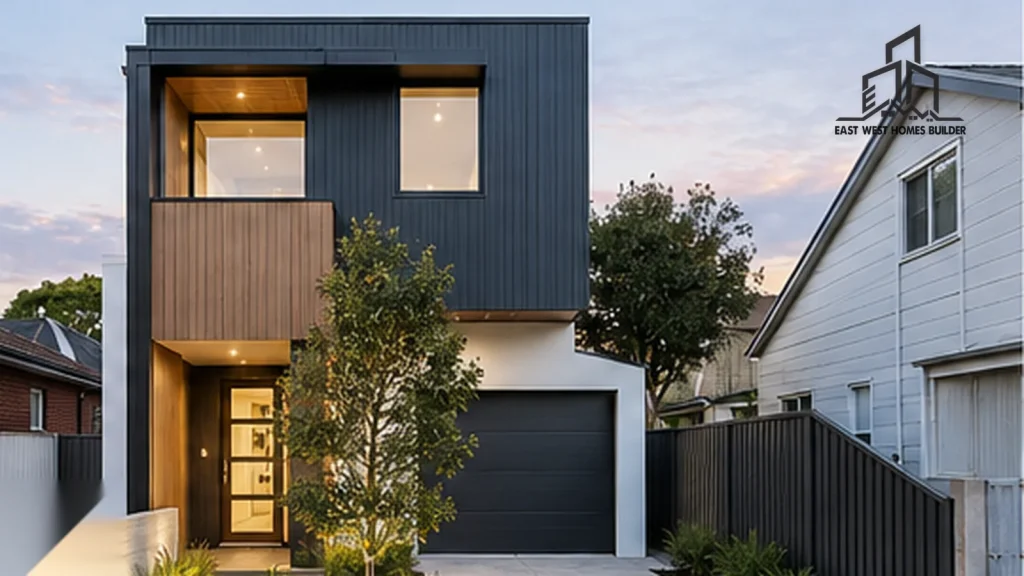
Planning a new home on a narrow Sydney block? Review survey constraints, daylight, garage access, construction logistics and tender questions before building.

Renovating a kitchen, bathroom and laundry in Sydney? Plan trade sequencing, wet-area works, household access and quote inclusions before construction.
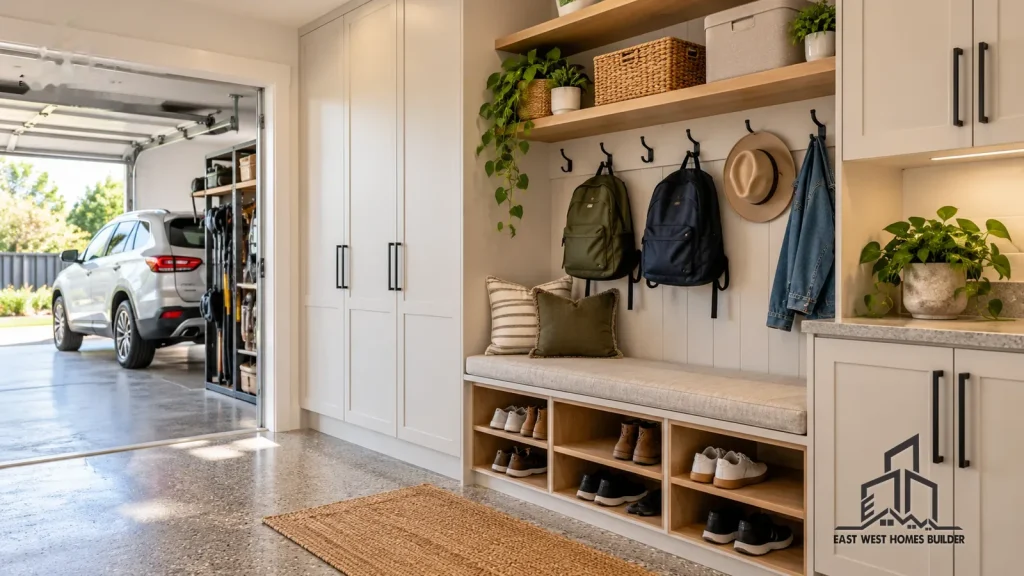
Plan a practical garage-to-house entry in a Sydney new home: check door position, car clearances, safety, storage, floor levels, lighting and quote inclusions.
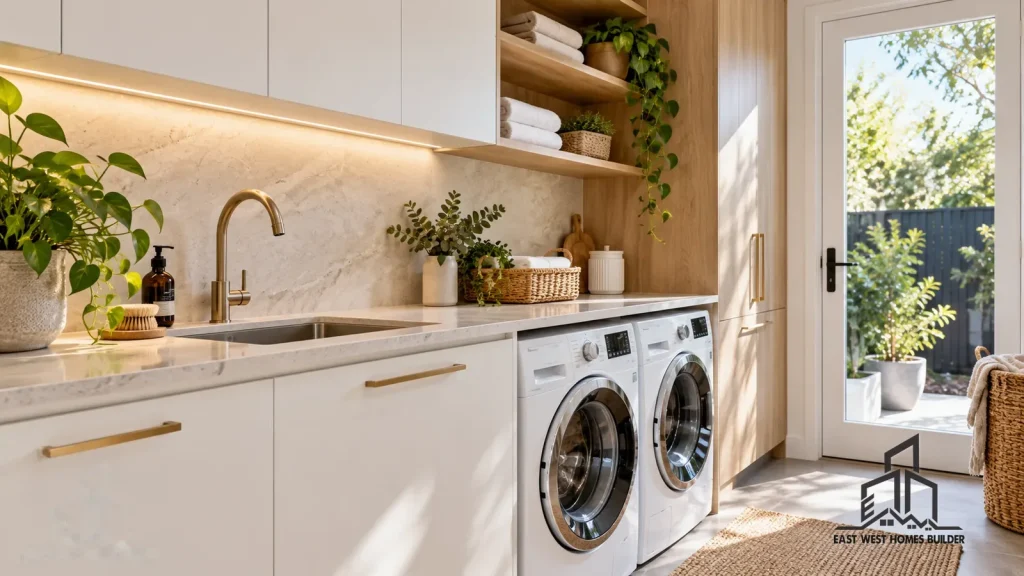
Planning a Sydney laundry renovation? Compare keeping existing plumbing with relocating the sink, washing machine and waste, and understand key trade and quote decisions.
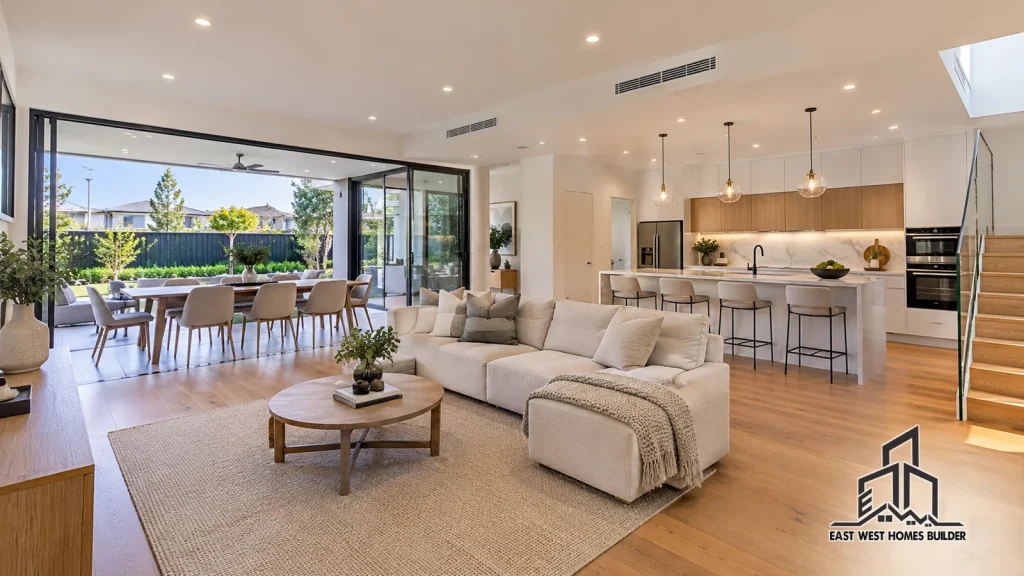
Plan a practical new home alfresco in Sydney: coordinate shade, doors, indoor daylight, drainage, privacy, services and approvals before plan sign-off.

A Sydney homeowner’s guide to renovation variations, including written approvals, scope changes, cost adjustments, timing and practical record keeping.

An open plan renovation in Sydney can improve how a house works without adding a bedroom or extending its footprint.
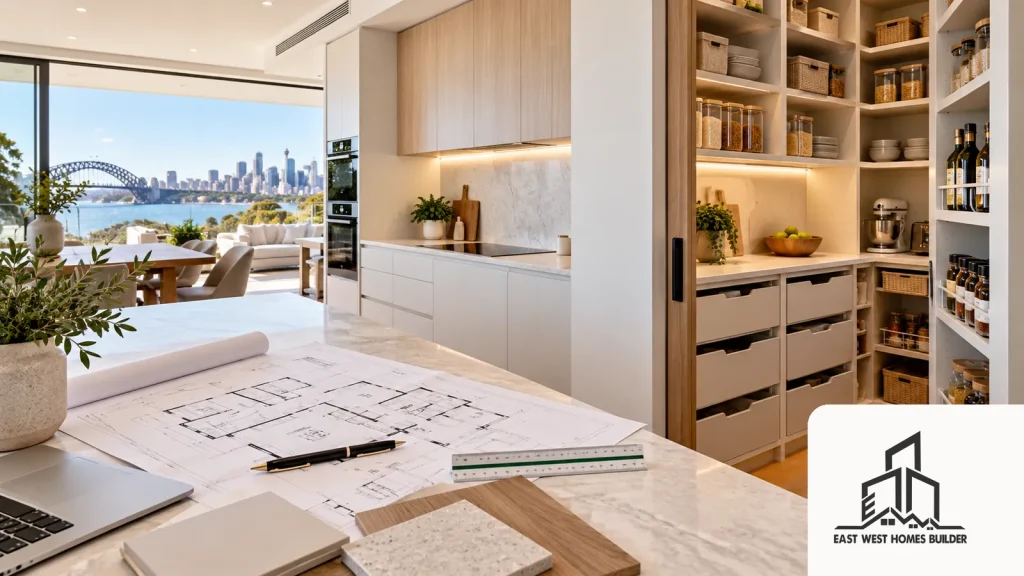
A floor plan can show a pantry, wardrobes and a linen cupboard without explaining whether they will hold the things