
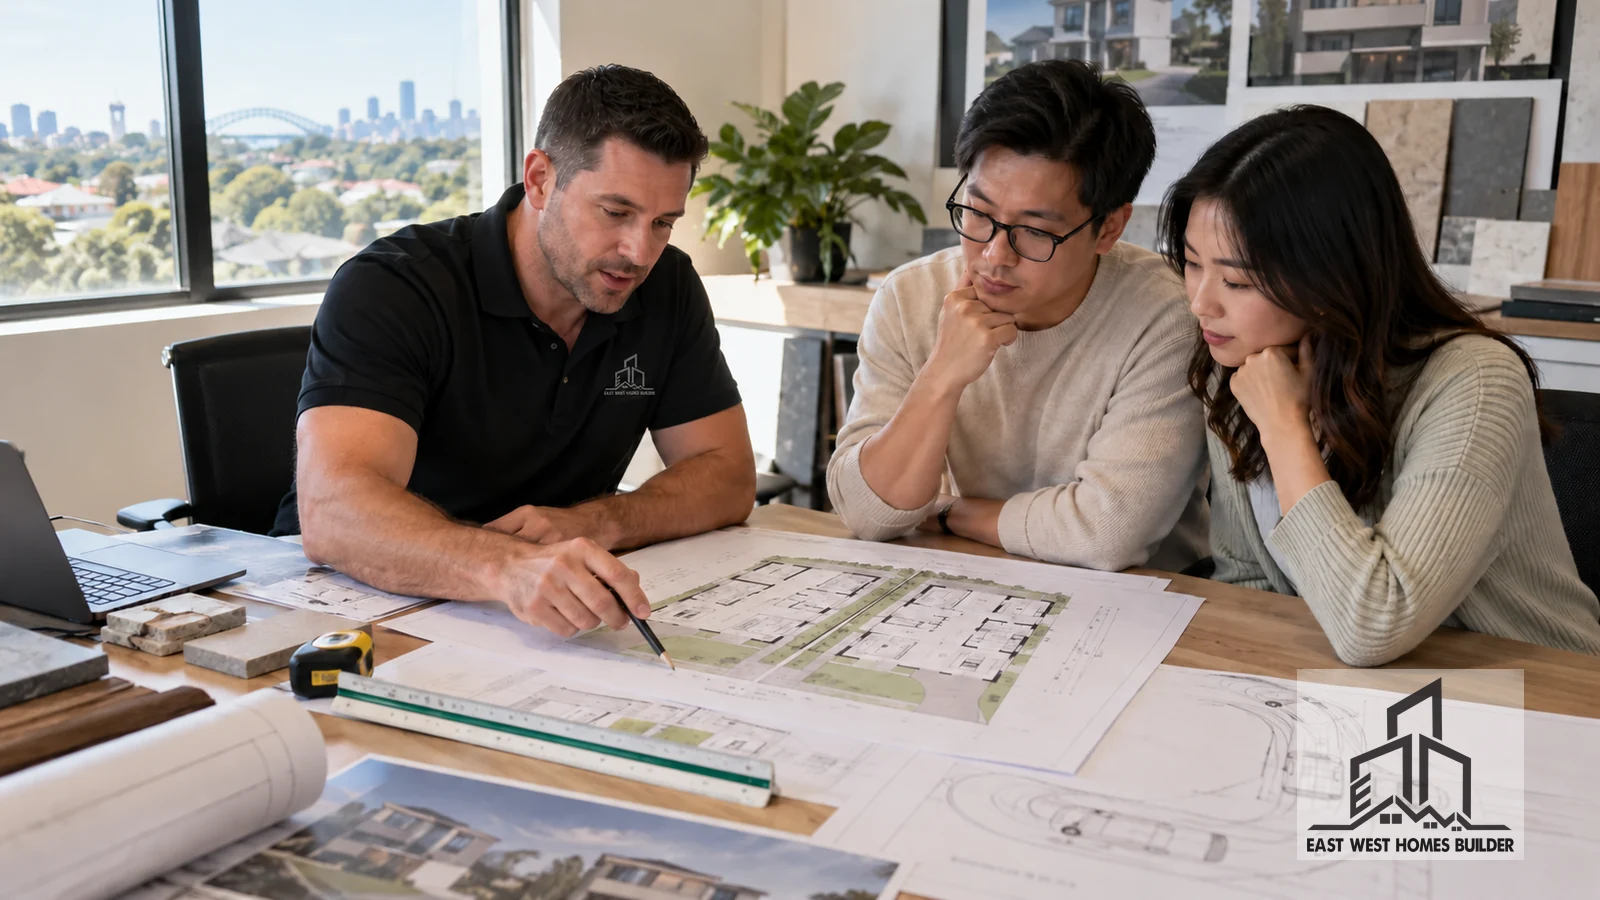
Parking first: make the access plan work in real life
Check the number, location and usability of spaces
Do not start with a promise that each dwelling will have a garage and assume vehicles will fit comfortably. Draw the intended vehicles to scale, including door opening, turning, clearances and access to bins, bikes and storage. Confirm the project’s relevant planning requirements. As an example, NSW’s summary of key provisions sets a non-discretionary standard of one parking space per dwelling for dual occupancies in specified Low and Mid-Rise Housing areas; that is not a universal guarantee of approval or a substitute for checking local and pathway-specific rules.
Test the driveway and crossover before fixing the facade
The position of a driveway crossing can be affected by street trees, kerbs, utilities, sightlines, grade and council requirements. Ask your designer to check whether the proposed crossover is feasible and where vehicle movements will occur. A narrow opening shown on a floor plan can look much less practical once a real car is turning between fences and garage door returns.
If a shared driveway is proposed, clarify ownership, access rights, maintenance and how the space will be managed. If separate driveways are proposed, calculate how much permeable landscaping and room for safe pedestrian entry remains at the frontage. These are design and legal questions as well as construction questions.
Keep cars and people from competing for the same front door
Walk through the journey for each dwelling: arriving by car, unloading shopping, greeting a visitor, taking children or a pram inside, and moving wheelie bins to collection. If a front door opens directly onto a parking manoeuvre area, the plan may need a different entry arrangement. Show gates, fences, lighting, steps, mailboxes and pedestrian paths before accepting the tender layout.
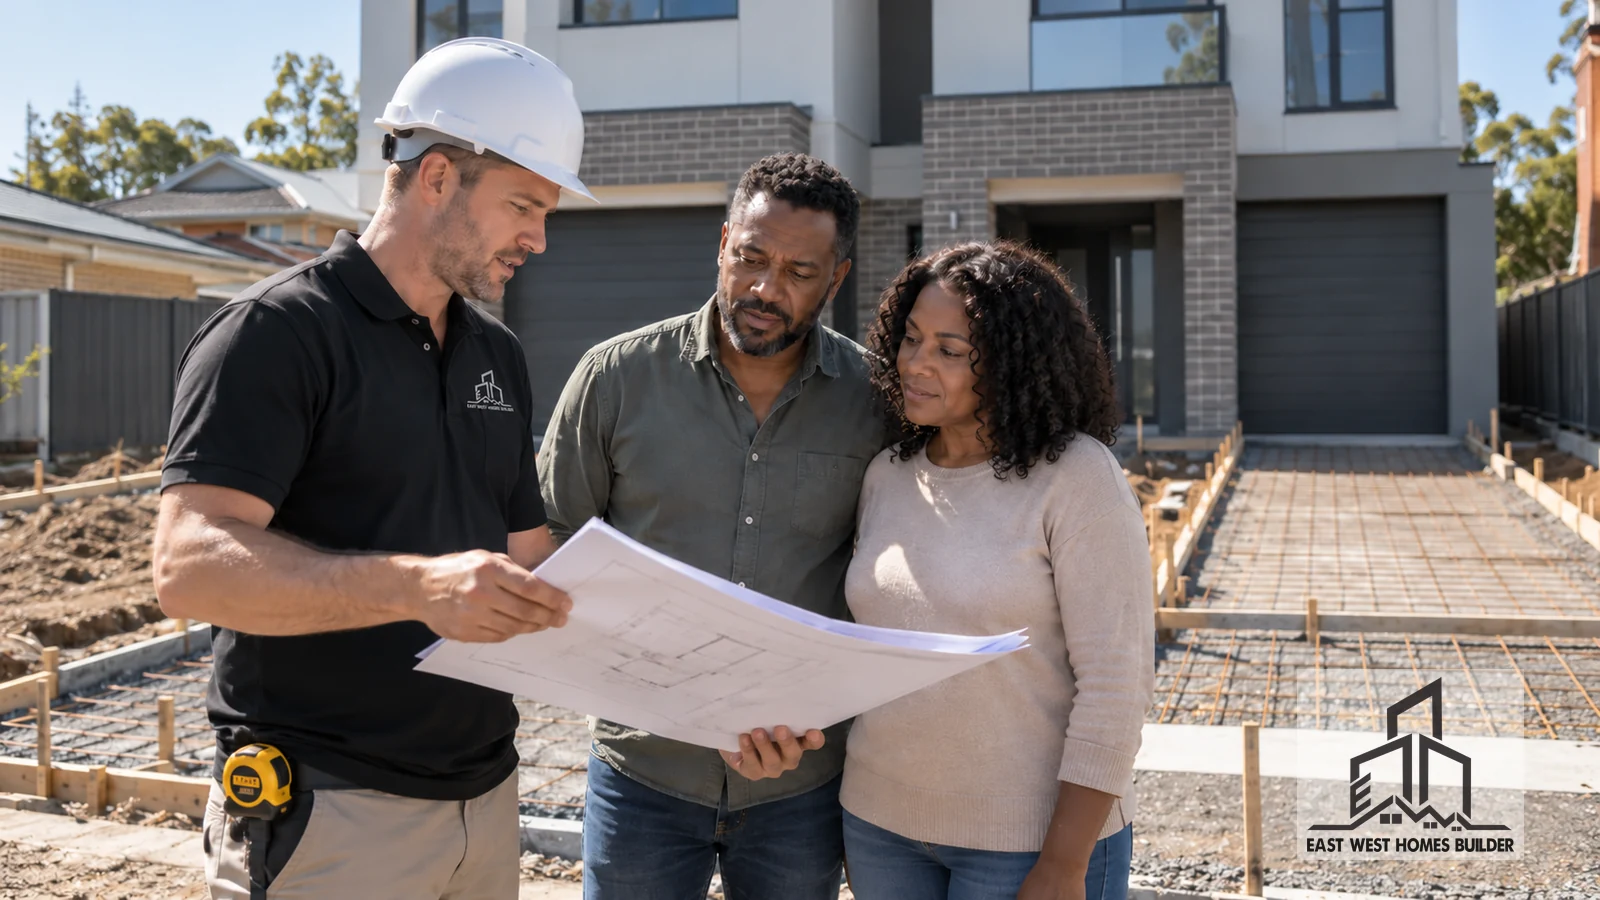
Privacy between the two homes begins at the entrance
Separate addresses should feel separate. Two adjacent doorways can work, but the placement of porches, screening and sightlines makes a difference. Look at each home from the public footpath and ask whether guests can identify the correct door, whether one household can see through the other’s entry, and whether windows face a shared arrival space.
Simple design changes can improve privacy without adding large fences: shifting doors, adjusting porch orientation, placing windows off-axis, incorporating planting, or moving living spaces away from shared circulation. The right solution depends on access and planning controls. Plan these features with the architecture, not as a landscaping afterthought.
Upstairs windows: assess overlooking room by room
For each upper-floor bedroom, bathroom and living-room window, draw the likely view from normal eye level. Check what occupants can see into the other duplex dwelling and into neighbouring backyards or living areas. Screens, sill heights, obscure glazing and landscape treatments may be options, but each affects daylight, outlook, ventilation, maintenance and facade appearance.
Also compare the two dwellings’ stair landings and hallways. If upstairs circulation creates clear views across a shared courtyard, swapping a window position may solve the problem more effectively than adding expensive screening later. Any privacy control must also meet applicable ventilation, safety and design requirements.
Outdoor living should be usable, not just coloured green on a plan
Two small private outdoor areas are not automatically equivalent to two useful courtyards. Test each for furniture, a dining table, garden storage and practical walking space. Consider the direction of sunlight, boundary fencing, drainage, doors and adjacent bedroom windows. A private courtyard that receives no useful light or opens beneath a neighbour’s bedroom may work poorly despite appearing generous on a plan.
Place the principal living area so it connects naturally to an outdoor space without exposing one household to the other’s main entertaining zone. Offset alfresco areas or use thoughtful planting and solid elements where appropriate. If you are comparing indoor–outdoor connections more generally, the new-home alfresco planning guide explains questions to resolve before finalising the floor plan.
Noise and services: the privacy issues people cannot see
Privacy includes sound, not just views. Discuss the construction and acoustic performance of common walls, the location of bedroom walls relative to neighbours’ stairs and living areas, and how mechanical equipment and plumbing are positioned. A bedroom next to the other household’s kitchen or bathroom may warrant a different layout or additional measures designed to meet the required standards.
Likewise, think about garages and service meters, waste storage, air-conditioning units, hot water equipment and external paths. A plan that keeps them all along one boundary can create noise, service access or maintenance conflicts. Make sure the design team coordinates these before asking builders to put a fixed number against incomplete documents. Our new-home noise planning article covers the early layout decisions in more detail.
Compare two simple layout approaches
Side-by-side dwellings: These can provide both front doors with a clear street identity and may support independent outdoor areas. But each half of the block must accommodate circulation, daylight and access, and a shared dividing wall needs careful acoustic and fire-separation detailing.
Front-and-rear dwellings: On some sites a rear dwelling may gain quieter outdoor space, while a long shared or dedicated access handle consumes land. The rear home needs clear pedestrian and emergency access, privacy from the front home, appropriate servicing and legally workable access arrangements. Not every zoning or lot configuration permits either option.
NSW’s explanation of low-rise housing distinguishes attached and detached dual occupancy arrangements and illustrates why lot configuration matters. Treat the options above as planning comparisons rather than approvals advice.
The drawings and decisions to resolve before a duplex tender
A builder can compare and price a developed, coordinated scheme much more effectively than an incomplete concept. Before requesting competitive pricing, ask your designer and consultants for:
- An accurate survey and an assessment of constraints, relevant planning controls and approval pathway.
- Scaled site and floor plans showing both dwellings, garages, vehicles and pedestrian entries.
- Driveway grades, crossover feasibility and vehicle-movement information where required.
- Window locations and a considered response to overlooking and private open space.
- Preliminary structural and service coordination, including shared-wall requirements.
- Landscape and drainage concepts showing realistic courtyards and site access.
- A schedule of external materials, fences, glazing and acoustic or privacy measures.
- A written list of assumptions, consultant responsibilities, allowances and excluded costs.
For a financial comparison, ask each tenderer to clarify demolition, earthworks, retaining walls, stormwater, service connections, driveways, crossovers, fencing and landscaping. Those items can differ substantially between sites and between proposals. Read our Sydney new-home site-cost checklist when preparing the comparison.
Questions to ask a duplex builder before committing
Rather than asking only for a square-metre rate, ask the builder to walk you through the site plan and explain how the two households will use it. Can two vehicles arrive without blocking each other? Is there an independent walking route to each front door? Where do bins, deliveries and visitors go? Which bedroom and outdoor spaces need privacy treatment? What acoustic and fire-separation details are included in the documented scope? Who arranges utility connections and driveway approvals?
Ask how the quote treats design development, changes required by the certifier or consent authority, and concealed ground conditions. A clear process for documenting scope changes is worth more than a vague assurance that everything is included. If a tender omits crucial external works, request a revised scope before drawing conclusions about which builder is cheaper.
Frequently asked questions
Does a Sydney duplex need two garages?
Not necessarily. Requirements depend on applicable planning controls, the project and the approval pathway. Assess compliant parking arrangements with your designer and check that the spaces can actually be used, rather than relying on a generic layout.
Can duplex windows face each other?
Sometimes, but the design must address applicable privacy and other controls. Evaluate views, daylight, ventilation and room use. Adjusting window positions early may work better than relying entirely on screens.
Is one shared driveway always more affordable?
No. A shared access arrangement may simplify parts of the frontage but introduce longer paving, drainage, access rights, maintenance and manoeuvring requirements. Compare the full site and legal implications.
When should privacy details be specified?
Before the builder’s tender wherever practical. Window, screening, fence and acoustic choices affect approvals, drawings, construction scope and price. Late design changes can be more disruptive than early coordination.
Bring a site plan, not just a duplex picture
For an informed construction discussion, prepare the property address, survey, intended dwelling arrangement, parking and privacy priorities, available planning advice and an indicative project budget. Review our duplex construction service and the NSW duplex approval guide before requesting a project-specific quotation. Planning eligibility and likely construction scope must be checked for the actual site.
If you own land in Epping, Eastwood, Ryde, Carlingford, Marsfield or surrounding Sydney suburbs, a useful first step is to compare feasible layouts against the actual block. EW Homes can discuss the construction scope, access assumptions and quotation requirements once your site information and design brief are available. See our duplex construction planning guide or contact EW Homes to start a project-specific conversation.