
New home site costs in Sydney can change a building budget long before builders pour the slab. The house design matters. However, the land, demolition, access, soil, retaining, drainage, services and investigations also affect the budget before you sign a contract.
This guide is for homeowners and landowners who want to understand the site-related items that can sit outside a headline build price. It explains the questions to ask before committing to a design or contract. For the construction service itself, visit EW Homes’ new home construction page.
Why Sydney new home site costs are difficult to compare
Two homes with the same floor area can have very different total costs when one block is flat and clear while the other slopes, has poor access, requires demolition or needs substantial retaining and stormwater work. The phrase “site costs” also means different things in different quotes.
One builder may include normal excavation, temporary fencing and service connections. Another may show them as allowances, exclusions or provisional sums. A lower contract price can therefore represent less certainty rather than better value.
NSW Government guidance on home building contracts explains the importance of a written contract and required information. Before signing, make sure the project-specific scope clearly explains what the contract includes and what can change.
1. Confirm the site boundaries, levels and easements
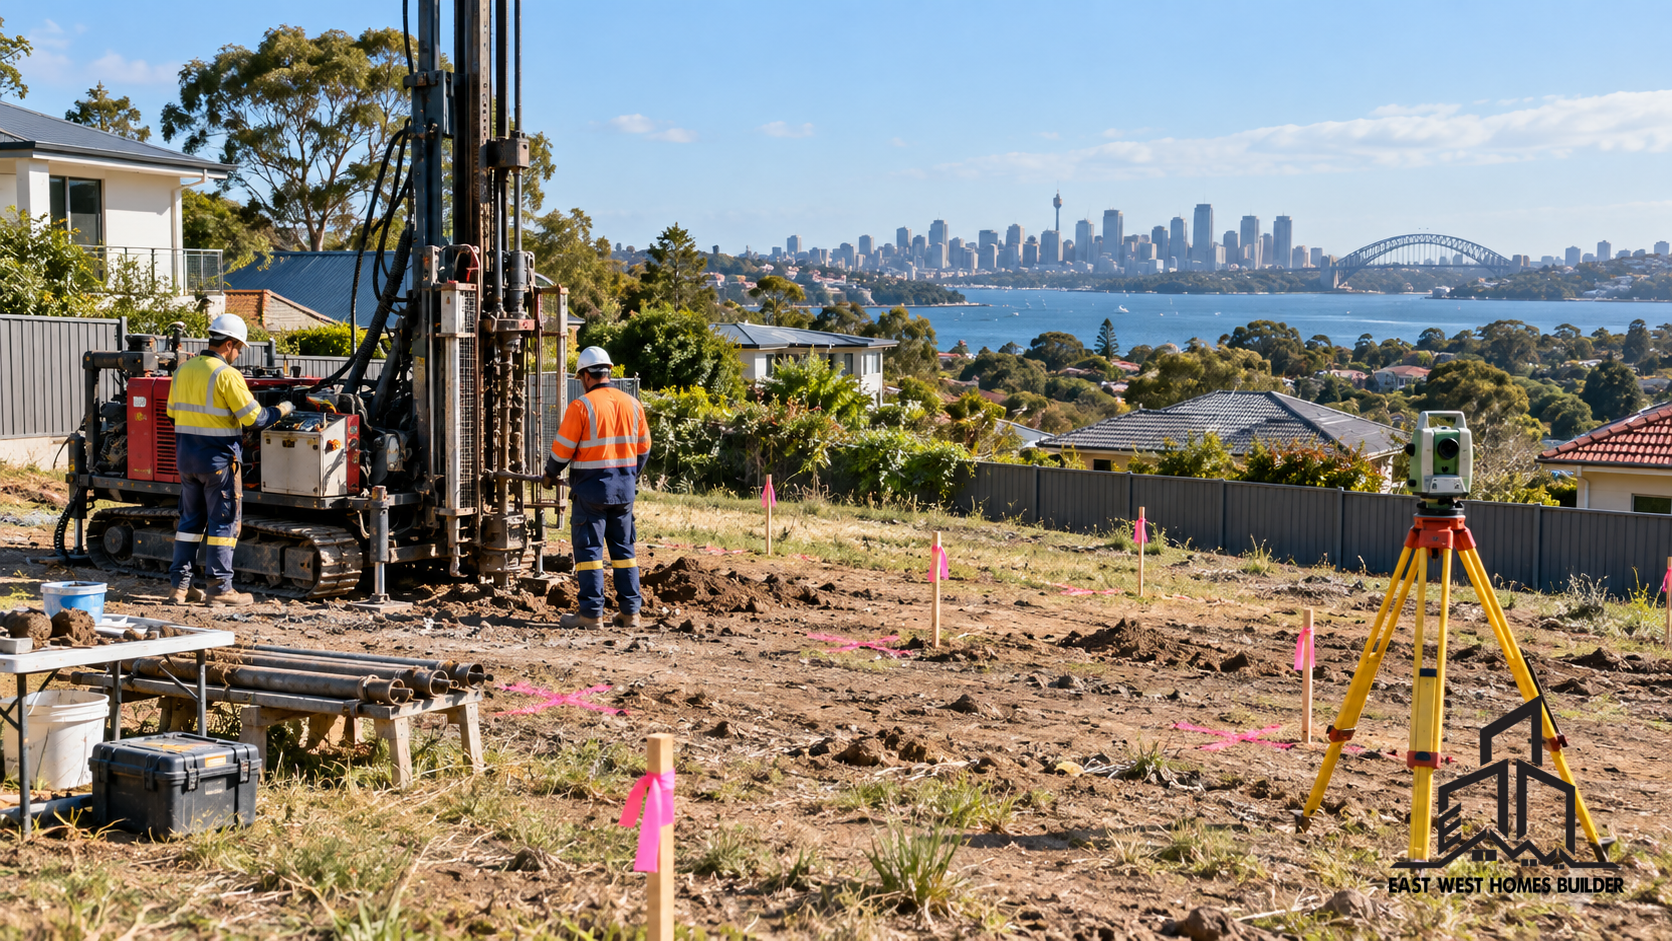
A detailed survey gives the design and pricing team reliable information about boundaries, contours, existing improvements, easements and nearby features. Without accurate levels, early assumptions about cut and fill, retaining, stairs and driveway grades may prove wrong.
Check title restrictions and easements before treating the whole block as buildable. Sewer, drainage, access and transmission easements can influence the footprint and may require authority conditions or specialised design.
2. Arrange appropriate soil and geotechnical information
Soil classification and geotechnical conditions influence footing design, excavation and temporary support. Reactive clay, uncontrolled fill, rock or groundwater can affect both the engineering solution and construction method.
A standard soil test provides valuable information, but a complex or steep site may need more detailed investigation. Ask the engineer and builder whether the available testing is adequate for the proposed building, not simply whether a report exists.
3. Price demolition and hazardous-material risk separately
For a knockdown rebuild, demolition is more than removing the house. It can include approvals, disconnection of services, temporary fencing, asbestos assessment, removal of outbuildings, trees, paving and unexpected buried material.
Older Sydney homes may contain asbestos-containing materials. You cannot judge the presence or extent from appearance alone. SafeWork NSW provides current guidance on asbestos management and removal. Obtain appropriate professional advice and licensed removal where required.
4. Understand excavation, rock and disposal assumptions
Excavation cost depends on volume, material, access and disposal. Rock that needs specialised breaking, contaminated material, groundwater or restricted truck access can increase the work considerably.
Ask the quote to state the assumed excavation quantity, material class, disposal allowance and rate or process for work beyond the allowance. The aim is not to predict every underground condition perfectly. Instead, identify who carries each risk and how the builder would calculate an adjustment.
5. Test retaining and level changes early
The relationship between the house, driveway, neighbours and finished landscaping often determines the retaining-wall design. A concept that steps naturally with the land may reduce excavation and retaining compared with forcing a flat platform across a sloping block.
Retaining design can involve structural engineering, drainage, waterproofing, boundary coordination and construction access. Clarify whether retaining walls are in the building contract, shown as a provisional sum, or excluded for a later landscaping package.
6. Map stormwater and site drainage
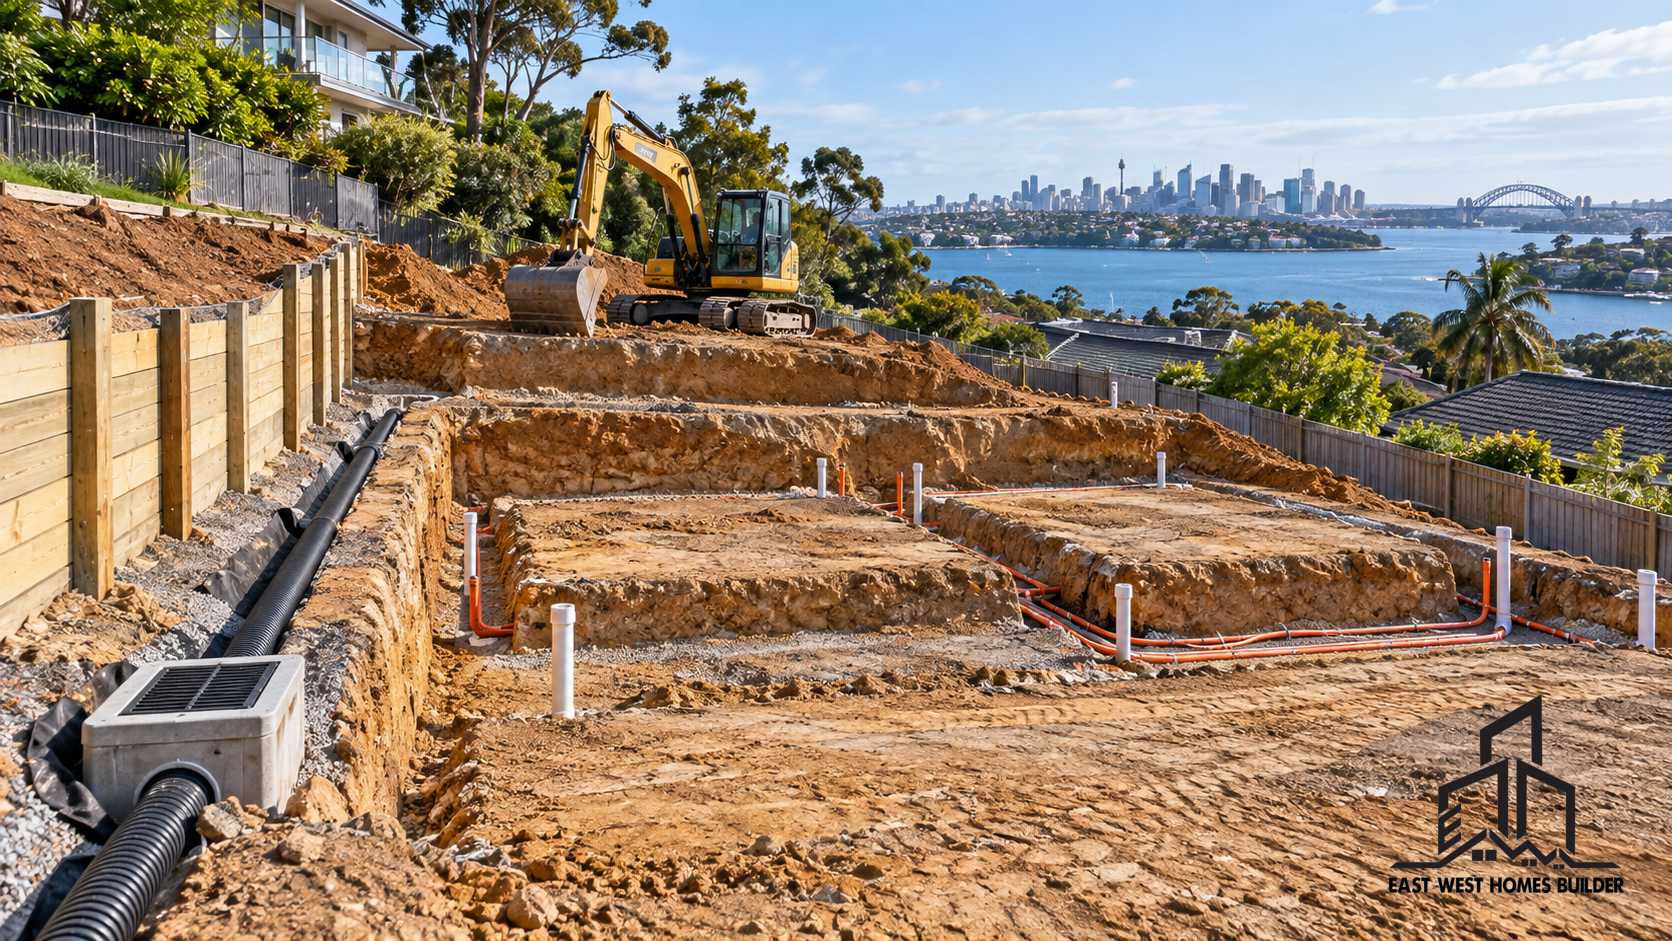
Roof water and surface water need a compliant route. The design may require detention, absorption, pumping, charged lines, upgrades to an existing connection or coordination with council and neighbouring levels.
The NSW Planning Portal provides property and planning information, but drainage requirements remain site-specific. Confirm the legal point of discharge and any authority conditions before assuming standard drainage is sufficient.
7. Check water, sewer, electricity, gas and communications
Existing services may sit in unsuitable locations or lack enough capacity for the new home. Costs can arise from new connections, disconnections, upgrades, relocation, authority inspections and work between the street and building.
Ask who handles each service, which authority fees the contract includes, and where the builder’s work starts and finishes. A statement such as “services by owner” needs enough detail for you to prepare an accurate budget.
8. Assess construction access and temporary works
Site access influences excavation, concrete delivery, cranes, structural steel, material handling and waste removal. A narrow driveway, busy road, steep approach or limited laydown area can require smaller equipment, traffic control or more labour.
Temporary items may include fencing, erosion control, sediment protection, scaffolding, site sheds, temporary power, toilets, hoarding and protection of trees or neighbouring property. Therefore, confirm how long the contract allows for these items and whether extended hire can become an extra cost.
9. Separate house price, site costs and completion costs
A clear feasibility budget should not combine everything into one unexplained number. Separate the base building scope from site-specific work and from items needed to complete the property, such as driveway, landscaping, fencing, window furnishings or external structures.
| Budget group | Typical items to clarify |
|---|---|
| Investigations | Survey, soil testing, arborist, service locating and reports |
| Approvals and consultants | Design, engineering, BASIX, certification and authority fees |
| Enabling works | Demolition, clearing, disconnections and temporary protection |
| Ground and structure | Excavation, rock, footings, retaining and drainage |
| Services | Water, sewer, power, gas, communications and upgrades |
| Completion | Driveway, landscaping, fencing and external works |
Public 2026 Sydney cost guides use different definitions. Therefore, treat headline ranges as indicative only. Some include GST, consultants or standard site works; others exclude them. Site works on a simple block may be relatively contained, while rock, major retaining, difficult access or service upgrades can add tens of thousands of dollars or substantially more. Treat any market range as an early allowance, not an EW Homes quote.
10. Read provisional sums and prime cost items carefully
Builders use a provisional sum when they cannot price the work accurately at the contract stage. It can be legitimate, but a large number of low allowances reduces cost certainty. Prime cost items generally relate to materials or fixtures that the owner has not yet chosen.
The Housing Industry Association explains prime cost and provisional sum items in NSW. Ask what information would allow an allowance to become a fixed amount, whether the allowance is realistic, and how the contract margin applies to adjustments.
EW Homes’ fixed-price building contract inclusions guide provides a useful companion checklist.
11. Complete investigations before locking the design
The best time to discover that a site needs a different footing system, larger retaining wall or alternative stormwater solution is before the team finalises the design and budget. Early investigation gives the design team a chance to respond rather than treating the condition as a late variation.
This is also why choosing a builder only from a base price can be misleading. A capable team should explain what it has tested, what remains unknown, and how it will manage the remaining risk. See our guide to choosing a custom home builder for broader selection questions.
New home site costs Sydney buyers should question before signing
- Which site investigations support this price?
- What excavation quantity and soil conditions does this price assume?
- Does the price include rock removal, spoil disposal and tipping fees?
- Do the documents fully define retaining walls, stormwater and driveway works?
- Which authority fees and service connections are included?
- What does the contract exclude even though the project still requires it for occupation?
- Which figures are fixed, prime cost items or provisional sums?
- How will the parties calculate and approve any adjustment?
Frequently asked questions
Can a builder give fixed site costs before soil testing?
A builder can price known work. However, missing site information limits certainty. Soil testing, survey data, engineering and a developed design help reduce allowances and assumptions.
Are site costs included in every fixed-price contract?
Not necessarily. The contract may include defined standard site work while listing other items as provisional sums or exclusions. Read the schedule of inclusions and exclusions rather than relying on the words “fixed price” alone.
How much contingency should I keep?
The appropriate contingency depends on how much investigation the team has completed and on the complexity of the land, demolition and services. A flat clear site with coordinated documentation carries different risk from an older knockdown site with rock, slope and restricted access. Discuss a project-specific allowance with your builder and advisers.
Should the house design respond to the land?
Yes. Orientation, slope, access, drainage and retaining should influence the design. Adapting the home to the site can improve buildability and reduce unnecessary excavation or structural work.
Get a clearer site-cost picture before you commit
Understanding new home site costs Sydney landowners may face is easier when investigations happen early. If you are planning a new home in Epping or elsewhere in Sydney, EW Homes can discuss the land, proposed plans, buildability, likely site investigations and scope before construction. Review our Epping home builder service or contact EW Homes to arrange an initial conversation about your site and next steps.