
New home alfresco planning in Sydney works best when the outdoor space is treated as part of the floor plan, not a rectangle added after the kitchen and living rooms are fixed. A covered dining area can be appealing in a display home, but everyday usability depends on how people carry food outside, where the afternoon sun falls, whether water drains away and how the area connects with the garden.
The most useful decisions happen while the plan is still flexible. Moving a door, adjusting the roof projection or allowing more space behind dining chairs is easier to investigate during design than after slab and framing work are committed. EW Homes’ new home construction service is a starting point for discussing a buildable whole-home brief; the specific design and approvals must respond to the actual site.
This article is a practical new home alfresco planning Sydney checklist for homeowners comparing layouts before plan sign-off. It covers sun, shade, doors, levels, drainage, privacy, services and cost allowances without assuming that one standard alfresco design suits every block.
Start with how you will actually use the alfresco
Write down the regular activities before choosing dimensions. Do you expect weeknight meals for four, weekend entertaining for ten, supervised children’s play, a quiet morning coffee, or a flexible space for all of these? A large covered area may underperform if its furniture blocks doors or most of it faces harsh afternoon sun.
List the table size, barbecue, chairs, circulation route, garden access and any outdoor kitchen equipment. Sketch a typical meal: moving a tray from the kitchen, opening the sliding door, reaching the table, seating people and taking rubbish back inside. Keep clear paths behind occupied chairs and avoid placing a fixed barbecue where people need to walk through.
Also decide what the space should not do. You might prefer a compact shaded table near the kitchen rather than a deep roof that makes the indoor living room dark. Or the garden may need to remain open for children, pets, vegetable beds or a pool that is only a future possibility.
Place the alfresco on the block, not just on the drawing
Study the site’s true north, street location, neighbour positions, trees, levels, prevailing wind exposure and usable yard. An alfresco behind the house does not automatically receive pleasant light or shelter. On some Sydney blocks, a rear roof projects across the windows that would otherwise admit useful winter sun.
The Australian Government’s YourHome orientation guidance describes how solar orientation and prevailing breezes affect comfort. In much of temperate Sydney, northern exposure can help winter living-area warmth, while shading can limit summer heat. But neighbouring buildings, fences, tree canopies and the particular block can change the result.
Ask the designer to compare summer and winter sun paths before approving the alfresco roof depth. The relevant question is not whether the plan labels the courtyard ‘north-facing’, but what receives sun at breakfast, lunch and late afternoon. Our new home orientation planning guide explains how to build those observations into the household brief.
Check rain and wind, not only sunshine
Consider wind-driven rain, cold-season exposure and whether the table remains usable during a passing shower. The location of a covered corner can feel very different from the middle of the patio. Sliding screens or other privacy measures may help in some situations, but they can also change air movement and planning requirements. Have the designer assess these trade-offs rather than assuming an enclosure can be added later without consequences.
Design the indoor–outdoor connection as one sequence
Large doors look impressive on a plan, but their operating type, structural opening, tracks, adjacent furniture and finished levels all matter. A broad sliding door that opens only part of its span works differently from stacking or hinged systems. Decide how much clear opening your household needs rather than choosing a product from a photograph.
Check that an open door does not conflict with the dining table, island stools or passage between the kitchen and lounge. If a door is close to the kitchen, consider ventilation, people carrying hot food and where the barbecue will sit. A roof over the threshold may be helpful, but door openings, weatherproofing, drainage and the home’s thermal performance must be coordinated.
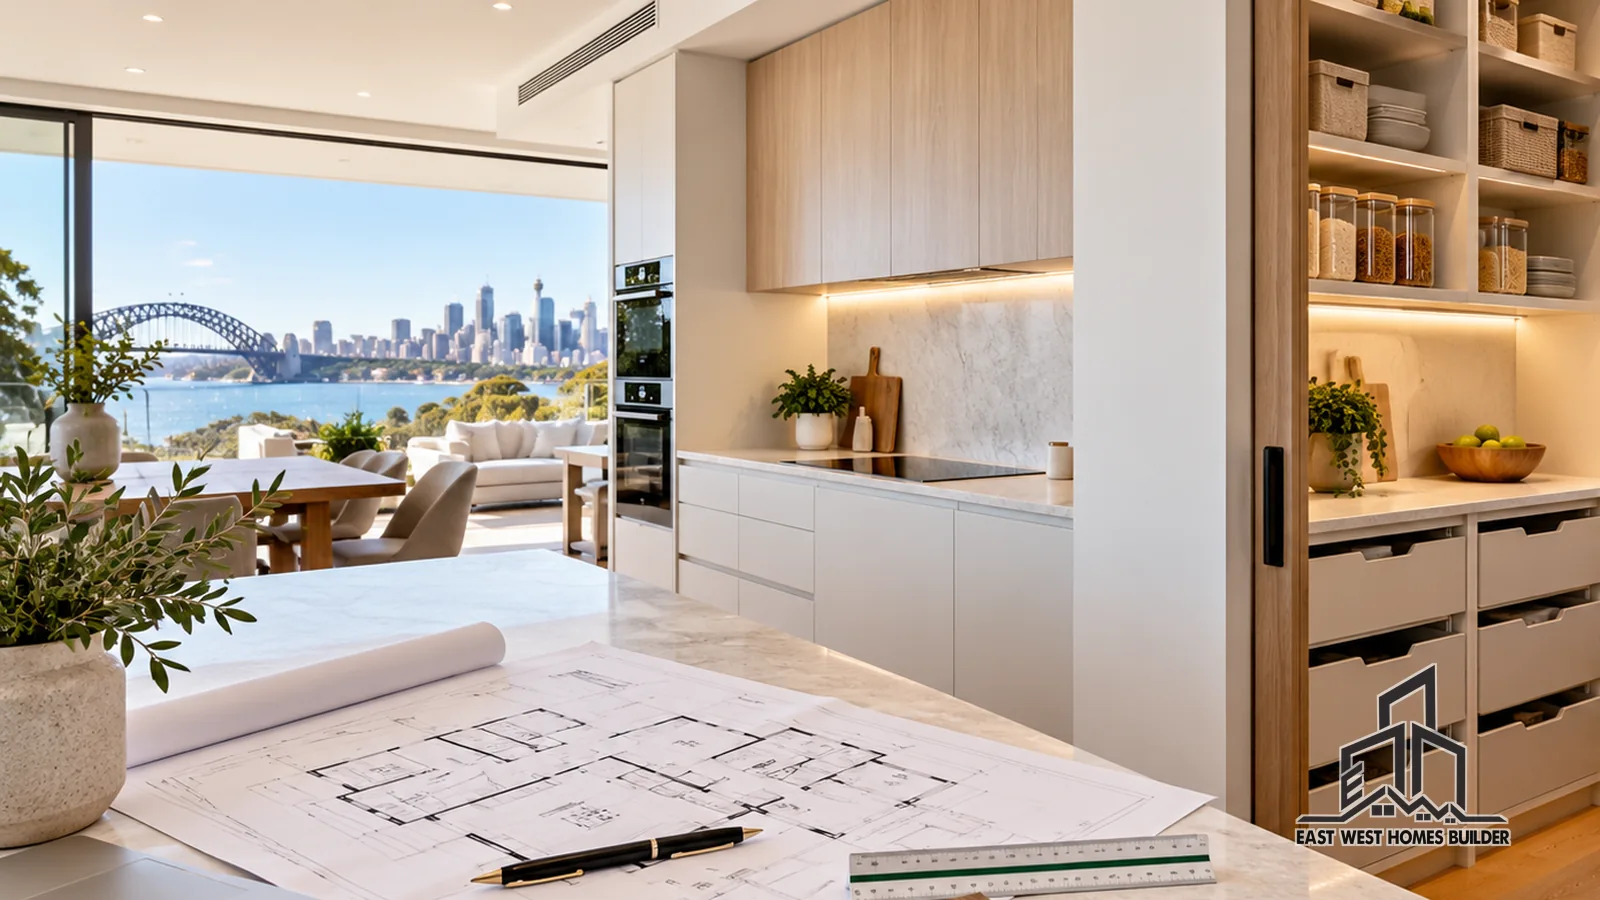
Ask the design team to draw the door in both closed and fully open positions and to annotate the finished floor levels. A visually flush threshold may need particular drainage and weatherproofing details; it should not be assumed to be suitable everywhere. Entrances and circulation also warrant thoughtful consideration if someone in the household needs step-free access.
Balance a shaded outdoor space with daylight inside
A roof or pergola can protect outdoor furniture and create a comfortable place to sit, but it also shades the glazing behind it. The deeper the roof, the more important it becomes to check the indoor rooms in winter as well as summer. A fixed roof should be tested against adjustable screens, eaves, landscaping or a differently positioned dining area where practical.
YourHome’s shading guidance explains the balance between excluding high summer sun and admitting useful winter sun. Shading for west-facing glass often needs more attention because low afternoon sunlight can reach under a simple horizontal projection. No rule of thumb replaces a site-specific design assessment.
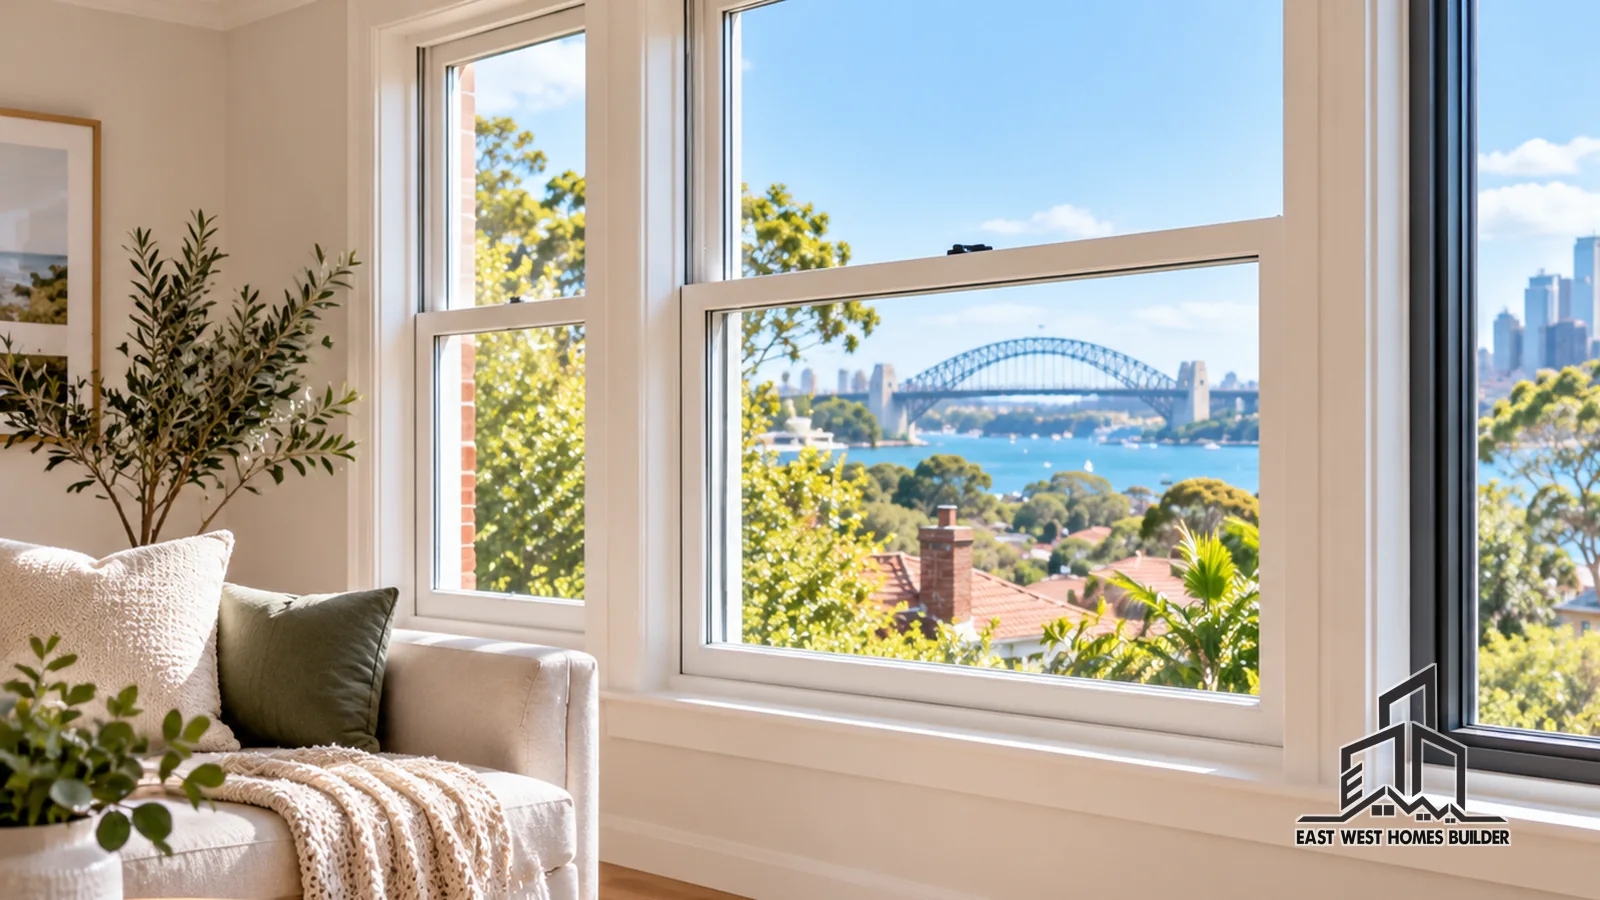
Ask whether the living room needs an additional opening or a different window position to remain bright after the alfresco roof is included. Discuss privacy and reflected glare as well as heat. Window location, garden views and outdoor shade should be resolved together; the outdoor structure should not be drawn independently of the home’s energy and comfort strategy.
Make the area big enough for real furniture and circulation
Use actual furniture dimensions rather than a generic ‘six-seat table’ icon. Add space for people to pull chairs out, pass behind them and access the garden without squeezing along an edge. A built-in bench can save circulation space in one position but limit flexibility in another. If the family sometimes hosts a larger group, check whether a flexible table can extend without blocking the house entrance.
Prepare two scaled layouts: an ordinary weekday setup and a larger gathering. Mark the barbecue lid swing, sink or fridge doors, any outdoor-storage doors and the route from the driveway or side passage. If a future outdoor kitchen is being considered, decide now what plumbing, electrical and ventilation provisions—if any—are sensible rather than assuming those can be installed cheaply later.
Plan storage, power, water and lighting early
Outdoor equipment needs practical storage. Consider cushions, children’s toys, cleaning tools, barbecue accessories and furniture covers. Keeping everything exposed can make an outdoor area feel cluttered even if the original drawings look spacious. Our new home storage planning checklist can help allocate these items while the plan is flexible.
For electrical planning, discuss weather-suitable power outlets, any ceiling fan, task lighting near cooking, low-glare dining illumination and garden lighting. The locations need to work with the furniture and the roof framing. A licensed electrician must select and install equipment suitable for the location; the outdoor exposure conditions affect the specification. Our new home electrical planning guide explains how to organise those decisions before construction.
If a barbecue, sink or outdoor kitchen is proposed, establish early whether gas, water or waste services are required and what authority and trade requirements may apply. Do not assume a hose connection or an extension lead is a permanent solution. Discuss safe appliance clearances and manufacturer specifications with the relevant licensed trades.
Drainage, levels and landscape are part of the alfresco scope
Rain falling on roofs, hard paving and landscaping must be directed appropriately. The alfresco surface should coordinate with stormwater design, the house threshold, garden falls, boundary conditions and any retaining work. On a sloping block, the decision may affect cut and fill, edge protection, steps or access to the rest of the yard.
Ask where surface water will move after a storm, how the builder proposes to keep water away from internal floors, and whether drainage grates or pits are part of the quoted scope. A patio that looks level in a render still needs technically appropriate falls and details. Drainage and site-related allowances are discussed further in our new home site costs checklist.
Retaining, landscaping, fencing and paths are often shown together in concept drawings but may be priced separately. Decide which parts will be completed as part of the new-home contract, which are allowances, and what will be left for later. If a future pool is contemplated, specialist advice is needed before positioning structures or making assumptions about setbacks, fencing and access.
Check the NSW approval pathway and BASIX consequences
There is no universal rule that every patio, covered alfresco or pergola needs a development application, or that every one is exempt. NSW Planning’s exempt development guidance explains that certain decks, patios, pergolas and related structures may be exempt only when the applicable standards and other conditions are met. An alfresco incorporated into a new dwelling should be assessed with that home’s overall design and consent pathway.
Site controls, land constraints, bushfire or flood considerations, heritage issues, structural design and the approved building footprint can change the answer. Have the designer, planning consultant, certifier or relevant council confirm the correct pathway for the address rather than relying on a neighbour’s project or an online example.
BASIX applies to new residential dwellings in NSW and assesses energy, water and thermal performance. Large glazed openings, shading devices and the orientation of living spaces may influence the assessment and resulting commitments. If a design change affects the approved BASIX details, the certificate and plans may need review; the NSW Planning Portal explains revision procedures.
Include the alfresco in the same coordinated drawing package as the house, not as a separate sketch that leaves levels, roof form, window shading or drainage to be resolved at the end. The specific compliance solution belongs with the responsible project professionals.
Clarify the quotation before the floor plan is signed off
Two house quotes may show almost identical alfresco areas but include different work. One may allow for the roof structure, paving, drainage, lighting and finished soffit. Another may include a slab and basic roof only, with floor finishes, screens, downpipes, fans, outlets and landscaping left out. Compare the specification and exclusions rather than treating the alfresco’s drawn area as proof of equal scope.
The following comparison makes an early meeting more productive:
| Design decision | Question for the builder or designer |
|---|---|
| Roof and shade | What roof, soffit, insulation, posts, gutters and shading are included? |
| Doors and glazing | Which door model, clear opening, track and glazing performance are specified? |
| Levels and drainage | What finished levels, paving falls and stormwater connections are allowed? |
| Lighting and services | Are exterior lights, outlets, fan supports and optional cooking services included? |
| Finishes | Which floor surface, ceilings, painting and landscaping are in the price? |
| Approvals and assessment | Who coordinates design changes, certifier requirements and BASIX updates? |
There is no reliable single Sydney alfresco price without a defined design, site and scope. Structural spans, access, excavation, glazing, finish selections and external services can change the cost materially. A site-specific written quotation is more useful than applying a generic square-metre rate to a concept render.
Bring this one-page brief to your design meeting
- Mark the alfresco and primary indoor living room on a north-oriented site plan.
- List ordinary and entertaining uses, furniture sizes and circulation routes.
- Check winter daylight, summer shade, local winds and neighbour privacy.
- Show full door-opening positions and finished floor levels.
- Confirm outdoor power, lighting, fans, water and storage needs.
- Ask for coordinated patio falls, stormwater and landscape levels.
- Review approval constraints, BASIX and any project-specific technical advice.
- Confirm included work, exclusions, allowances and selection deadlines.
A small sketch with these decisions can be more useful to a design team than a collection of unrelated inspiration images. Put the household’s most important needs first. For example, easy dinner-time access and a protected family table may matter more than having the largest possible covered area.
Frequently asked questions
Should an alfresco face north in Sydney?
North orientation can be advantageous for winter sun in many temperate Australian conditions, but the best location depends on the block, shade, neighbours and how the space will be used. The impact of the alfresco roof on the indoor living room matters as much as the outdoor area itself.
Can an outdoor alfresco be added to plans later?
Sometimes, but it may trigger changes to roof design, structure, stormwater, glazing, approvals, BASIX, cost and construction timing. It is generally better to evaluate it while the whole-home design is still flexible.
Do I need approval for a pergola or patio in NSW?
Some minor structures can meet exempt-development rules, while others need a different approval pathway. Standards and restrictions depend on the proposal and land. For an alfresco designed with a new dwelling, obtain property-specific advice as part of the overall application.
What flooring works best outside?
The choice should suit wet exposure, surface falls, slip resistance, cleaning, maintenance and the intended appearance. Discuss the relevant product and installation requirements with your builder; an attractive indoor tile is not automatically appropriate outdoors.
How do I stop a covered alfresco making the house dark?
Ask for a seasonal daylight and shading comparison, not just a summer rendering. Adjusting roof depth, position, door and window layout or shading strategy may help, subject to the design and energy assessment.
Plan a practical alfresco with EW Homes
Bring your survey, draft floor plan, preferred outdoor activities, furniture sizes and any site constraints to an initial discussion. EW Homes can help you frame the construction brief and clarify which building and consultant decisions must be resolved before a new-home quotation is meaningful. Contact EW Homes about your new Sydney home and its indoor–outdoor living layout.
Sources and further reading: Australian Government YourHome — orientation; YourHome — shading; NSW Planning — exempt development; NSW Planning Portal — BASIX.