
New home orientation in Sydney deserves a place in your brief before you settle on a floor plan. A beautiful display home may feel very different when the same rooms face another direction, sit beside taller neighbours or open onto a busy street.
The decision is about the rooms you use, the sun they receive and the trade-offs your block creates. It is not simply whether the front door faces north. Before committing to detailed design, ask the designer and builder to show how the proposed layout handles winter sunlight, summer shade, privacy and everyday use.
This guide helps you prepare that conversation. For the construction service behind a site-specific home, explore EW Homes’ new home construction service. The final response needs your survey, local controls and professional design and energy assessments.
New home orientation: start with the rooms, not the street
A north-facing street frontage does not mean every important room receives useful northern sun. The garage might occupy that edge while the kitchen and family room sit behind it. Equally, a south-facing frontage may leave the rear of the block well placed for northern living spaces.
The Australian Government’s Your Home orientation guidance explains the relationship between the building, sun and prevailing winds. In suitable conditions, northern living-area windows can admit lower winter sun. The opportunity still depends on obstructions and the actual design.
Start with three questions: where will we spend daylight hours, what blocks the available sun, and which outdoor area do we want to use? Mark the kitchen, dining table, family room and any daytime workspace on a plan. Do not let a facade image answer those questions for you.
Bring a small evidence pack to the design meeting
You do not need to solve the design yourself. You do need enough information for the team to test it. Bring a current survey if available, the property address, photographs of the surrounding buildings and trees, and your preferred room list. Ask the designer to confirm true north on the site plan.
Photographs from different times of day can show questions worth investigating, but one sunny inspection cannot establish winter solar access. Ask what further information or modelling the team needs. Include neighbouring windows, outdoor living areas and likely overlooking concerns.
For Epping, Eastwood and nearby established suburbs, retained trees and existing neighbours can strongly shape the brief. Do not assume a design shown on a clear estate lot will behave the same way on your block. Our Sydney new-home site-cost checklist covers the separate ground, access and service investigations that help establish a buildable proposal.
Test the winter-sun opportunity
Ask for a drawing that shows the living area in its actual position on your land, with north, neighbouring buildings and proposed outdoor structures included. Then ask where winter sunlight is expected to reach and what assumptions support the answer.
A covered alfresco, tall boundary wall or neighbouring upper storey can change the result. A room labelled “north-facing” may still receive limited direct sun. The useful question is which part of the room benefits, at which season and time, rather than whether the label sounds attractive.
Separate daylight from direct sunlight. A room can be bright without receiving much useful winter sun, and direct sun can create glare on a television or work screen. Explain your routine to the designer: breakfast at the kitchen bench, working at a desk or reading in the afternoon may call for different arrangements.
Request a comparison between two feasible layouts. Keep the household requirements similar, then compare the living rooms and yard on the site. This makes the conversation more useful than choosing between unrelated brochure plans.
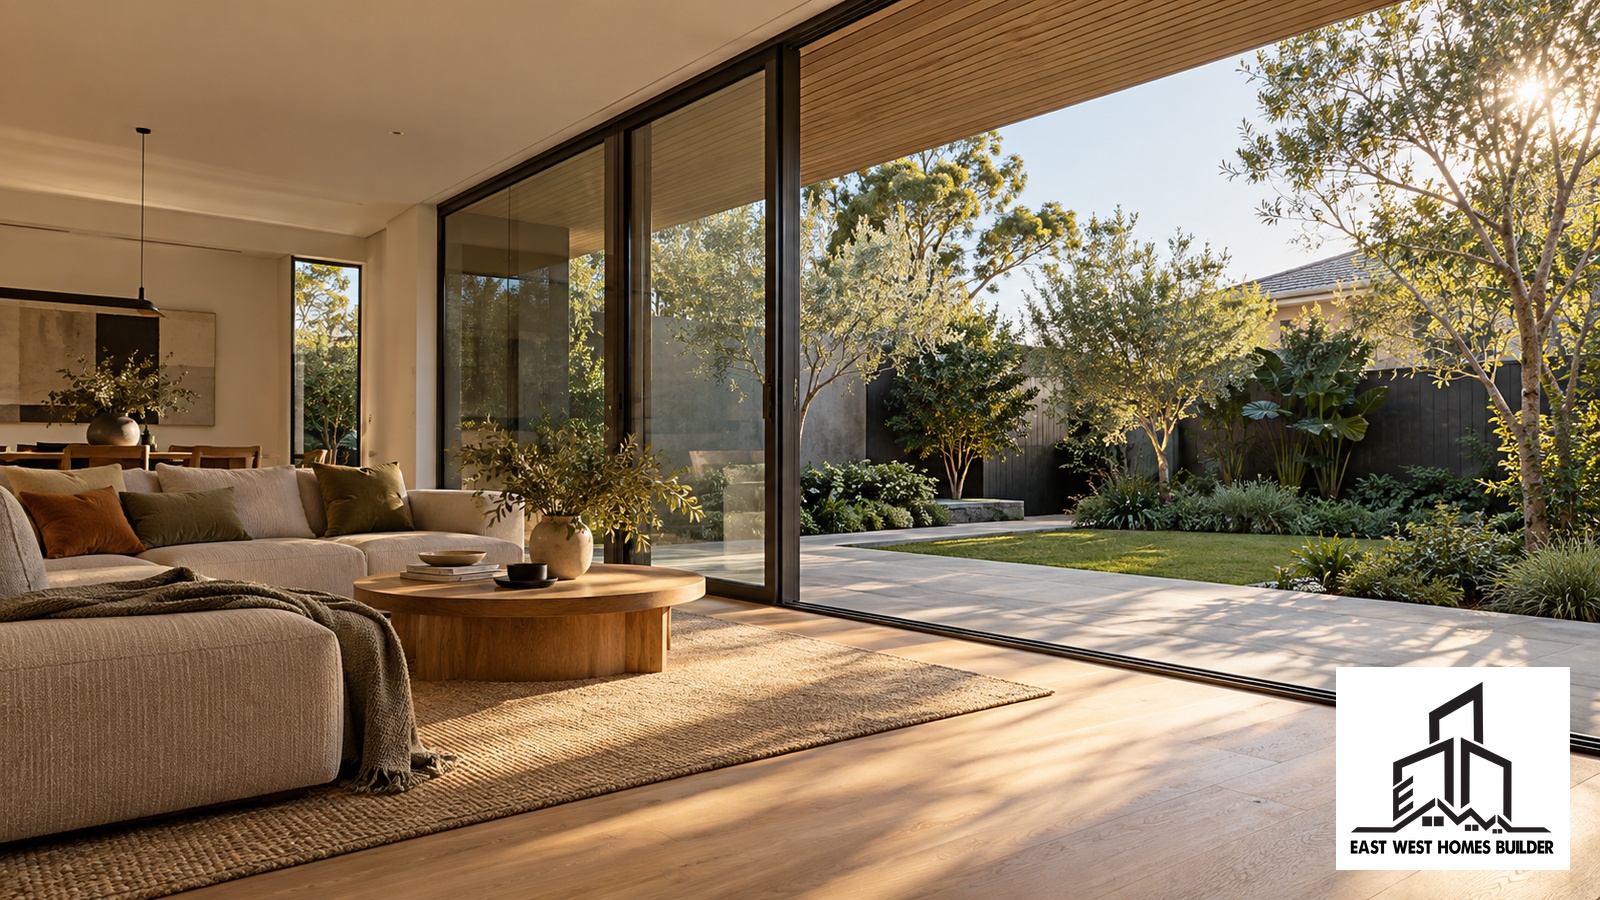
Resolve summer shading with the window layout
Sun access and shade need to be considered together. Your Home’s shading guidance distinguishes northern openings from east- and west-facing glass. Low morning or afternoon sun can require a different response from high summer sun.
Ask the designer to show the intended shading on the elevations, not just mention it in a meeting. Which windows rely on eaves, an awning, a screen or planting? Will adjustable elements be easy to operate? Does a proposed roof over the outdoor area block sunlight the household wants in winter?
For each prominent window, agree its purpose: outlook, daylight, ventilation or access to the garden. Then ask how shade and privacy will work with that purpose. A large window chosen for a view should be assessed as part of the whole room, rather than treated as an isolated upgrade.
Keep the design practical to maintain. A shade system that is difficult to reach, clean or operate may not suit your household. Discuss access and maintenance before it becomes a detail hidden in the final drawings.
Use the windows and ventilation as a coordinated system
The window schedule should distinguish fixed and openable sections, dimensions, glazing and frame specifications. The Australian Government’s glazing guidance explains why window performance is more than simply choosing single or double glazing.
Ask the design team to explain the proposed balance of light, heat transfer and shade. Avoid buying a product upgrade before understanding the layout it is intended to support. Product selection and room placement need to be resolved together.
Your Home also addresses ventilation and airtightness as related design decisions. Opening sizes, airflow routes and weather conditions matter. A window on a floor plan does not show how a household will use it.
Tell the team about road noise, security needs and times when windows are likely to remain closed. Ask how bathrooms, cooking and indoor air will be managed in those circumstances. The project needs a deliberate ventilation strategy, not an assumption that residents can always leave every opening wide open. Our new-home noise planning guide also covers quiet-room placement, doors and external noise before plan sign-off.
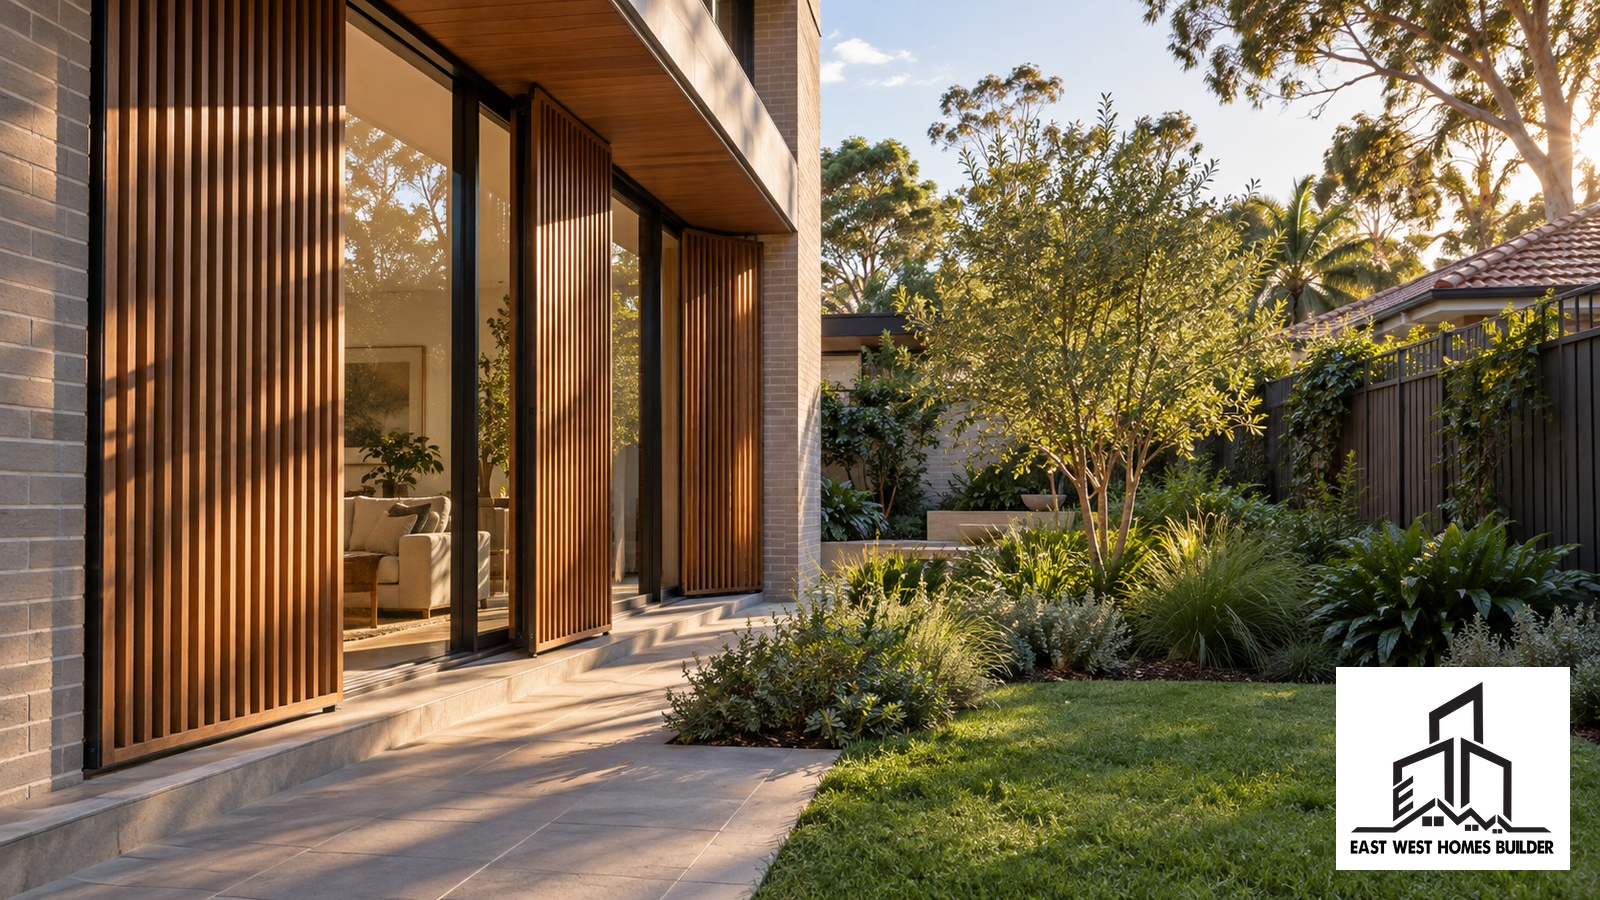
What if the best sun conflicts with privacy or the view?
Few blocks offer every advantage in the same direction. A preferred outlook might face away from useful winter sun. The northern side might face neighbours, or a sunny courtyard might compete with parking or a required access route.
Give the designer a ranked brief. For example, you might prefer a private everyday dining area to a larger entertaining deck, or value a quiet workspace over a dramatic glazed facade. Ask for the reason behind each trade-off rather than assuming one orientation solves everything.
Potential responses can be tested through alternative room arrangements, courtyard positions or different window locations. They must also fit planning, structure, budget and the land. Do not assume a screen automatically resolves overlooking or that a new courtyard is feasible without checking the building envelope.
Our single-storey versus double-storey guide addresses the separate question of height, footprint and everyday movement. Settle those requirements alongside orientation, while keeping clear which decision each comparison is meant to answer.
Bring the energy assessor in before the plan is locked
NSW Planning Portal’s BASIX guidance explains that new residential dwellings are subject to water, energy and thermal-performance standards. The assessment uses information including the floor area, windows, insulation and systems. Confirm the current requirements and assessment pathway for your project with the relevant professionals.
Ask when the energy assessor will review the concept and who will coordinate the feedback. If the proposed windows, shading or room layout need to change, it is useful to understand that while alternatives are still open. Do not rely on a sales promise that compliance will be “sorted out later”.
Approval documentation and comfortable everyday use are connected, but they are not interchangeable promises. Explain the way you intend to occupy the rooms and ask what the assessment does and does not establish. Avoid expecting a particular energy bill from an orientation label or rating alone.
Agree the design decision before committing to construction
Once you prefer a layout, ask the builder to identify what is settled and what remains provisional. The drawings, window schedule and shading details should tell a consistent story. If two concept versions are priced, make sure the team can explain the scope differences.
Keep a short decision record: the chosen layout, alternatives considered, major compromises and items still requiring specialist confirmation. It helps avoid reopening the same question when the drawings move into another stage.
Builder capability is a separate decision. Use our custom home builder selection guide to assess experience and coordination. For timing, the NSW new-home build timeline explains where design and documentation sit in the wider process.
A one-page orientation brief for your builder
- Property address, survey and confirmed north direction.
- The rooms used during daylight hours and the household’s usual routine.
- The preferred outdoor area and why it matters.
- Known neighbours, trees, views, noise and privacy concerns.
- The proposed window and shading response for the main living rooms.
- Two feasible layouts to compare, with their main compromises explained.
- The person responsible for design coordination and energy-assessor feedback.
- Questions that must be resolved before detailed pricing and commitment.
Keep priorities specific. “A dining area with useful winter light and privacy from the northern neighbour” gives the team more to work with than “a bright modern house”. Ask what evidence would confirm the preferred solution and when you will review it.
Frequently asked questions
Is a north-facing frontage always best?
No. The position of the living rooms, windows and outdoor areas matters more than the front-door label. Review the home on the actual block, including neighbouring obstructions.
Can we simply mirror a floor plan?
Mirroring may be worth testing, but it can change the driveway, services, access, privacy and room relationships. Ask for a site-specific comparison rather than assuming it is a complete solution.
Should we choose larger windows for more light?
Discuss the purpose, orientation, shade and specification together. More glass is not automatically the best response for comfort or privacy.
Does good orientation remove the need for air conditioning?
Do not assume that. Comfort depends on the whole building, weather and household use. Ask the designer and energy assessor to explain the proposed approach without promising that one design feature eliminates every heating or cooling need.
When should we discuss this with the builder?
During the brief and concept stages, before detailed design and construction pricing are treated as fixed. Clarify responsibilities if the architect or designer is engaged separately.
Discuss a floor plan that responds to your Sydney block
Preparing a new home orientation brief? Contact EW Homes with your suburb, survey or site plan, concept drawings and the rooms that matter most to your household. Ask the team to discuss buildability, design coordination and the next investigations before you commit to a construction scope.