
Choosing between single storey vs double storey Sydney options is not simply a style decision. The best option depends on the block, household, planning controls, budget and the amount of outdoor space you want to retain.
A single-level home can provide easy movement and a strong connection to the garden. A two-level home can fit more floor area on a smaller footprint. Neither option is automatically cheaper or better. This guide explains the questions worth answering before you pay for a detailed design.
Let the block and household brief lead the decision
Start by defining what the home must achieve. List the bedrooms, living areas, workspaces, parking, storage and outdoor areas you genuinely need. Then identify the priorities that will shape daily life: step-free movement, separation between noisy and quiet areas, views, privacy, natural light, a backyard or space for multigenerational living.
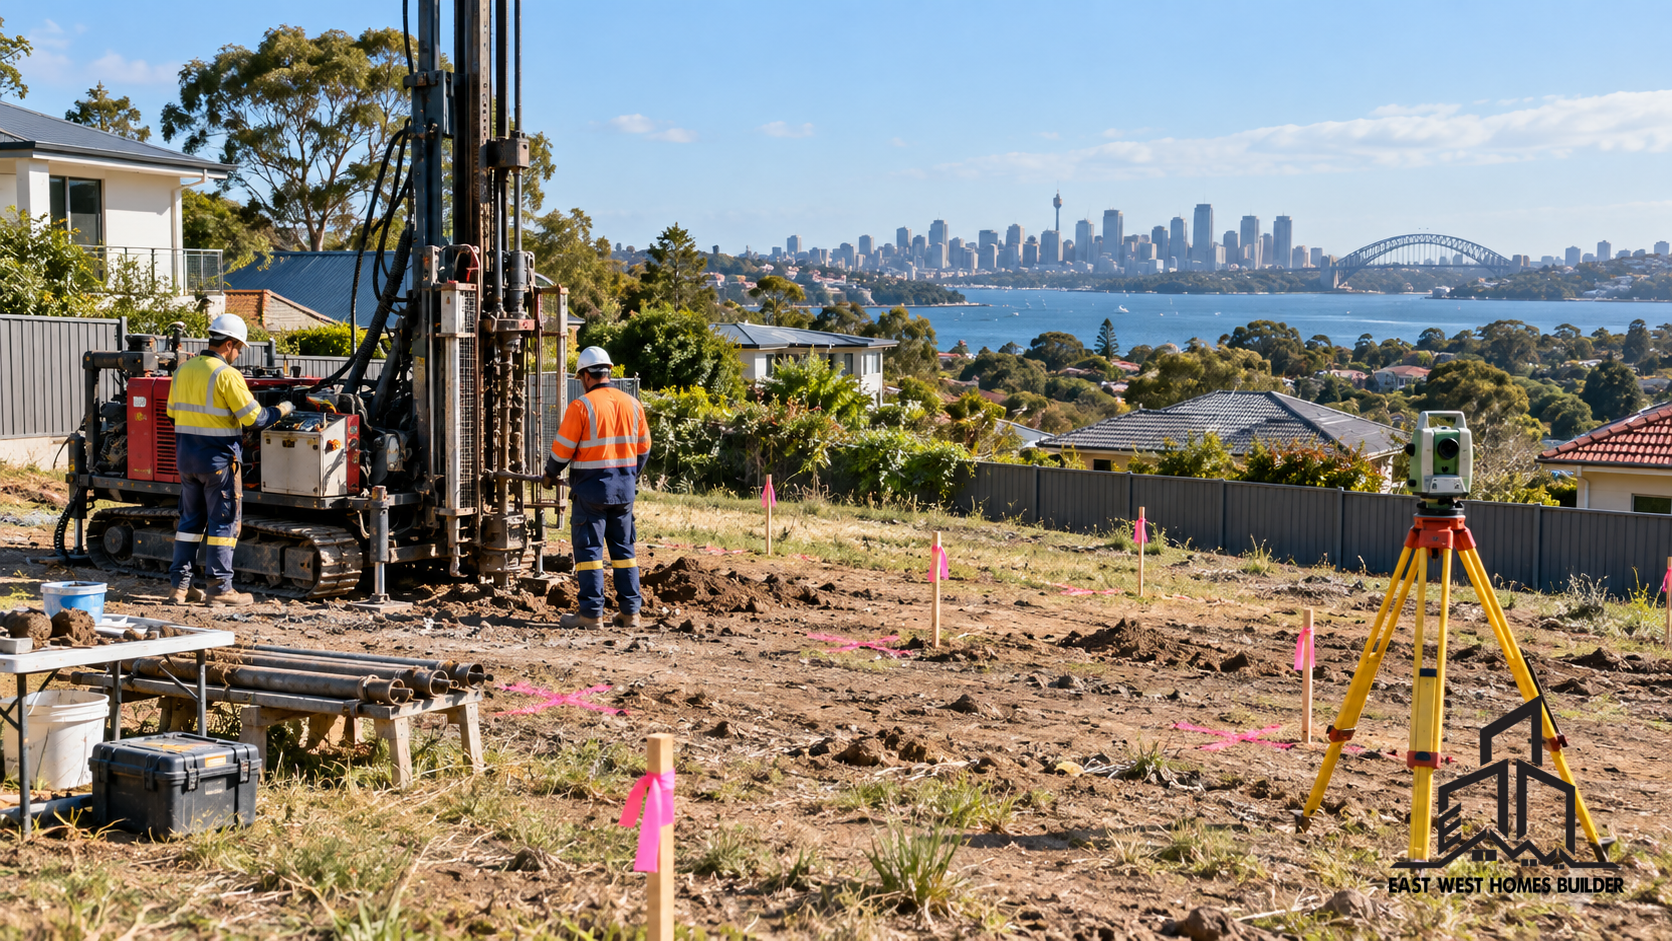
Next, test that brief against the land. Width, depth, slope, orientation, easements, trees, access and neighbouring buildings influence how efficiently the home can fit. A design that works well on a wide level block may be unsuitable on a narrow or steep Sydney site.
EW Homes’ new-home site-cost checklist explains why soil, excavation, retaining, drainage, access and services should be investigated before the house design is fixed.
When a single-storey home may suit you
A single-storey layout keeps the household on one level. It can feel open and connected, particularly when the kitchen and living areas face a courtyard or backyard. It also avoids relying on stairs for everyday movement.
Potential advantages of single-level living
- easier movement for young children, older residents and people with mobility needs;
- direct indoor-outdoor connection from several rooms;
- simpler access for cleaning, maintenance and moving furniture;
- no floor area lost to a staircase and upper-level circulation;
- often simpler structural framing and construction sequencing;
- flexibility for long-term living when accessibility is considered early.
However, a larger single-storey home needs enough ground area. The roof and slab or footing footprint can be larger than those of a two-level home with the same internal area. On a small block, fitting every room on one level may reduce the backyard, landscaping or side access.
When a double-storey home may suit you
A double-storey design places part of the floor area upstairs, reducing the building footprint. That can preserve more ground-level open space or help a larger home fit on a narrower lot.
Potential advantages of building upward
- more floor area can fit on a compact footprint;
- the design may retain a larger backyard or outdoor entertaining area;
- bedrooms can be separated from ground-floor living spaces;
- upper rooms may gain better light, privacy or outlook;
- the ground floor can focus on living, working and entertaining;
- a narrow site may achieve a more practical room arrangement.
The trade-offs include stairs, a more complex structure, scaffolding and additional coordination between levels. A poor two-storey plan can waste area in hallways, voids and circulation. It may also create long-term accessibility problems if the home has no suitable bedroom and bathroom on the ground floor.
Single storey vs double storey Sydney: eight factors
1. Usable floor area, not headline square metres
Compare how much of the plan is genuinely useful. A double-storey house needs stairs, landings and circulation. A wide single-storey layout can also develop long hallways if rooms are poorly grouped.
Ask the designer to show furniture, storage and realistic circulation. A slightly smaller plan with well-proportioned rooms can function better than a larger home with leftover space.
2. Block width, depth and site coverage
A wide block can support a single-storey layout with good side access and a generous garden. A narrow block may favour a two-level home because building upward reduces the footprint. Yet the answer depends on setbacks, landscaped-area requirements, parking, private open space and other current controls.
The NSW Housing Code information explains that one- and two-storey homes may be possible through complying development in eligible circumstances. This is not a property-specific approval. Confirm the current pathway for your land and design.
3. Slope, excavation and retaining
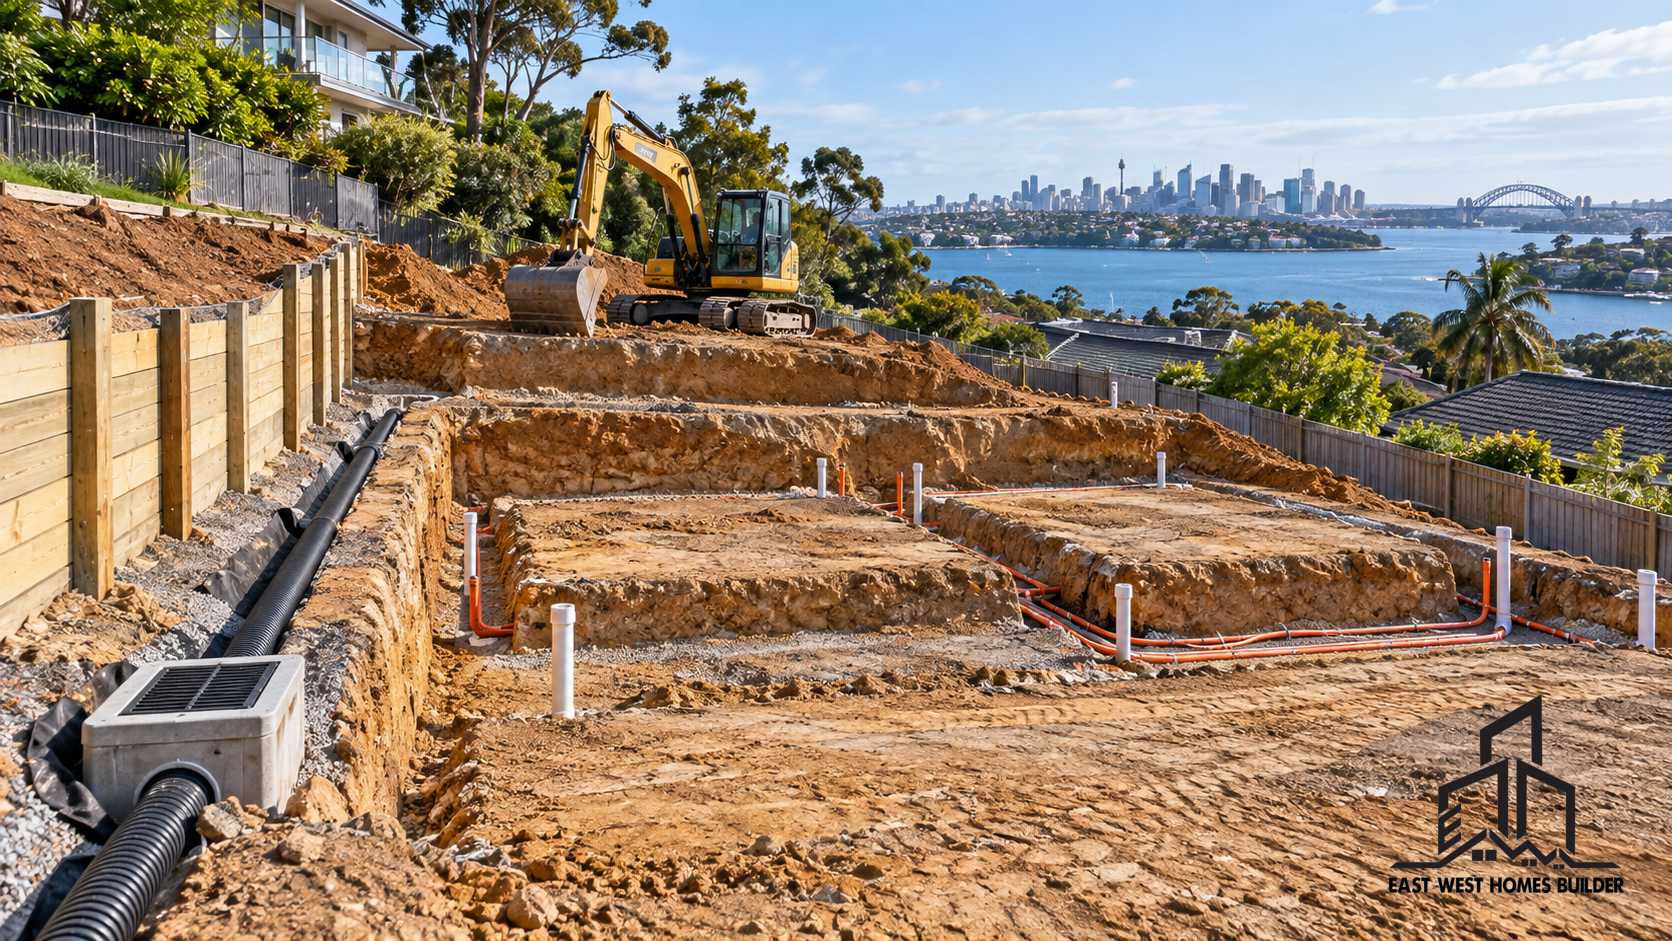
A flat block gives the team more freedom. On a sloping site, forcing a large single-level platform can require substantial cut, fill and retaining. A split-level or two-storey solution may respond to the land more naturally. On another site, the simplest single-level footprint may minimise structural complexity.
Do not decide from floor plans alone. Survey levels, geotechnical information and a preliminary earthworks strategy help reveal the real cost of each option.
4. Construction cost and quote inclusions
Single-storey homes are often described as cheaper because they avoid stairs, upper-floor framing and scaffolding. Double-storey homes are sometimes promoted as efficient because they use a smaller roof and ground-floor footprint. Both statements can be true in specific circumstances, but neither is a reliable quote.
For a single storey vs double storey Sydney comparison, costs depend on total area, design complexity, structure, façade, glazing, roof form, finishes, access and the site. Public Sydney price guides use different inclusions. Treat square-metre rates as indicative only, never as an EW Homes price.
Compare the complete scope through EW Homes’ fixed-price contract inclusions guide. Check GST, site work, retaining, service connections, approvals, consultants, external works and provisional sums before comparing totals.
5. Accessibility and ageing in place
A single-storey home naturally avoids stairs, but accessibility still requires considered entries, corridors, bathrooms, thresholds and circulation. A double-storey home can support long-term living when it includes a flexible ground-floor bedroom, accessible bathroom and spaces that can adapt over time.
Think beyond the household’s current age. Temporary injury, visiting relatives, small children and future care needs can all change how a home is used.
6. Privacy and household separation
Two levels can create clear separation between bedrooms and shared living. That may suit families with teenagers, shift workers or people working from home. Single-storey homes can achieve similar zoning by grouping bedrooms and using courtyards, doors or acoustic separation.
Consider noise routes as well as room labels. A bedroom above a garage, media room or open-plan living space may require careful acoustic detailing.
7. Orientation, daylight and energy performance
Good orientation can improve comfort and reduce reliance on heating and cooling. On a constrained site, a two-storey form may allow more rooms to access useful daylight. It can also cast additional shadow or expose upper rooms to summer heat if glazing and shading are poorly planned.
New homes in NSW require current energy and water assessments, including BASIX requirements. Work with the designer and energy assessor early so orientation, window size, shading, insulation and ventilation form part of the design rather than becoming late compliance changes.
8. Maintenance and everyday convenience
Upper windows, gutters and façades can be harder to access. Stairs also affect cleaning, laundry and carrying items between levels. In a single-storey home, a broad roof and longer external perimeter can create a different maintenance profile.
Walk through an ordinary day on the plan. Consider groceries from the car, laundry routes, bathroom access, bins, deliveries, pets and supervision of children. Small practical details often matter more than a dramatic entry void.
Single storey vs double storey Sydney comparison
| Decision factor | Single storey | Double storey |
|---|---|---|
| Daily movement | No internal stairs | Requires regular movement between levels |
| Building footprint | Usually larger for the same internal area | Can fit more area on a smaller footprint |
| Outdoor space | May reduce yard on a compact block | Can preserve more ground-level open space |
| Structural complexity | Often simpler, subject to the design and site | Upper structure, stairs and scaffolding add coordination |
| Privacy zoning | Needs thoughtful separation across one level | Bedrooms and living can be separated vertically |
| Long-term access | Naturally supports step-free internal living | Needs a considered ground-floor strategy |
Single storey vs double storey Sydney decision process
- Write a ranked household brief, separating essentials from preferences.
- Obtain a current survey and identify easements, services, trees and access.
- Confirm planning controls and the likely approval pathway.
- Prepare simple single- and double-storey test layouts.
- Compare usable rooms, garden area, circulation and orientation.
- Review structure, earthworks, drainage and construction access.
- Build a whole-project budget using the same inclusions for both options.
- Choose the option that best balances daily life, site fit and long-term value.
EW Homes’ guide to choosing a custom home builder provides additional questions about capability, quoting and communication. For local context, the Epping home builders page outlines new-home and duplex services for established northern Sydney suburbs.
Single storey vs double storey Sydney FAQs
Is a single-storey house always cheaper to build?
No. It may avoid upper-floor structure, stairs and scaffolding, but it can require a larger slab or footing system and roof. The actual comparison depends on the design, floor area, finishes and land.
Does a double-storey home always give me a bigger backyard?
It can reduce the building footprint, but the final outdoor area also depends on setbacks, parking, landscaping, site coverage and the chosen floor plan.
Which option is better for a narrow Sydney block?
A two-storey design often makes efficient use of a narrow site, but it is not automatic. Access, orientation, neighbouring buildings, planning controls and the household brief should determine the response.
Can a double-storey home be suitable for ageing in place?
Yes, if the ground floor includes suitable living, sleeping and bathroom options or a realistic adaptation strategy. Discuss accessibility requirements during concept design rather than after construction.
Discuss the right home type for your Sydney block
For a single storey vs double storey Sydney decision, EW Homes can review your site, plans, household brief and budget before the design is locked in. Explore our new home construction service or contact EW Homes to discuss buildability, scope and practical next steps.