
New home noise planning in Sydney belongs in the design meeting, before the plan becomes the construction scope. A house can have generous bedrooms and attractive finishes while making everyday privacy difficult. A laundry next to a sleeping area, an open stair beside the television or a work room without a practical door can affect how the household uses the home.
The useful starting point is not a promise of a silent house. It is a clear brief about who needs quiet, when they need it and which activities might conflict. That brief lets your designer, builder and any acoustic adviser compare the layout and construction together. It also gives you a better basis for reviewing proposed upgrades.
EW Homes’ new home construction service supports the planning and delivery of a new house. This guide helps owners raise noise and privacy questions before plan sign-off. It focuses on a single home; a duplex needs separate assessment of the construction and requirements between dwellings.
Write a quiet-room brief before choosing finishes
List the activities that matter across a normal week. Someone may work from home while another person watches television. A child may go to bed before dinner finishes. A shift worker may sleep during the day. Explain those routines rather than asking for a generally soundproof home.
Give each important room a purpose and time of use. Identify the room where a closed door matters most. Decide whether a second living space is for active entertainment or quiet retreat. A label on a floor plan does not establish how the room will function when the rest of the house is occupied.
Prioritise two or three situations. For example: a video meeting while the kitchen is busy; sleep while someone uses the laundry; and a bedroom that remains comfortable beside external traffic. This is an illustrative household brief, not an EW Homes project example or a prediction of performance.

Map noise before signing off the room arrangement
Mark the likely noisy activities on the concept plan. Then mark the rooms that need privacy or rest. Ask the designer to explain the relationship between them. Compare one alternative arrangement while changes are still manageable.
The Australian Government’s Your Home noise-control guidance distinguishes sound passing through air, vibration through the building and echo within a room. It recommends considering layout before relying on materials. A softer room can feel calmer without necessarily isolating it from the room next door.
Ask whether circulation or storage can provide useful separation. Also consider doors and routes through the house. A quiet study that everyone crosses to reach another room may be hard to use privately, even with upgraded construction.
Room placement must work with light, access and the rest of the brief. Use our Sydney new-home orientation guide for the separate solar-access decision. Ask the team to compare those needs together instead of solving noise by placing every quiet room in an unsuitable position.
Check the relationship between upstairs and downstairs
For a double-storey concept, review the two levels side by side. Which rooms sit above the main bedroom, study and living area? Where do the stairs arrive? A plan reviewed one level at a time can hide a conflict between activities.
Ask the designer to show the effect of an upstairs living area or laundry on the rooms below. If that arrangement is important to your household, ask what construction and service coordination the team needs to assess. Avoid treating a single insulation product as the complete answer.
For a single-storey home, review adjacent rooms and the paths between them. A long corridor may support separation but also affect usable area and daily access. Compare the trade-offs on your actual block. Our single-storey versus double-storey guide covers the broader building-form choice.
Plan the doors as part of the room
Decide which rooms need to close. A desk in an open living space may suit occasional paperwork, but it may not meet the brief for frequent private calls. A second lounge without a door may provide visual separation while leaving the activities closely connected.
Ask the team to assess the complete doorway, including the selected door, frame and sealing details where relevant. Explain the intended use before choosing a product based on appearance. Coordinate that choice with ventilation and access needs rather than adding seals informally later.
Review the door swing on the furniture plan. It should not prevent the room functioning or create a difficult circulation route. Also ask how occupants will operate any special door or seal in everyday use. An inconvenient feature may remain open when the room most needs separation.
Review external noise on the actual site
Describe what you have noticed around the property, including traffic, rail activity or other recurring noise. Note when it occurs and which parts of the block seem most exposed. These observations help establish questions; they do not replace acoustic measurements or professional assessment.
The NSW Government’s guidance for development near rail corridors and busy roads explains the planning framework for relevant sites. Ask your project team whether the guideline applies and what site-specific assessment is required. Do not assume every Epping or Eastwood property has the same exposure because it is in the same suburb.
Ask the adviser to assess the proposed house, not just an existing building on the land. Changing window positions, floor levels or the building footprint can change the questions. If a report is required, establish when it must be available and who will turn its recommendations into the drawings and specification.
Keep this investigation alongside the other pre-construction checks. Our Sydney new-home site-cost guide covers ground, access and service questions. Noise planning is another decision to coordinate, rather than a replacement for those checks.
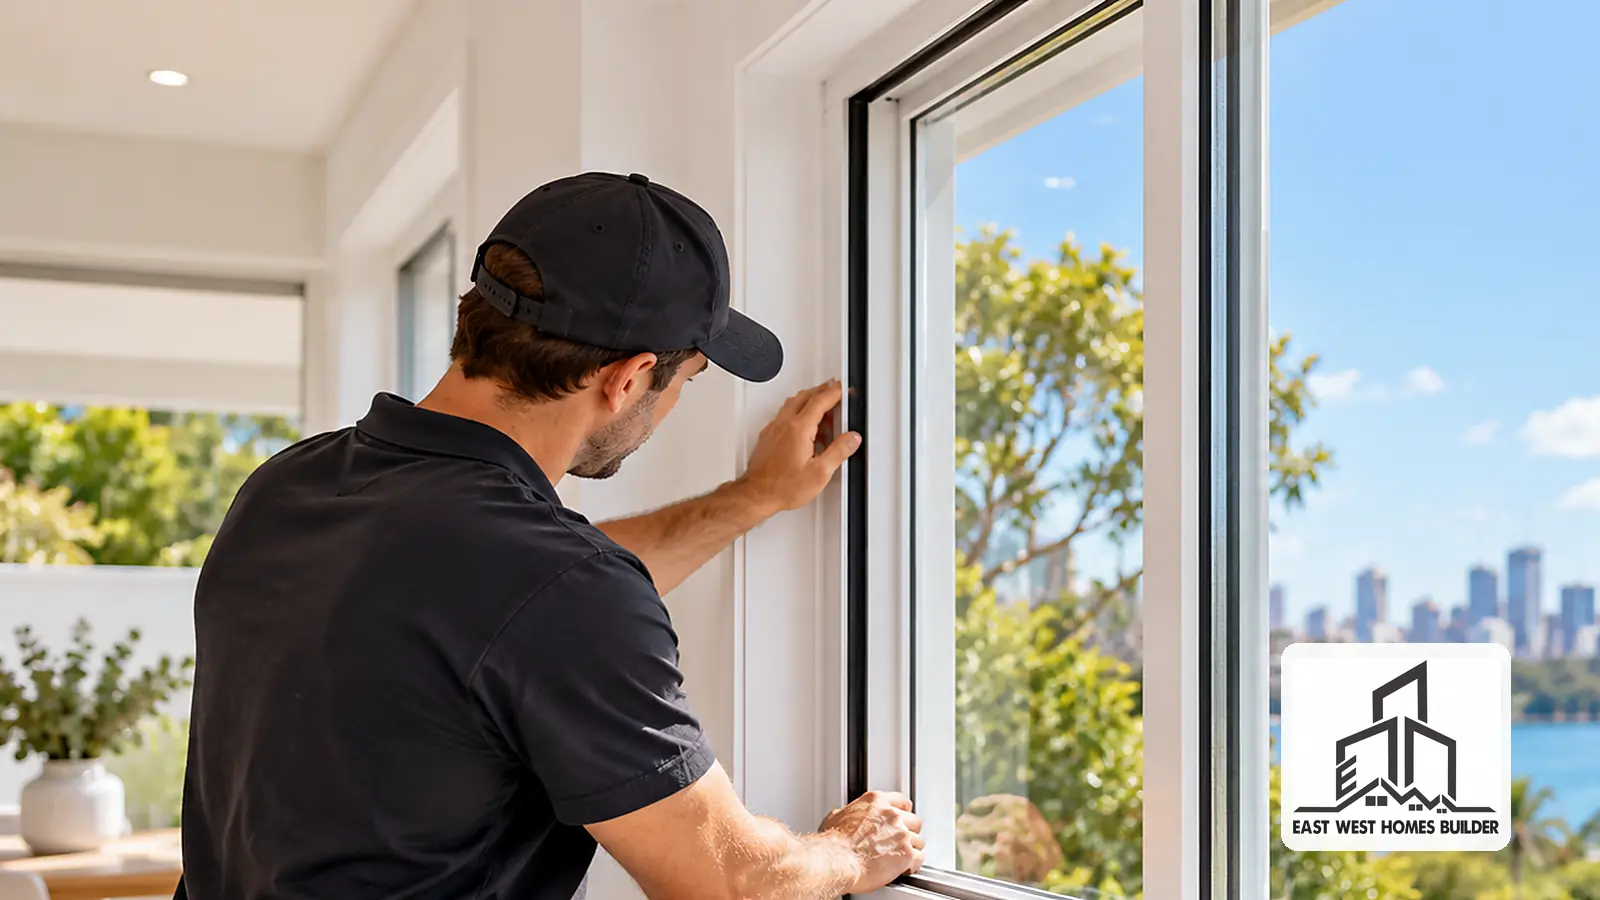
Discuss windows and ventilation together
Ask what each window is intended to do: provide light, outlook, ventilation or access. If the design relies on closing windows during noisy periods, ask how the room will receive appropriate ventilation and remain comfortable. Resolve that question before selecting a glazing upgrade.
Your Home’s ventilation and airtightness guidance distinguishes intentional fresh-air provision from uncontrolled air leakage. Both need design attention. An air-conditioning selection alone should not be treated as a complete ventilation plan.
Request a coordinated window and ventilation schedule where the assessment calls for one. Ask which performance requirements apply to the complete assembly and installation. A glass label by itself may not describe the finished facade. Your team should establish appropriate details for the specific noise source and proposed construction.
Place equipment before the service layouts are final
Put air-conditioning equipment, pumps and other planned plant on the drawings early. Identify nearby bedrooms, outdoor sitting areas and neighbouring spaces. Ask the relevant consultant and trades to assess the locations, operating conditions and applicable requirements.
Also discuss the indoor service routes. A laundry, bathroom or mechanical system may need coordination around a room intended for quiet work or sleep. Ask who checks those interactions before ceilings and walls close. Keep installation and maintenance access in the conversation.
Record the selected equipment and any location assumptions. If the product changes, ask the team to review the effect before accepting the substitution. A unit that fits the same footprint may have different operating characteristics.
Turn the brief into a reviewable proposal
Request a short schedule that connects each priority to the proposed response. For a study, it might identify the room arrangement, door and separating construction for assessment. For external traffic, it might identify a report and coordinated facade design. Avoid a proposal that simply lists acoustic insulation without explaining the intended outcome.
Ask which items are confirmed and which remain subject to consultant advice. Agree who coordinates the report, drawings, service layouts and product substitutions. Our custom-home builder questions for Epping can help you discuss that planning process without turning this article into another builder-selection checklist.
If the team proposes a performance target, ask how it is defined and how the completed work will be assessed. Do not confuse a product’s laboratory result with a promise for the finished room. Establish the relevant scope with your acoustic adviser and builder.
A practical new home noise planning checklist for Sydney
- List the rooms that need rest, concentration or confidential conversation.
- Record the time of day those needs matter.
- Compare noisy and quiet activities on both levels of the plan.
- Show the doors, intended furniture and circulation routes.
- Establish whether external-noise assessment is needed.
- Coordinate windows, ventilation and equipment locations.
- Identify the complete construction details that need assessment.
- Record responsibilities for drawings, substitutions and verification.
Review this brief again when the design or household requirements change. A late decision to use a guest bedroom as a work room may deserve a fresh discussion. Raise it before construction details are settled rather than expecting the finishes stage to solve everything.
Frequently asked questions
Will extra insulation make the home soundproof?
No single material establishes the result. Ask the team to assess the complete construction, openings and sound paths for your priority rooms.
Is double glazing always the right noise upgrade?
Ask for a solution matched to the assessed noise and facade. Glass, frames, seals, installation and ventilation need coordination. Do not choose solely by the phrase double glazing.
Do all new Sydney homes need an acoustic report?
Requirements depend on the site, proposal and approval conditions. Ask your designer or planning adviser to establish whether a report is needed for your property.
Can I leave these decisions until after plan approval?
You can raise concerns at any stage, but a later change may affect the layout, documentation and construction scope. Discuss important privacy and quiet-room needs during the concept stage.
Discuss your new home noise planning in Sydney
Contact EW Homes with your site address, concept plan and the two or three situations where quiet matters most. Tell us about working hours, sleeping routines and any external noise concerns. We can discuss the design coordination and specialist assessment needed before those priorities become part of your new-home construction scope.