
A floor plan can show a pantry, wardrobes and a linen cupboard without explaining whether they will hold the things your household uses. A large storage area can be awkward to reach. A smaller cupboard in the right place can make an everyday task much easier.
New home storage planning in Sydney is best started while the layout can still respond to your brief. The useful question is not simply “how much storage is included?” It is “what will go here, who will use it and can they get to it without moving something else?”
This guide helps you turn that question into a practical brief before plan sign-off. If you are preparing a new home construction project, bring the storage brief into the design discussion alongside room sizes and the way your household moves through the house.

Start with possessions and routines, not cupboard labels
Make a list of the things that need a permanent place. Work room by room, but include items that move between rooms: school bags, shopping, cleaning equipment, spare bedding and hobby supplies. Separate everyday use from occasional use. Your coffee cups and annual camping gear do not need equally convenient locations.
Measure bulky items that are difficult to accommodate. Examples include an upright vacuum, an ironing board, large serving platters, suitcases and sporting equipment. Measurements are useful inputs for the designer; they do not replace the final joinery drawings or appliance specifications.
Next, record where each item enters, gets used and gets put away. If shoes collect beside the entry today, adding a cupboard at the far end of a future hallway may not change that habit. If spare sheets are used upstairs, placing every linen shelf downstairs adds a trip to a routine task.
Prioritise the storage that removes an everyday frustration. You can then compare design choices against a household need, instead of choosing a feature because it looks generous on a plan.
Read usable storage capacity, not just floor area
A storage room’s footprint includes the space needed to stand and move. That space can be valuable, but it is not shelf capacity. Compare the accessible shelves, drawers and hanging space rather than assuming the larger room always stores more.
Ask for the proposed internal arrangement. A tall cupboard with one high shelf is different from a cupboard with adjustable shelves and a separate tall section. A wardrobe outline does not show whether your hanging clothes, folded clothes and shoes all have a suitable place.
Depth matters too. Deep shelves can hold bulky objects, but smaller items may disappear behind one another. Ask whether drawers, shallower shelves or different compartments suit the items on your list. There is no universal best depth: the brief and the person using the cupboard should drive the decision.
Keep clear space in the comparison. Check where doors open, where someone stands to use the storage and whether the arrangement conflicts with nearby furniture. A cupboard that technically fits on the drawing may still be inconvenient when the room is furnished.
Walk-in pantry versus cupboard pantry: compare the task
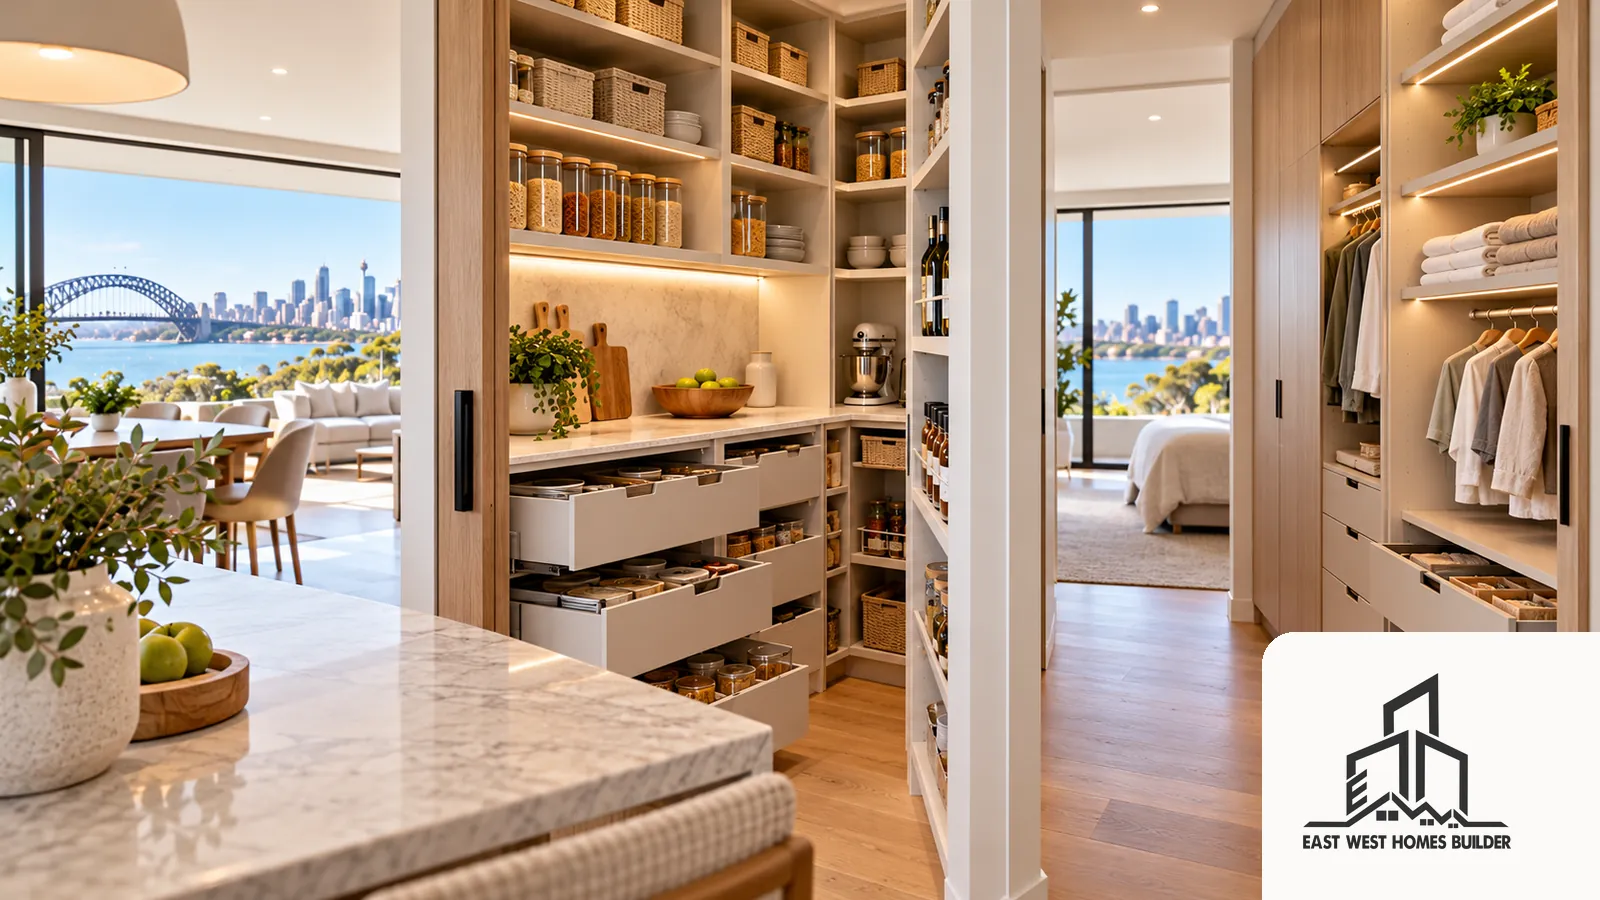
A walk-in pantry can separate food storage and some kitchen activities from the main room. A cupboard pantry can keep commonly used items close to the preparation area without creating a separate circulation space. The useful comparison is how each arrangement supports your routine.
List what you want to store: groceries, small appliances, serving pieces, lunch containers and bulk purchases. Separate storage from workbench use. If you want to operate an appliance in the pantry, that is a broader design decision than simply finding it a shelf.
Ask the designer to show the route from groceries arriving in the house to their storage location, and from that location to preparation and cooking. Check what happens when another person is using the kitchen. A pantry door should be tested alongside adjacent doors and joinery, rather than considered in isolation.
Do not reserve a walk-in pantry merely to accommodate things that would work well in ordinary kitchen cabinets. Conversely, do not dismiss one if it supports a specific household task. Compare two arrangements using the same inventory and ask what each would displace elsewhere in the plan.
Give the entry a job
The entry is often where storage habits become visible. Decide whether you need a place for coats, bags, shoes, keys, deliveries or wet-weather items. A bench may be helpful, but its presence does not explain where the associated objects will go.
Check the arrival route you actually expect to use. If most trips enter through the garage connection, a carefully designed front-door cupboard may not serve the busiest part of the house. Discuss storage at both routes if appropriate, without assuming every home needs a separate mudroom. For the wider circulation, door and safety considerations along that route, see our garage-to-house entry planning guide.
Keep movement through the entry clear. Test a seated person, an open drawer and someone carrying shopping against the available space. Ask what will be enclosed and what will remain visible. Open cubbies can be convenient; they also leave their contents on display.
A simple entry brief might say: “A seat for removing shoes, an enclosed place for everyday footwear and a reachable bag shelf near our usual arrival door.” That gives the designer a task to solve without prematurely prescribing a large room.
Plan linen where it is used
Start linen cupboard planning with the actual items: bath towels, bed linen, spare pillows, blankets and household supplies. Decide which need local access and which can be stored less conveniently. For a two-level house, discuss whether a modest upstairs cupboard and a separate bulk-storage location serve you better than one large central cupboard.
Use the single-storey versus double-storey guide for the wider house-form decision. Within the chosen layout, this storage brief addresses the practical route between a cupboard and the rooms it serves.
Ask for shelf positions and any tall compartment to be shown. Towels and an upright vacuum have different needs. If a cupboard also holds cleaning products, consider how those items will be kept appropriately away from children and household members who should not access them. Raise this as a project-specific requirement rather than assuming any standard door arrangement is sufficient.
Do not leave a tall object’s location until after the shelf layout is fixed. One nominated compartment can be more useful than several shelves that require the object to be stored elsewhere.
Test wardrobes against your clothes
For a new home wardrobe layout, divide clothes into long hanging, short hanging, folded items and accessories. Include the things that are easy to forget: bags, shoes, luggage and seasonal clothing. Identify which items you want within easy reach and which can be stored higher or further away.
A walk-in robe has circulation needs as well as storage needs. Ask the designer to show the usable hanging and shelving, the entrance and the space left to move. Compare that with a built-in arrangement using the same clothing brief. Size alone does not establish which will work better.
Check door and furniture relationships in the bedroom. A wardrobe, bedside table and bedroom door may each look reasonable separately but interfere with one another when used. Consider privacy and appearance too: decide whether visible open storage suits the room and your habits.
Avoid designing only for a display of neatly spaced clothes. Use your normal household quantities and leave an intentional allowance for change. That allowance should be discussed explicitly, not hidden inside an assumption that every shelf will always be full.
Make storage reachable as needs change
Think about the person using each location. Children may need a different bag shelf from adults. A frequently used heavy object needs a sensible position for the household member who lifts it. High storage can be useful for occasional items without becoming the default for everyday supplies.
The Australian Government’s Your Home guidance on liveable and adaptable homes encourages consideration of access and changing needs. Use that principle to discuss reachable storage and circulation with the designer. It is not a substitute for the accessibility requirements that apply to the specific project.
Built-in storage planning also has a safety component. NSW Government guidance on toppling furniture and televisions advises securing furniture and televisions appropriately. Ask the project team to address fixing and stability where relevant, including furniture you will bring into the home. Do not assume that something described as a storage unit has already been assessed for safe installation.
Coordinate storage with the whole floor plan
A cupboard occupies space that could otherwise serve a room, passage or window. Review those relationships before adding storage indiscriminately. The aim is a workable house, not the highest possible cupboard count.
Use our new home orientation guide for sunlight and room placement. When reviewing storage, check that a proposed cabinet does not undermine the room outcome already agreed. For example, ask the designer to test storage together with furniture and the window arrangement.
Similarly, keep the wider project constraints visible. Our new home site costs guide addresses a different decision, but it helps remind you to discuss joinery priorities within the overall project. A storage wish list should identify essentials and optional features rather than treat every custom cabinet as equally important.
If you are preparing a design brief with a custom home builder in Epping, include your inventory, routes and priorities. These are useful inputs for evaluating how a proposed layout responds to your household. They do not replace the broader builder-selection process.
Create a storage schedule before sign-off
Give each storage area a reference and connect it to the plan. For each one, record:
- Location and the household task it supports.
- Items to be stored, including dimensions of bulky objects.
- Frequency of use and who needs access.
- Proposed shelves, drawers, hanging or tall compartments.
- Clear space, door movement and nearby furniture to check.
- Details still unresolved, with the person responsible for confirming them.
Ask which decisions must be settled at floor-plan stage and which will be resolved in detailed joinery design. Some choices affect the building layout; others concern the cabinet internals. The team should explain the sequence for your project so an important layout issue is not deferred as a minor selection.
Before sign-off, compare the schedule with the current drawings. Make sure the storage you discussed is actually shown at the appropriate level of detail. Mark any unresolved assumption rather than silently treating it as included. Keep the agreed version with your project information.
Frequently asked questions
Is a walk-in pantry better than a cupboard pantry?
It depends on the tasks, inventory and layout. Compare accessible storage, working space and routes using the same household brief. A walk-in room’s floor area is not the same as its shelf capacity.
How much storage should a new home have?
There is no useful universal cupboard count for this decision. Start with your possessions, routines and expected changes. Ask the designer to demonstrate how the proposed arrangement accommodates them while preserving usable living space.
Should storage be finalised before the floor plan?
Identify locations and important capacity needs while the layout is being developed. Ask the project team which details affect the floor plan and when cabinet internals will be confirmed. Do not wait until a bulky item no longer has a workable location.
Do I need a mudroom?
You need a workable arrival routine. Depending on the house, that may be served by a cupboard, bench or a dedicated room. Choose the arrangement after checking the route you use and the items that need a place there.
Bring a storage brief to your new-home discussion
Contact EW Homes with your proposed layout, household storage list and the everyday problems you want the new house to solve. Ask to review pantry, wardrobe, linen and entry storage before plan sign-off. A clear brief helps the design discussion focus on usable capacity and convenient locations rather than a list of impressive cupboard names.