
A garage-to-house entry is easy to overlook when designing a new Sydney home. The architect’s drawing may show a single door between a private garage and the hallway, but your household will use that route every time it arrives with groceries, school bags, sports equipment or a sleeping child. Garage-to-house entry planning in Sydney should therefore focus on safety, movement and the practical transition between the vehicle area and the home—not just on adding a cupboard beside the door.
Unlike a front entry, the garage connection involves cars, uneven or wet surfaces, garage door movements, building-envelope details and service clearances. A design that looks compact on paper can become frustrating if it opens into a narrow hall or a pile of shoes. This article gives homeowners a room-by-room decision framework before they approve drawings or request a new-home construction quote.
EW Homes’ new home construction services can help turn a household’s brief into coordinated building decisions. However, a designer and relevant professionals still need to confirm the final layout, garage classification, site levels, safety and any approval requirements for the particular property.
Begin with the journey from car door to kitchen
Imagine the family’s usual arrival rather than a perfectly tidy display-home visit. The garage door rises, someone parks and opens the car door, a child steps out, another person carries shopping and everyone moves towards the house. Can the group pass through the internal entry without stepping into the path of a vehicle, opening the house door into a car or blocking the route with bags?
Trace the path from each likely parking space to the internal entry. Then trace the second stage: where shopping goes, where shoes are removed, whether a bathroom is nearby and whether the kitchen or pantry can be reached without crossing the lounge. The most convenient everyday route is not necessarily the shortest straight line on the plan.
A family who unloads a large weekly shop might want easy access to the kitchen. Another may prioritise a quieter entry that leads to a small drop zone without interrupting the living room. Decide which need matters most before moving walls or adding joinery.
Check vehicle, door and pedestrian clearances together
A garage’s nominal width does not tell you how comfortably a vehicle can be used once bicycles, cabinets, bins and other items occupy the space. Check the family’s actual vehicles, the clear space around them, where doors open and what happens when the boot is raised. A vehicle that fits between walls may still make the connecting door difficult to reach.
Review the proposed garage-to-house door in its fully open position. Does it conflict with parked cars, a storage unit, garage door tracks or the door of a nearby laundry? Where will someone stand while opening it with their arms full? A hinged door can be simple, but its swing must work in the actual layout and comply with the required construction details.
Test at least three arrival scenarios
- One adult arriving alone with heavy groceries.
- Children entering together with wet jackets, sports bags and shoes.
- Someone carrying bulky equipment while another person needs to pass in the opposite direction.
These scenarios often reveal problems that a furniture-free architectural plan doesn’t show. Draw the household’s real storage items to scale and check that nothing projects into the intended circulation route.
Should the garage door open into a hallway, laundry or mudroom?
There is no universal right answer. An entrance into a short hallway can work well when circulation is already clear. A laundry-adjacent entry may suit a family that often returns with dirty clothing. A mudroom or small transition space can provide a place to pause, remove shoes and put things away, but it needs adequate space to be worthwhile.
Consider what happens if the garage door opens straight into a kitchen. It may be convenient for unloading shopping, but privacy, noise, air movement and everyday clutter also matter. Your family may prefer an intermediate circulation zone instead of direct views into the main living area. Try both versions before signing off the plan.
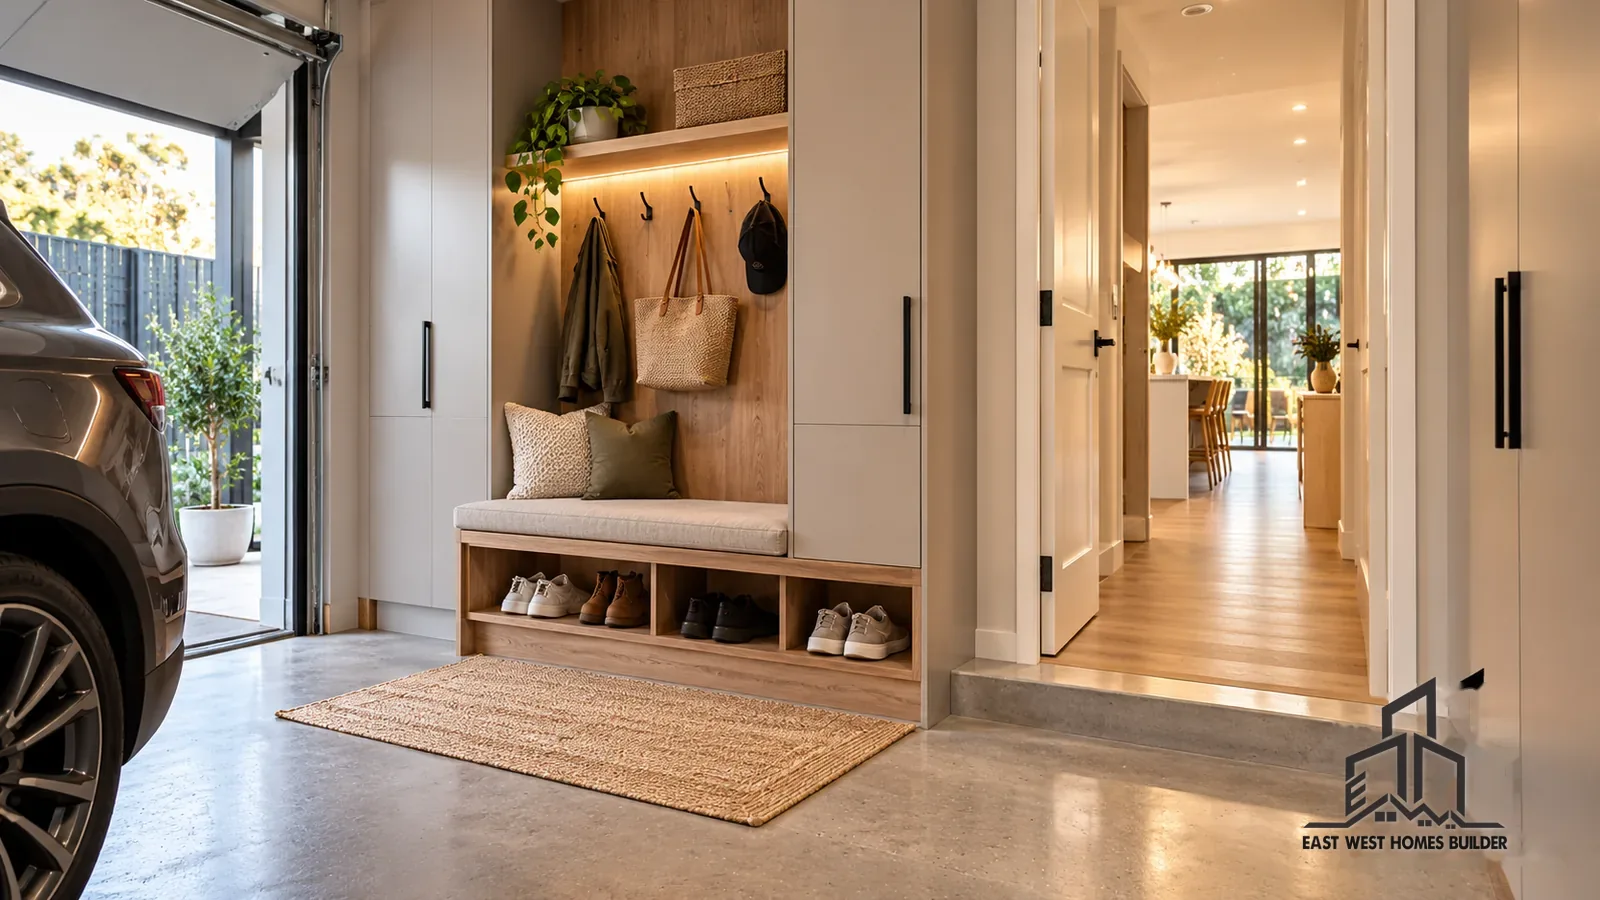
A mudroom is only useful when the cabinets and bench match the items being stored. Deep coat cupboards may be less practical than a narrow bench for taking off shoes. Hooks at children’s heights may work better than overhead cabinets for daily school bags. Our new-home storage planning guide helps allocate these items across the house; here, the priority is preserving a safe and convenient movement route.
Separate dirty and clean activities without creating a bottleneck
Think of the garage entry as a transition from outdoor activities into the conditioned home. A wipe-clean floor surface near the entry may help with muddy shoes, while a nearby laundry or utility cupboard can handle cleaning supplies. But not every family needs a full mudroom: sometimes a robust mat, a small storage recess and sensible circulation work better.
Draw where shoes, boots, school bags, sports gear and pet equipment will go. Ask whether wet items need a drying location rather than being packed into a closed cupboard. If the proposed layout creates a narrow pinch point, reduce cabinetry before reducing the clear path that people will use every day.
Think about privacy too. If tradespeople or guests occasionally enter through the garage, consider what parts of the home they can see and whether their route should remain separate from bedrooms. A direct internal connection is convenient, but it should still feel like an intentional home entrance.
Safety: garage air, vehicle movement and the entry door
A garage is not simply another room in the house. Vehicle exhaust, petrol-powered equipment and some stored products can affect its environment. The NSW Poisons Information Centre warns about carbon monoxide from engines and advises against leaving cars running inside a garage even with the door open.
When discussing the entry, ask the builder to coordinate the garage enclosure, internal door, weather seals, air movement and any required separation details with the applicable building design. Do not choose an internal door purely by its colour or appearance. The relevant door, wall and opening provisions should be assessed for the actual building classification and arrangement by qualified professionals.
Keep pedestrian routes clear of vehicle movement where possible. When children are involved, think through how the garage will be used during drop-off and collection, and whether bikes or other storage could obstruct a safe way out. This guide is a planning checklist, not a substitute for engineering, fire-safety or building certification advice.
Levels, steps and day-to-day accessibility
Even where the adjoining rooms are shown on one floor plan, a garage slab and an internal finished floor may not end up at identical levels. Drainage, weather exposure, structural layout and applicable access and construction requirements can affect the threshold. Don’t assume a completely flush connection is achievable just because a concept drawing doesn’t show a step.
Ask the designer to annotate finished floor levels, any required steps or transitions, door clearances and the intended surface outside the door. Consider older relatives, prams, mobility needs and carrying heavy bags. A step that can be managed easily with empty hands may be much less convenient with children or groceries.
Where a step-free route matters to your household, raise it at the beginning of the design. Later changes can affect the garage slab, driveway grades, drainage and the building’s structure. The appropriate solution must satisfy applicable access, building and site requirements rather than a single assumed dimension.
Energy efficiency and the garage boundary
The connection between a garage and conditioned living spaces can affect comfort as well as circulation. Garage walls and ceilings are often treated differently from the main living area. If the door is poorly positioned or the separating construction is not designed properly, opening the entry can introduce noise and external temperature changes into the home.
The NCC Housing Provisions Part 13.2 includes thermal-performance requirements for associated Class 10a structures such as attached garages. Whether the required thermal boundary is at the home’s separating construction or another part of the design depends on the approved configuration.
Ask the designer how the building envelope is handled, whether insulation and sealing are coordinated with the proposed internal door, and how hot or cold conditions in the garage affect adjoining rooms. These decisions can influence your home’s comfort long after the drawings are approved.
Plan lighting, switches and security before construction
The journey between car and home should be well lit, including the route past parked vehicles, steps and storage. Discuss where a person entering from the garage naturally reaches for a switch, whether sensor lighting suits the arrangement, and whether the connecting door can be operated while carrying bags. Avoid placing lighting controls behind cabinetry or in awkward locations.
Security needs coordination too. Discuss locks, door hardware, sightlines and access arrangements with the builder and appropriate suppliers. The garage-to-house door should be selected for the actual construction and security requirements, not treated as a standard bedroom door. A convenient household routine should not depend on propping the door open.
For the wider lighting, switching and power layout, see our new-home electrical planning checklist. The key to the garage entry is considering lighting and controls while the home’s floor plan is still flexible.
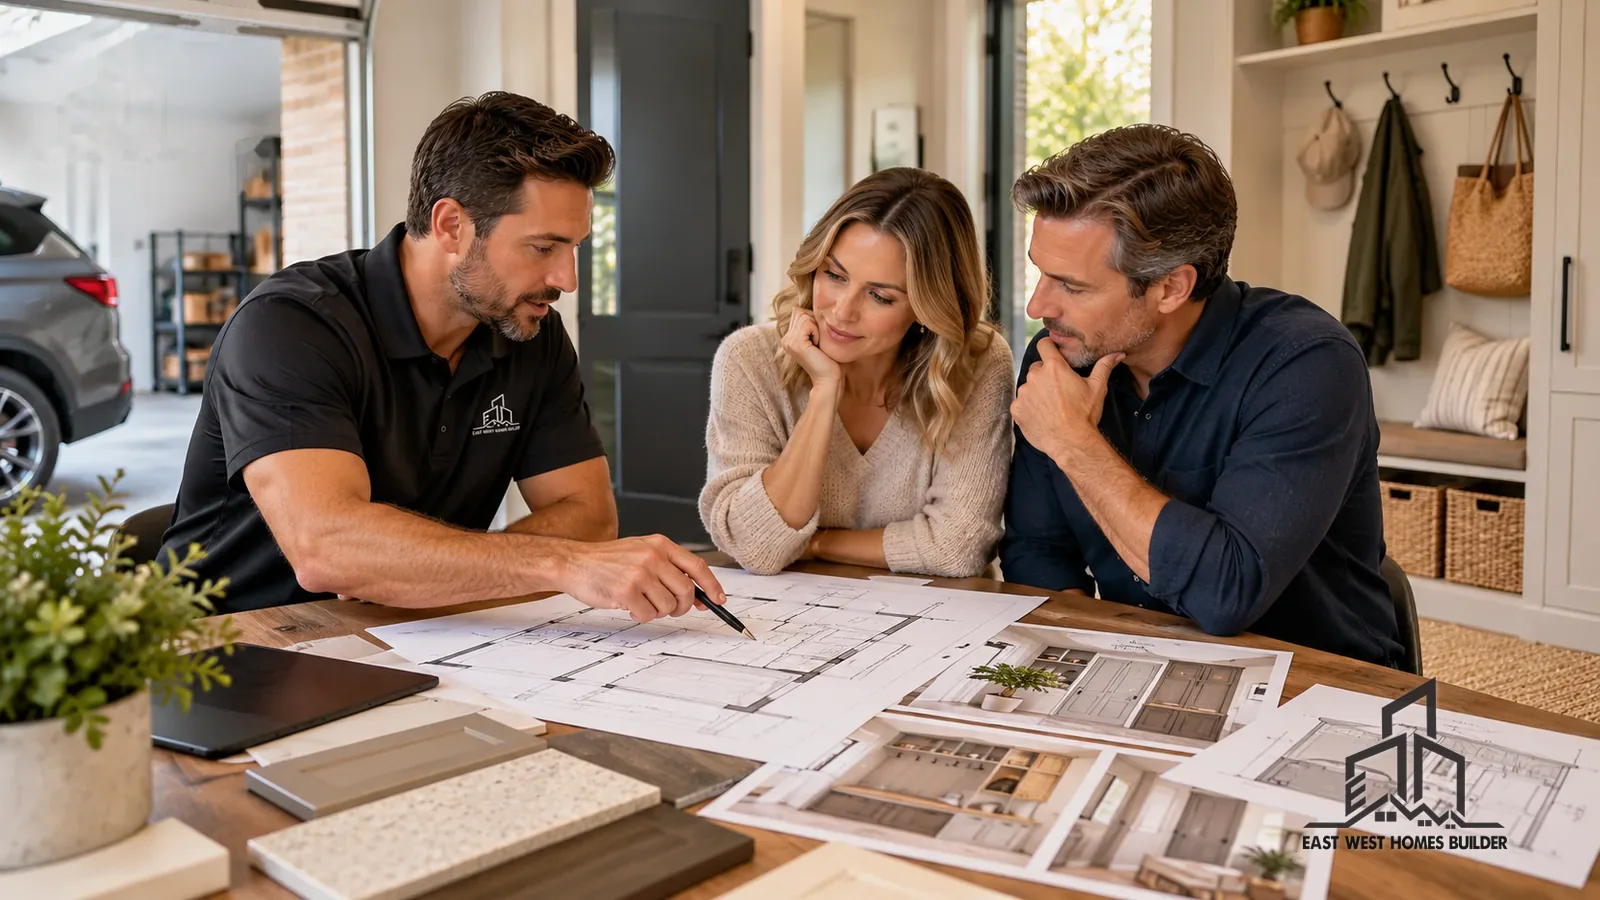
What about single-storey and double-storey homes?
In a single-storey home, the internal garage entrance may connect with a passage beside the kitchen, laundry or living areas. On a double-storey design, stairs, under-stair storage and bedrooms can complicate circulation. If the house sits on a sloping block, the garage level may differ from the main living floor, affecting convenience and future accessibility.
Consider the trade-off between garage orientation, street presentation, internal stairs and the amount of land used by the driveway. Our single-storey versus double-storey guide provides a broader comparison of floor-plan and site constraints.
Garage-entry decisions that can change the quote
A garage entry design involves more than the connecting door. The scope can include finished floor levels, door specification, lining and separation details, circulation, storage joinery, electrical work, flooring and driveway or site-related items. Ask that the quotation make these inclusions and exclusions explicit.
| Plan item | Question to resolve before sign-off |
|---|---|
| Internal door | Exact position, opening direction, hardware and specified construction |
| Floor levels | Any steps, transition details, drainage and accessibility implications |
| Vehicle space | Actual door-opening and unloading clearances after storage is installed |
| Cabinetry | Bench, cupboards, shelves, hooks and material specification |
| Lighting and security | Switching, light positions, access hardware and controls |
| Building fabric | Garage/living boundary, insulation and relevant separation details |
| Site works | Driveway, slab and surface-level assumptions where relevant |
The new home’s general budget is affected by ground conditions, site access and external works too. Our Sydney new-home site costs guide explains why two homes with similar room counts can still need very different allowances.
Approvals and the whole-home documentation
The garage and connecting entry should be included in the home’s coordinated drawings and approved construction documents, not treated as a detail the builder will work out at handover. Garage placement can affect the driveway, street access, stormwater, setbacks and house layout. Where applicable, ask the designer or relevant certifier how the garage and internal entry relate to the chosen approval pathway.
NSW Planning’s development pathways information is a useful starting point, but exempt-development rules for minor separate structures should not be assumed to apply to an attached garage forming part of a new dwelling. Site-specific advice is necessary where approvals or mapped constraints are uncertain.
Confirm that the latest revisions of the floor plan, door schedule, garage levels, building-envelope notes and any engineering details all describe the same proposal. This reduces misunderstandings between design, quotation and construction.
Bring these questions to the floor-plan meeting
- Trace the route from every parked vehicle to the kitchen and living spaces.
- Use real vehicle dimensions, door swings and storage layouts.
- Check whether a hallway, utility area or mudroom connection best fits family life.
- Confirm clear passage when more than one person enters together.
- Ask about finished floor levels, steps and future access needs.
- Coordinate safety, building-envelope, separation and internal door details with the professionals responsible.
- Mark lights, switches and security hardware on the drawing.
- Check the garage slab, driveway and other site-work assumptions in the quote.
- Confirm the approved design, relevant schedules and any changes before work starts.
It can help to sketch one normal school-day arrival and one busy shopping-day arrival. If the plan makes both manageable without awkward detours, the entry is more likely to serve the household well for years to come.
Frequently asked questions
Should a garage connect directly to the kitchen?
It can be convenient for shopping, but the answer depends on circulation, privacy, safety, air movement, door specification and the rest of the floor plan. A short hallway or transition zone can sometimes work better than a direct opening into a living area.
Does an attached garage always need a special internal door?
Do not assume one blanket door specification for every configuration. Appropriate door, wall, fire, energy and ventilation details depend on how the garage and dwelling are designed and classified under applicable rules. Have the responsible building professionals specify the correct assembly.
Is a full mudroom necessary?
No. If the floor plan already has useful storage and circulation, a small bench, hooks and a well-chosen surface may be sufficient. A mudroom that narrows the only safe walking route can be counterproductive.
Can we make the garage entrance step-free?
Possibly, but finished levels, drainage, accessibility provisions and the site need review early. The designer should coordinate the garage slab and home entrance before the construction documents are finalised.
Where should family shoes and bags go?
Choose a location that does not obstruct pedestrian clearance, car doors or the internal door swing. Children’s hooks, enclosed cupboards and shoe drawers each suit different routines, so organise storage around the family’s actual belongings.
Discuss a practical new-home plan with EW Homes
Before you ask a builder to price a garage-to-home connection, check your intended vehicle size and internal clearance, finished floor levels, drainage, garage ventilation, door swing and possible fire or separation requirements with the relevant designer or specialist. Share the plans, photographs, and priorities so the quotation can identify design work, provisional items and trade interfaces rather than assume the existing detail is buildable. Our new-home builder meeting checklist helps organise these decisions before requesting a construction quote.
If you’re planning a new Sydney home, bring your site plan, expected vehicle sizes and a simple list of the activities that happen on arrival. EW Homes can help frame the layout questions, likely construction implications and the decisions needed before quoting. Contact EW Homes to discuss a new-home design that works from the garage entrance to the rooms your family uses every day.