
A laundry renovation in Sydney is a chance to make a small but hard-working room easier to use. The deceptively important decision is whether to keep the laundry sink, washing machine and waste connections where they are, or move them to create a different layout. A new benchtop might be straightforward, whereas moving the drainage can change the plumbing work, finishes, waterproofing details, build sequence and overall quotation.
This guide compares the two options from a homeowner’s perspective. It addresses workflow, real appliance dimensions, water management, trades and cost drivers, rather than assuming every laundry needs expensive plumbing changes. EW Homes’ home renovation services provide a starting point for discussing a construction brief, but the actual scope needs to be confirmed on site and priced against the existing house.
Start with a laundry workflow before choosing cabinets
Walk through an ordinary laundry day. Where does a full basket arrive? Is there somewhere to sort washing, load appliances, fold clothes and put cleaning products away? How do you get wet washing outside? Some families also want a dedicated place for school uniforms, muddy shoes, pet towels or a vacuum cleaner. These activities often determine whether a proposed plan will work better than the original.
Draw the real washing machine and dryer dimensions, including the space needed to open doors and reach filters and isolation points. Check a full-size laundry basket in front of the machine, cupboard doors when open and a usable route through the room. The photographs that inspire a design rarely show these clearances. A deeper bench may look generous but make the laundry too narrow for someone carrying washing.
Once the workflow is understood, sketch one option retaining existing connections and another relocating them. Compare what the second option genuinely gains. If you can fit the required appliances, storage and circulation into the first layout, keeping services may allow more of the budget to go into durable cabinetry and finishes.
Option 1: keep the existing laundry plumbing
Retaining the sink and appliance service locations is worth testing first, especially when the original plumbing is already positioned along a sensible wall. It can reduce the need to open floors, break into a slab or alter drainage routes. It may also limit time without essential services. Cabinet doors, drawers, splashbacks, shelves, lighting and a new laundry tub can still change how the room looks and functions.
Keeping positions does not mean no plumbing work is necessary. Old valves, leaks, access problems, unsuitable appliance fittings or an ageing laundry tub may still need attention. The quotation should distinguish reconnecting existing services from replacing pipes or fittings. The builder should also inspect whether old wall or floor finishes are likely to be disturbed when the existing cabinets come out.
When keeping the plumbing usually deserves consideration
- The tub, taps and waste are already accessible and conveniently located.
- Appliances fit safely with adequate door and maintenance clearance.
- Cabinetry and storage are the main problems with the room.
- The existing floor and wall construction can accommodate the planned finishes.
- Minimising demolition and disruption is a high priority.
A thoughtful joinery design can improve the room even without a new sink position. Our cabinet replacement versus reuse guide covers related decisions about cabinet carcasses, drawers and hardware that can also inform laundry conversations.

Option 2: relocate the sink, washing machine or waste
Moving services may make sense if an awkward tub blocks access, appliances need to move away from a doorway or a different arrangement could produce useful full-height storage. In a small laundry, relocating one component can free up a complete wall or a clear circulation path. But an attractive plan is not enough: somebody must establish how the water supply and drainage will actually reach the new position.
The drainage route can be a major issue. A new waste location might need work through a concrete slab, under a suspended floor or inside existing walls. The proposal could affect structural elements, adjoining rooms, tiling, waterproofing or pipe gradients. Accessible subfloor conditions may create different possibilities, but a licensed plumber and responsible building professionals need to assess the actual route.
Ask for the proposed connection path, the surfaces that will be opened and who is responsible for making everything good. If the quote simply states ‘relocate laundry plumbing’, request more detail. A seemingly minor shift in the sink location can affect several trades, materials and inspection steps.
Questions to resolve before approving new positions
- Can the existing waste system accommodate the proposal?
- Will floors or walls need opening, and what will be reinstated?
- Are there drainage, structural or service-access constraints?
- Is the new tub genuinely more convenient for daily use?
- Will someone be able to service appliances after cabinets are fitted?
- Will laundry use be interrupted longer by the change?
Many of the same trade-sequencing questions arise when relocating bathroom fixtures. Our bathroom layout and plumbing relocation guide offers a practical comparison of how the initial layout can influence construction complexity.
What about laundry waterproofing and floor wastes?
Not every element of a laundry is treated the same under the National Construction Code. Applicable requirements depend on the building, proposed fixtures, floor waste, junctions and wet-area design. A floor described in a quotation as ‘waterproofed’ is not a substitute for understanding the correct details and identifying who will install them.
For relevant Class 1 house projects, the ABCB’s NCC 2022 Housing Provisions Part 10.2 sets out water-resistant and waterproof elements in wet areas. The ABCB’s waterproofing guidance also explains why installing a floor waste brings design obligations around falls and drainage. The precise application and any NSW variations should be confirmed for the particular work.
Ask your designer or builder to confirm the applicable NCC edition, the floor and wall construction, treatment of penetrations and junctions, proposed falls and floor waste, and any requirements where a new door threshold meets the laundry floor. A new finish should not simply be installed over moisture damage or an unresolved leak.
Who can carry out plumbing work in NSW?
Plumbing and drainage work must be performed by people holding the appropriate NSW licence or certificate for the work. The NSW Government’s plumbing and drainage licensing guidance explains that the requirement does not depend only on the project’s cost. This is one reason a cabinetry quote and a full laundry renovation quotation should not be treated as interchangeable.
Coordinate electrical changes with a licensed electrician too. New appliance positions may alter power-point access, switching and ventilation. Decide early who supplies the laundry tub, tapware, machines and dryer installation accessories, because assumptions about ‘owner supplied’ products can produce gaps in the scope.
Cabinetry, benchtops and storage decisions
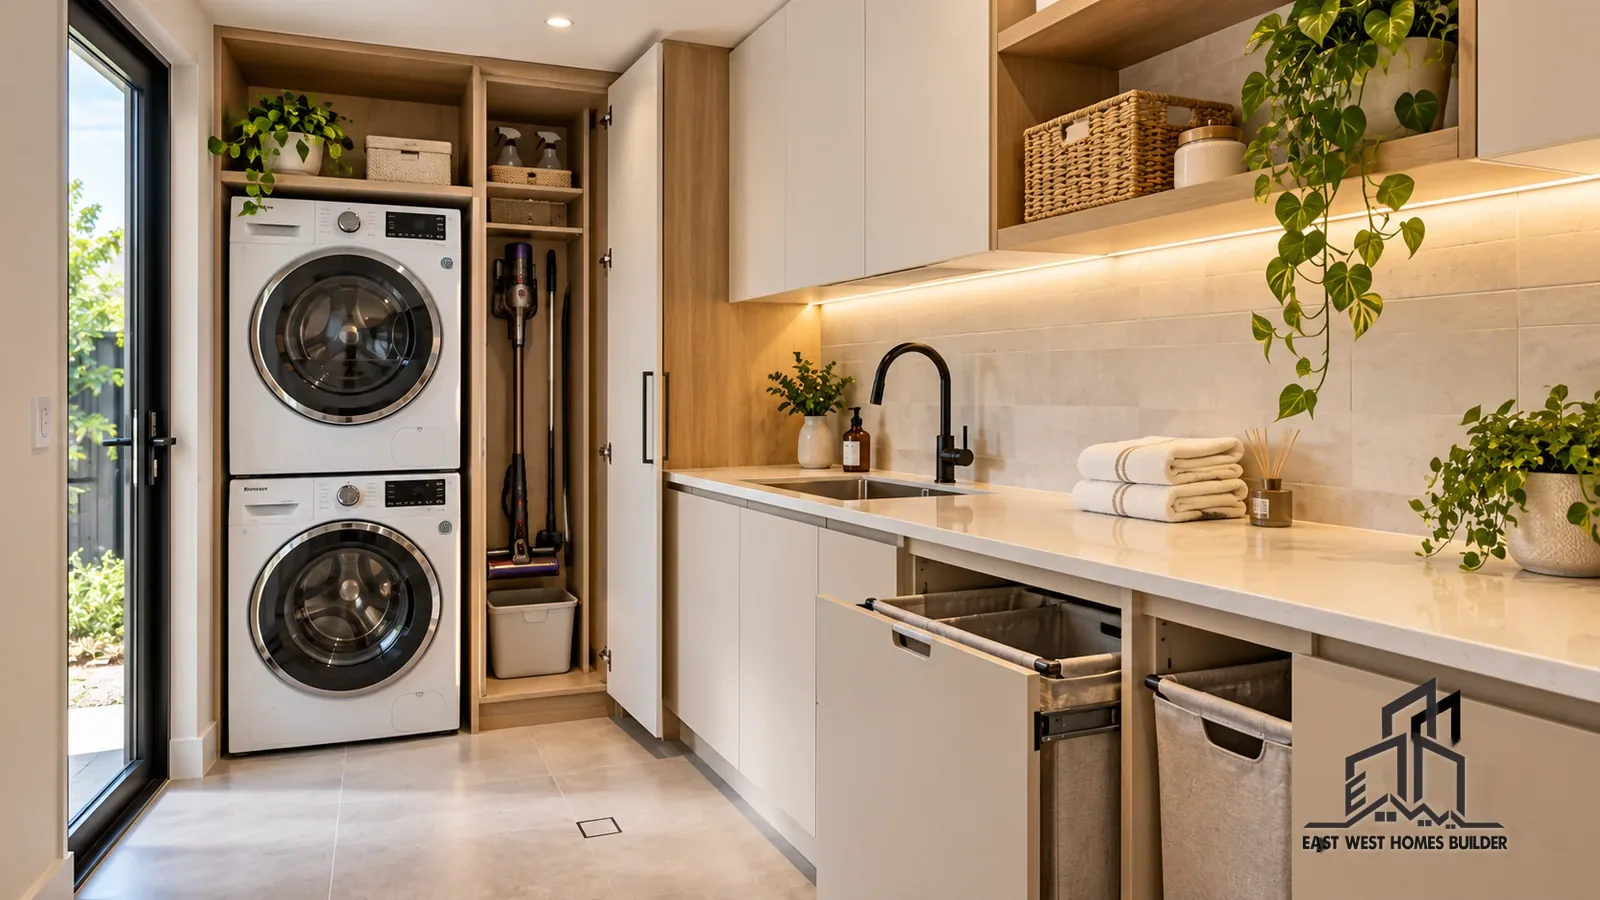
A laundry often holds more than washing powder. Think about brooms, buckets, ironing boards, laundry baskets, cleaning cloths, pet products and occasionally school bags. A tall cupboard may be more useful than another small overhead cabinet if your vacuum has nowhere to go. Draw the cupboard doors open and check whether shelving can actually be reached.
Choose materials with moisture and cleaning in mind. Benchtops need to suit the level of use expected; cabinet panels, edges and kickboards should be specified for the relevant exposure. A drying rack, pull-out basket or hanging rail is useful only if it can operate without blocking appliance doors. For child safety, consider secure placement of detergents and chemicals.
Ventilation, lighting and electrical access
Humidity and clothes drying matter even when the room has no shower. Check how moisture will leave the laundry through appropriate ventilation, taking account of the selected dryer type, room layout and building requirements. A new tall cupboard should not accidentally block an existing window or exhaust outlet.
Allow good task lighting over the sink and folding bench. Confirm appliance connections and isolation points can be accessed for servicing. A power point hidden behind a permanently fitted cabinet may look tidy in the drawing but be difficult to use safely. Your builder should coordinate the appliance manufacturer’s installation instructions with cabinet and electrical layouts.
What determines the cost of a laundry renovation?
A useful quote describes the work rather than relying on an unverified average Sydney renovation price. Two similar laundries can have different construction costs because of slab access, concealed damage, service relocations, finishes, cabinetry materials and supplier lead times. Cost comparisons are meaningful only when the inclusions match.
| Item | Questions to ask |
|---|---|
| Demolition | What is removed, protected and disposed of? |
| Plumbing | Are new drainage runs, testing and making good included? |
| Wet-area protection | Which systems, junctions, wastes and floor finishes are specified? |
| Cabinetry | Which benchtops, doors, carcasses, hardware and installation? |
| Electrical | Lighting, power, any ventilation and appliance-related connections? |
| Finishes | Substrate repairs, floor coverings, splashbacks and painting? |
| Programme | Which trade stages and temporary laundry arrangements? |
Our home renovation budget checklist can help prioritise essential work and realistic contingencies. For comparing builder quotations, use our Sydney renovation quote checklist so allowances and exclusions are visible before you agree to the work.
Pre-quote checklist for Sydney homeowners
- Measure the room, doors and appliances accurately.
- Sketch the daily washing, drying and folding route.
- Compare keeping services with any relocated option.
- Have relevant licensed trades assess feasibility before fixing the plan.
- Confirm applicable waterproofing, water resistance, drainage and floor details.
- Decide which cabinets, fixtures and appliances are included in the contract.
- Check ventilation, lighting, access and storage around equipment.
- Ask for a clear scope, exclusions, programme and contingency assumptions.
- Plan how you will wash clothes while the room is unavailable.
The right answer may be a modest redesign with existing pipe positions, or a more substantial renovation that earns its cost through better everyday function. The important thing is to understand both options before a quote becomes a commitment.
Frequently asked questions
Is keeping the laundry tub in place always cheaper?
It may reduce new plumbing and demolition work, but not always. Existing defects, floor repairs, waterproofing and new fittings can affect the budget. A plumber’s assessment and scope-based quotes are more useful than assuming retaining positions has no service costs.
Does every laundry floor need full waterproofing?
There is no one-size-fits-all answer across all designs. The relevant NCC provisions distinguish water-resistant from waterproof elements and address floor wastes and junctions. Ask your builder or designer to specify the appropriate system for the actual project, including any NSW requirements.
Can a washer and dryer be stacked?
Some models allow stacking using compatible manufacturer-approved equipment. Confirm dimensions, access, ventilation and the manufacturer’s conditions before designing surrounding joinery. Do not rely on a generic stacked-appliance symbol in the floor plan.
Can I move a laundry into a hallway cupboard?
Sometimes, but a workable solution needs drainage, ventilation, water protection, appliance access, noise control and appropriate approvals or documentation. A new location may be harder to service than the original room.
How long does a laundry renovation take?
The programme depends on the extent of demolition, new plumbing, curing periods where relevant, cabinets and finishes. Ask for a staged schedule and identify when the washer can be disconnected and reconnected safely.
Discuss a laundry renovation with EW Homes
Bring photographs of your current room, the appliance specifications, rough measurements and a list of daily frustrations. EW Homes can help organise those ideas into a buildable scope and identify what licensed trades need to investigate before a reliable quote. Contact EW Homes to discuss your Sydney laundry renovation and the next sensible step.