
A bathroom layout renovation in Sydney should start with one practical question: will keeping the existing fixture positions give you a room that works? New tiles and a vanity can refresh the appearance. They cannot solve a door that hits the shower screen or a toilet that blocks comfortable movement. Before accepting a builder’s proposal, compare the everyday benefit of changing the layout with the work needed to deliver it.
Keeping the plumbing positions, moving one fixture and developing a completely new arrangement are three different scopes. None is automatically the right answer. Your room, floor construction, existing drainage and household routine should guide the choice. The aim is to agree a workable layout before products, rough-in positions and finishes become expensive to change.
EW Homes’ home renovation service includes bathroom work as part of a coordinated renovation scope. This guide helps you prepare the layout questions for that conversation. It does not replace a site inspection, plumbing design or property-specific approval advice.
Define what is wrong with the current bathroom
Start with the things that interrupt normal use. Can someone reach the basin while another person opens a drawer? Does the shower door leave a dry place to stand? Is the bath useful, or does it occupy space that the household needs for storage? Write down these problems before choosing a style.
Separate appearance from function. Worn fittings may justify renewal without relocation. An awkward arrangement may need a different response, even when the fittings still look acceptable. Leaks, damaged surfaces and persistent dampness also need investigation. Do not assume a cosmetic refresh will correct their cause.
Bring a simple measured sketch and photographs to the first discussion. Mark the door, window, toilet, basin, shower and bath. Include the position of towels, laundry baskets and everyday toiletries. You are recording how the room works, rather than preparing construction drawings.
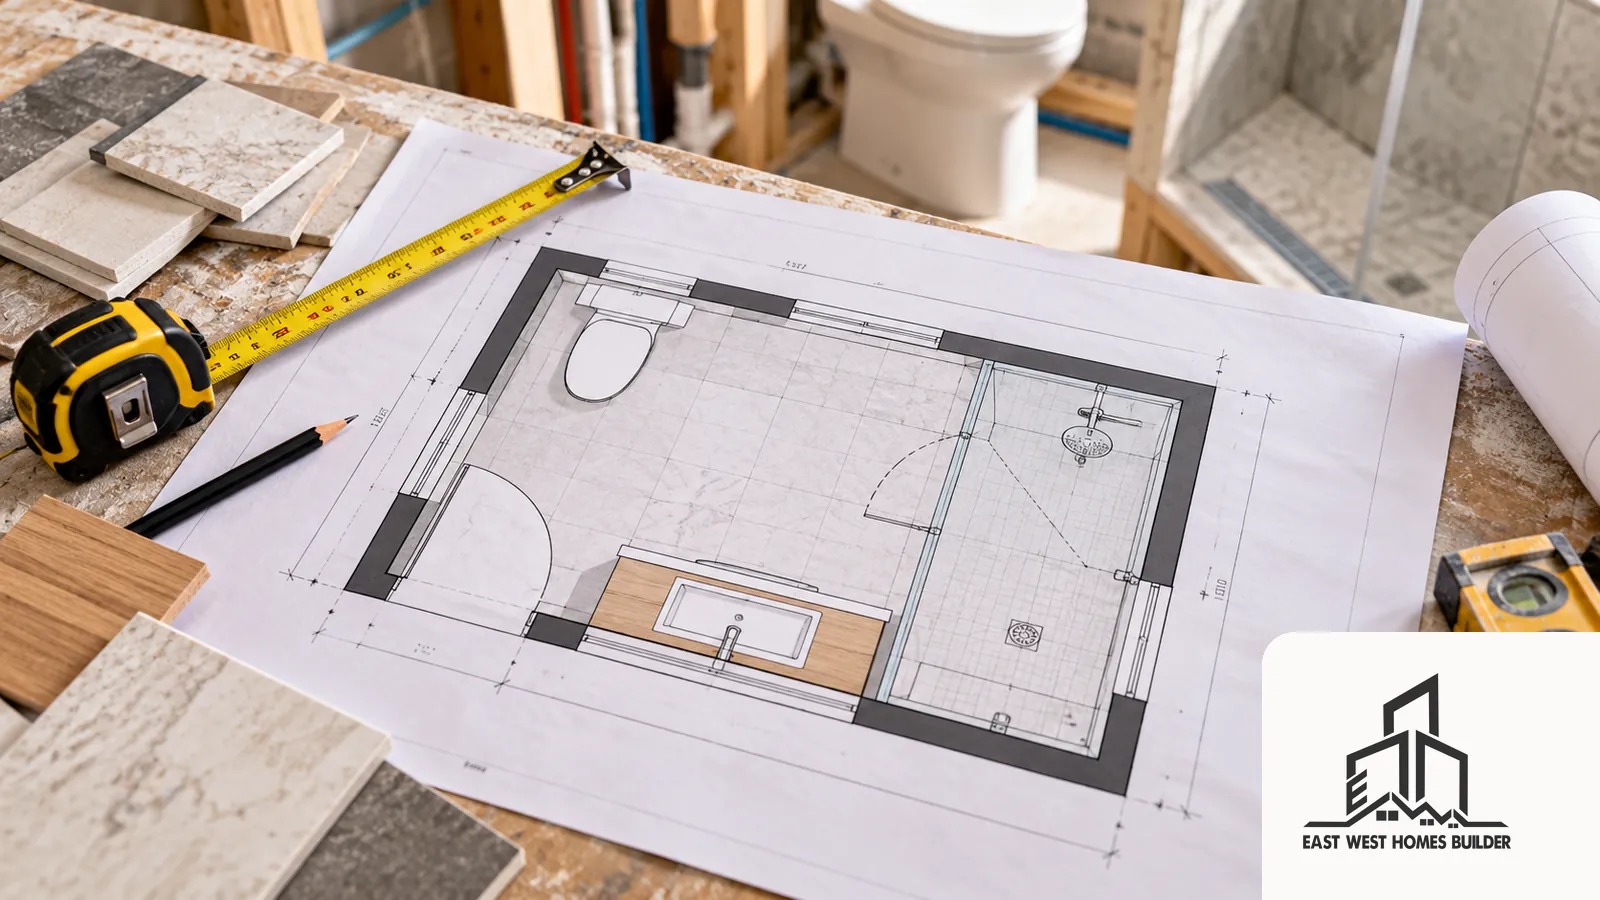
Option one: keep the fixture positions
Keeping the toilet, shower and basin near their existing positions can reduce the amount of service relocation. It may suit a bathroom with a sensible circulation route, enough usable shower space and no major conflict between doors and fittings. The renovation can then focus on condition, storage and finishes.
However, a retained layout does not mean every pipe, substrate or waterproofing detail can stay. Your team must assess what is suitable for the proposed work. Replacing a shower, changing floor finishes or exposing concealed damage can affect the scope without changing the fixture locations.
Test the new products on the plan. A deeper vanity can obstruct a route that the old shallow unit left clear. A different toilet projection can reduce space in front of it. A shower screen can change access even when the shower remains in the same corner. Compare actual product dimensions, not just labels such as compact or standard.
Option two: change one part of the arrangement
A targeted change may solve the main problem without rearranging the whole bathroom. For example, a different vanity depth or a revised screen configuration may improve access. Another room may benefit from moving the basin while keeping the toilet in place. Ask the designer to show a restrained alternative alongside the preferred concept.
These are options to assess, not promises of easy work. Moving a fixture along the same wall still needs investigation and coordination. Its waste connection, supports, nearby services and finishing details may matter as much as the distance moved.
Consider what you would give up. A larger shower might remove the only practical towel-storage location. A cavity sliding door might conflict with services or wall framing. A wall-hung vanity might need support that the existing wall does not provide. Ask the project team to resolve those interactions before treating the drawing as an agreed scope.
Option three: relocate fixtures for a better room
A more substantial change can be worthwhile when the current arrangement repeatedly fails the household. Perhaps a bath and shower cannot both function comfortably, or the room needs a clearer route for someone with changing mobility. Define that benefit specifically. A more dramatic photograph is not enough on its own.
Ask your licensed plumber to assess the proposed drainage routes and connection points. Floor construction and access to the space below can affect what is feasible. A concrete slab, timber floor and upper-level bathroom present different investigation questions. Do not select a new toilet position on the assumption that its waste can simply follow the water supply. Similar drainage and layout decisions affect laundries; our Sydney laundry renovation plumbing guide explains that separate room’s trade-offs.
In apartments, shared services and common property introduce further constraints. Our Epping bathroom renovation page provides local service context. The layout still needs assessment for the specific building, with the relevant strata permissions established before work proceeds.
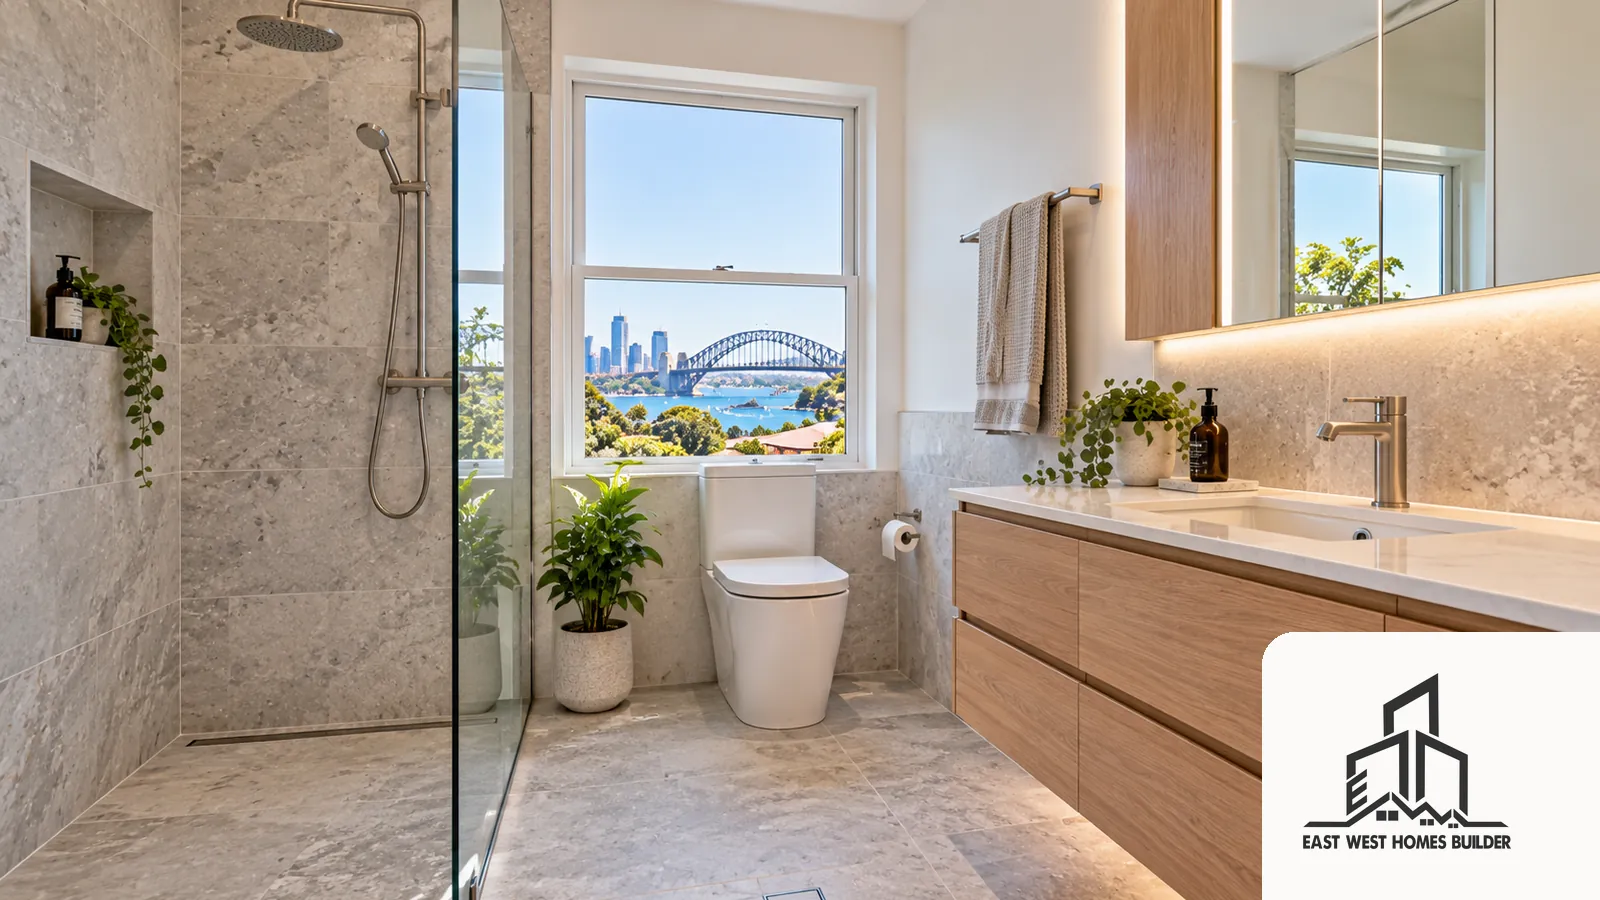
Review the whole room before signing off
Doors, screens and circulation
Draw open doors and drawers on the plan. Include the shower screen, vanity drawers and any linen cupboard nearby. Then walk through arriving, undressing, showering, drying and cleaning. A room can fit every fixture on paper while remaining awkward in use.
Ask the designer to check required clearances and the suitability of the arrangement for your household. Avoid copying dimensions from an overseas inspiration image. If accessibility is important, explain the present and likely future needs early so the team can obtain appropriate advice.
Storage and cleaning
List what needs to live in the bathroom. Towels, medicine, cleaning items and grooming products may require different locations. Decide what should be accessible and what should be secured. A large vanity is not automatically useful if its drawers cannot open comfortably.
Think about reaching behind the toilet and cleaning around screens. Narrow gaps may look tidy in a rendering but make routine maintenance difficult. Ask for the proposed fixtures and joinery to appear together on the final plan.
Ventilation and services
Check that the layout allows the project team to coordinate ventilation, lighting and electrical work. A relocated shower can change where light and extraction are most useful. A mirror cabinet may affect wiring and wall space. These decisions belong in the coordinated design rather than a last-minute fit-off discussion.
Keep waterproofing and plumbing in the scope
Layout changes involve more than fitting new products into a room. Ask how the team will coordinate substrates, drainage, penetrations and waterproofing. A level-looking floor in a photograph does not establish how the actual floor will drain or meet the applicable requirements.
The NSW Government’s plumbing licensing guidance says plumbing and drainage work require the appropriate licence or certificate regardless of cost. Ask who will undertake and supervise the relevant work. Do not treat fixture relocation as a do-it-yourself shortcut.
Also agree what documentation you will receive. The NSW plumbing inspection documents guidance explains the Certificate of Compliance and the notification process. Ask the plumber to establish which notifications and inspections apply to your work. Keeping fixture positions does not remove every documentation responsibility.
For existing-building concerns beyond the bathroom, our older-home renovation guide for Eastwood covers broader investigation questions. Bring any available plans or records of earlier alterations to the layout assessment.
Compare your Sydney bathroom layout renovation options
Request one option that retains the major positions and one that addresses the main functional problem. Keep the preferred finish level broadly similar so the comparison shows the effect of the layout decision. If one option includes custom joinery and the other does not, identify that separately.
For each drawing, record the benefit, confirmed work and unresolved investigation. State which fixtures move, which services need assessment and which finishes the team expects to replace. Ask whether the proposal includes adjacent making-good work. These details help you understand the scope without demanding certainty before the inspection is complete.
There is no dependable universal relocation price for an unassessed Sydney bathroom. Access, construction, drainage and condition can change the work. Once the options are defined, use our renovation quote comparison checklist to review the commercial proposal. Keep detailed price comparisons in that separate decision.
Make the selections before rough-in
Agree the layout and product schedule together. Confirm the actual toilet, basin, vanity, shower fittings and screen arrangement before the trades establish their final positions. Ask who checks supplier drawings and how changes are recorded.
Check lead times before demolition. A substitute fixture may need a different connection or support arrangement. If a product becomes unavailable, ask the team to assess the replacement before ordering it. An apparently similar item can still affect the layout.
Also plan the service interruption. If this is your only bathroom, make an arrangement that does not depend on using an active work area. Our guide to staying at home during a Sydney renovation addresses that separate occupancy decision.
Questions to take to the builder meeting
- Which daily-use problem does each layout solve?
- Can a smaller change achieve the main benefit?
- What is known about the floor and drainage, and what needs investigation?
- Which products must be selected before rough-in?
- How will waterproofing, ventilation and services be coordinated?
- What permissions, inspection steps and completion records apply?
- What work remains uncertain in the proposal?
Finish the meeting with a marked plan, an agreed next step and responsibility for the outstanding checks. That gives everyone the same version of the decision. It also reduces the chance of a showroom selection silently changing the scope.
Frequently asked questions
Does keeping the layout mean keeping the old plumbing?
No. The existing services and their condition still need assessment. Retaining positions may reduce relocation work, but it does not establish that every existing connection is suitable.
Can I move a toilet anywhere in the bathroom?
Do not assume so. Ask a licensed plumber to assess drainage, access and the building construction before settling the new position.
Should I remove the bath for a larger shower?
Compare how your household uses the room. Consider other bathrooms, long-term needs and storage. Ask the designer to show both arrangements before committing to a product purchase.
Do layout changes always need council approval?
The pathway depends on the property and scope. Ask the project team to confirm planning, structural and strata requirements rather than assuming all internal alterations follow the same process.
Discuss your Sydney bathroom layout renovation with EW Homes
Planning a bathroom layout renovation in Sydney? Contact EW Homes with photographs, a rough plan and the main problem you want to solve. Tell us which fixtures you would prefer to keep and which you are considering moving. We can discuss the assessment needed to turn those choices into a practical renovation scope before you commit to the final arrangement.