
An older home renovation in Eastwood starts with understanding the property’s character, condition and hidden risks. Federation details, inter-war brickwork and solid post-war houses give the suburb qualities that are difficult to reproduce in a new build, but decades of alterations, ageing services and repairs may sit behind finished walls. Our Sydney home renovation service can help turn those findings into a practical scope.
This guide provides general renovation information. A site inspection and project-specific advice are essential.
That does not mean an older house is a poor renovation candidate. It means the early investigation matters. The cheapest-looking quote can become expensive if it assumes the building is straight, dry and structurally simple. A better starting point is to understand what should be retained, what needs upgrading and which risks must be investigated before construction.
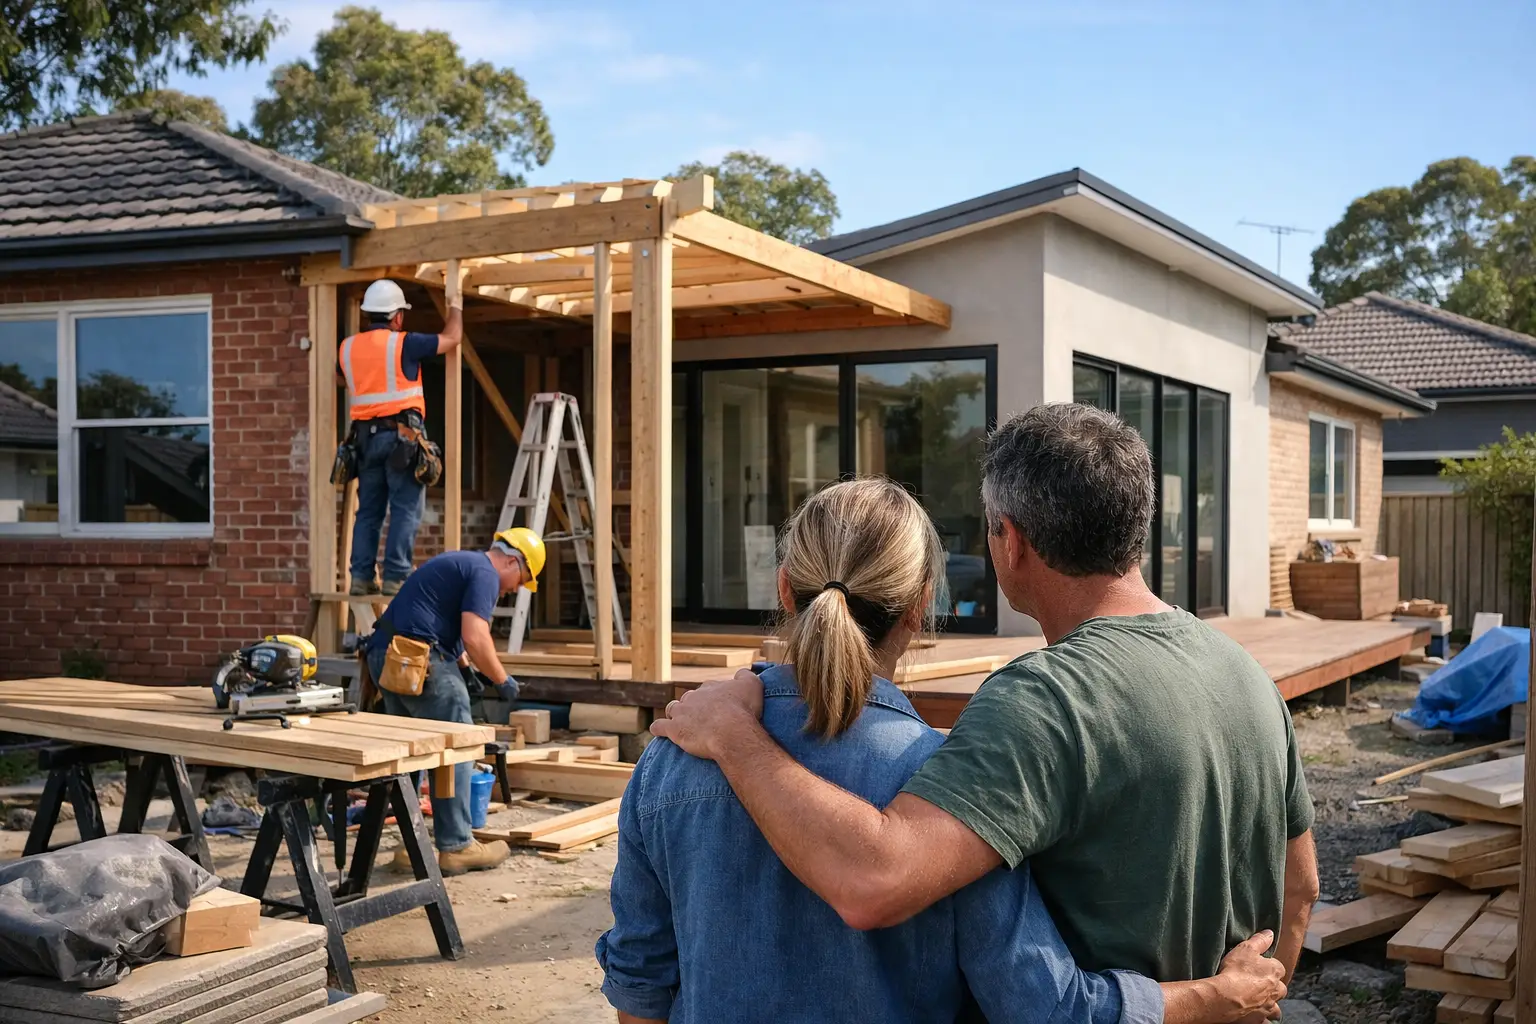

Why an older home renovation in Eastwood needs a different approach
Eastwood includes homes from several building eras. One street may have detailed early cottages; the next may contain post-war brick veneer homes or later additions. Construction methods, footing systems, roof forms and service routes vary accordingly.
An older home may have excellent bones and valuable original features. It may also have additions completed under different standards, undocumented structural changes, limited subfloor ventilation, aged wiring or drainage that no longer suits a modern household. The aim is not to assume the worst. It is to reduce surprises while there is still time to adjust the design and budget.
Start with the planning controls, not just the floor plan
Start with the NSW Housing Code and the relevant council controls. Eastwood spans areas administered by the City of Ryde and the City of Parramatta, so the responsible council and property controls must be confirmed. Parts of Eastwood also have heritage considerations. Review the City of Ryde Development Control Plan and the City of Parramatta heritage conservation and planning guidance for the relevant property. Heritage status can affect demolition, street presentation, roof forms, materials and the location of additions.
Some alterations and additions may qualify as exempt or complying development under NSW rules, while others need a DA. A heritage item or conservation area can change the pathway. Before paying for a detailed design, check the title, planning maps, council controls and any constraints affecting trees, stormwater, bushfire, flooding or easements.
This is general guidance only. A designer, planner, certifier or council should confirm the correct approval pathway for the actual property and proposal.
The building checks worth doing early
Structure and movement
Cracking does not automatically mean major failure, but its location, width and pattern matter. Look for uneven floors, doors that bind, repaired cracks, sagging roof lines and signs that walls have been removed. A structural engineer may need to assess footings, masonry, roof loads and proposed openings.
Moisture and drainage
Blocked gutters, high external ground levels, poor subfloor ventilation and leaking wet areas can damage timber and finishes. A renovation that installs expensive joinery without fixing moisture first simply hides the problem.
Electrical system
Older switchboards, limited circuits and previous DIY work may not support induction cooking, air conditioning, additional bathrooms and modern home-office loads. Ask a licensed electrician to assess the relevant system and explain the upgrade scope.
Plumbing and sewer
Old metal pipes, patched drainage and long runs to proposed wet areas can influence the design. A sewer diagram, camera inspection or further investigation may be useful where the layout changes significantly.
Roof and stormwater
Check roof coverings, flashings, gutters, downpipes and the legal point of discharge. A rear extension often changes roof catchments, so stormwater should be designed as part of the project rather than solved at the end.
Asbestos: plan before anyone starts demolition
SafeWork NSW advises that homes built before 1990 are likely to contain asbestos. It may be present in eaves, wall and ceiling sheets, wet-area linings, vinyl products, roofing, fencing or other materials. You cannot confirm asbestos reliably by appearance alone.
Before demolition or intrusive investigation, arrange appropriate identification by a competent professional. SafeWork NSW recommends licensed professionals for removal. If suspected material is unexpectedly disturbed, stop work, isolate the area and obtain specialist advice.
Asbestos should be treated as a safety and planning issue, not a last-minute variation. Testing and a defined removal scope can improve the construction sequence and help protect occupants, neighbours and workers.

Indicative Sydney renovation costs in 2026
These indicative estimates are compiled from published 2026 sources that use different scope definitions, inclusions and project assumptions. They are feasibility indicators rather than fixed prices or EW Homes quotations. Three Birds separates full internal refreshes from structural renovations and extensions, while Co-architecture and Hipages use different Sydney scope and per-square-metre assumptions. Existing-condition risks can also materially change an older-home project.
| Renovation level | Indicative 2026 Sydney range | Typical scope |
|---|---|---|
| Targeted cosmetic refresh | $35,000–$75,000 | Painting, floor finishes, fittings and limited non-structural work |
| Standard renovation | $135,000–$245,000 | Kitchen, bathrooms, flooring, painting and minor layout work |
| Substantial structural renovation | $245,000–$485,000 | Multiple wet areas, structural changes, repairs and broader service upgrades |
| Major renovation plus extension | $350,000–$700,000+ | Large addition, extensive structural work or premium specification |
Confirm what the price includes
Do not assume GST is included: each quotation or published range must state this clearly. Also check whether the price includes measured surveys; architectural, engineering and energy-assessment fees; council and certifier fees; asbestos testing and removal; demolition; structural strengthening and temporary works; electrical, plumbing and drainage upgrades; appliances, joinery and finish allowances; external works; temporary accommodation; finance costs and contingency. Our Sydney renovation budget checklist explains these less visible items.
The builder should inspect the property and price a clear set of drawings, engineering, selections, access assumptions and existing-condition information before a reliable project quotation is possible.
What should be retained?
A successful older-home renovation does not need to preserve everything or remove everything. Retain features that contribute to the home’s character and remain serviceable: sound brickwork, timber floors, decorative ceilings, original doors, fireplaces or well-proportioned front rooms.
Then make the new work clear and functional. A contemporary rear addition can improve light, storage and garden connection while leaving the original street character legible. Forced imitation can look less convincing than a restrained modern addition with compatible scale and materials.
If the property is heritage-listed or within a conservation area, professional heritage advice may be required. For broader approval considerations, see our NSW heritage renovation approval guide.
If the required work becomes extensive, compare the options using our guide to renovating or rebuilding.
Design decisions that prevent later problems
- Keep new wet areas close to workable service routes where the layout allows.
- Resolve floor levels early so old and new spaces connect without awkward steps.
- Plan structure with the architecture. Large openings require beams, support and bracing that can affect ceilings and joinery.
- Use the orientation. More glass is not automatically better; control summer sun, privacy and heat loss.
- Include storage. Older homes often have generous rooms but limited built-in storage.
- Coordinate heating and cooling. Insulation, glazing and air sealing should be considered with the mechanical system.
How to compare renovation quotes properly
Use our guides to choosing a NSW home builder and selecting a renovation contractor to check licensing, experience, scope clarity and communication.
Check whether each builder is pricing the same drawings, specification and assumptions. One quote may include asbestos allowances, switchboard work, scaffolding, temporary protection and painting, while another excludes them.
Look for clear descriptions of demolition, structural steel, waterproofing, tiling extents, appliances, joinery, external works and making good. Ask which items are fixed, which are allowances and what happens if hidden conditions are uncovered.
Price matters, but scope clarity is what allows prices to be compared.
Can you live in an older home during renovation?
For staged cosmetic work, sometimes yes. For asbestos removal, structural changes, major electrical work or loss of the only kitchen and bathroom, remaining in the house may be unsafe or impractical.
Discuss dust separation, access, security, temporary services and work zones before signing the contract. Temporary accommodation may shorten the program and reduce stress if trades can work without repeatedly establishing and removing occupied-area protection.
Pre-construction checklist for an older home renovation in Eastwood
- Confirm the council area, planning controls and heritage status.
- Arrange measured drawings and a building inspection appropriate to the proposed scope.
- Investigate asbestos before demolition.
- Review structure, moisture, roof, electrical, plumbing and drainage.
- Set priorities: essential repairs, layout changes and finishes.
- Develop drawings, engineering and a clear specification.
- Compare quotes on the same information.
- Agree selections and decision dates before work starts.
- Plan contingency and temporary accommodation.
Planning an older home renovation in Eastwood with EW Homes
An older home deserves a careful plan before demolition starts. EW Homes brings residential construction and practical site experience to the early decisions: what is buildable, where risk may sit and how the scope can be made clearer before pricing.
Planning an older home renovation in Eastwood? Contact EW Homes to discuss the house, your priorities and the information needed for a realistic next step.
Frequently asked questions
Are all old Eastwood homes heritage-listed?
No. Heritage status varies by property and area. Check the relevant council maps and obtain project-specific advice.
Should asbestos testing happen before design?
It should happen before demolition and may be valuable earlier when suspected materials could affect the scope, sequence or budget.
Can original timber floors be retained?
Often yes, if their condition, levels and proposed layout allow. Repairs and transitions to new areas should be detailed early.
How much contingency should be allowed?
There is no single percentage for every project. The appropriate amount depends on the building age, access and how much investigation has been completed.
Is a fixed-price contract possible for an older home?
Yes, but hidden conditions must be addressed clearly. Better documentation and investigation allow more work to be priced with confidence.
Sources and further guidance: SafeWork NSW asbestos guidance; City of Ryde Development Control Plan; City of Parramatta heritage conservation guidance; NSW Housing Code; Three Birds 2026 renovation cost guide; Co-architecture Sydney renovation cost guide; Hipages Sydney renovation cost guide.