
If your Epping home no longer suits the way your family lives, you may be weighing up two very different options: renovate the existing house or demolish it and build again. Both can deliver a comfortable, modern home, but the right choice depends on much more than the age of the kitchen or the number of bedrooms.
The condition of the structure, the layout you want, planning controls, site access, budget priorities and the features worth retaining all affect the decision. A good comparison starts with your property and your goals—not a generic price per square metre.
This guide explains the main issues Epping homeowners should investigate before committing to a major renovation or knock down rebuild.
Start with the outcome you want
Before comparing construction options, write down what is not working in the current home and what the finished property needs to achieve. This prevents the discussion from becoming a simple argument about whether an old house should stay or go.
Your priorities may include:
- creating an open kitchen, dining and living area;
- adding bedrooms, bathrooms or a home office;
- improving natural light and connection to the backyard;
- making the home easier to use for children, older family members or multigenerational living;
- improving insulation, ventilation and energy efficiency;
- repairing structural, moisture or drainage problems; or
- creating a long-term home without moving away from Epping.
Once those priorities are clear, a builder and designer can test whether the existing house is a practical base for the proposed work.
When renovating may be the better option
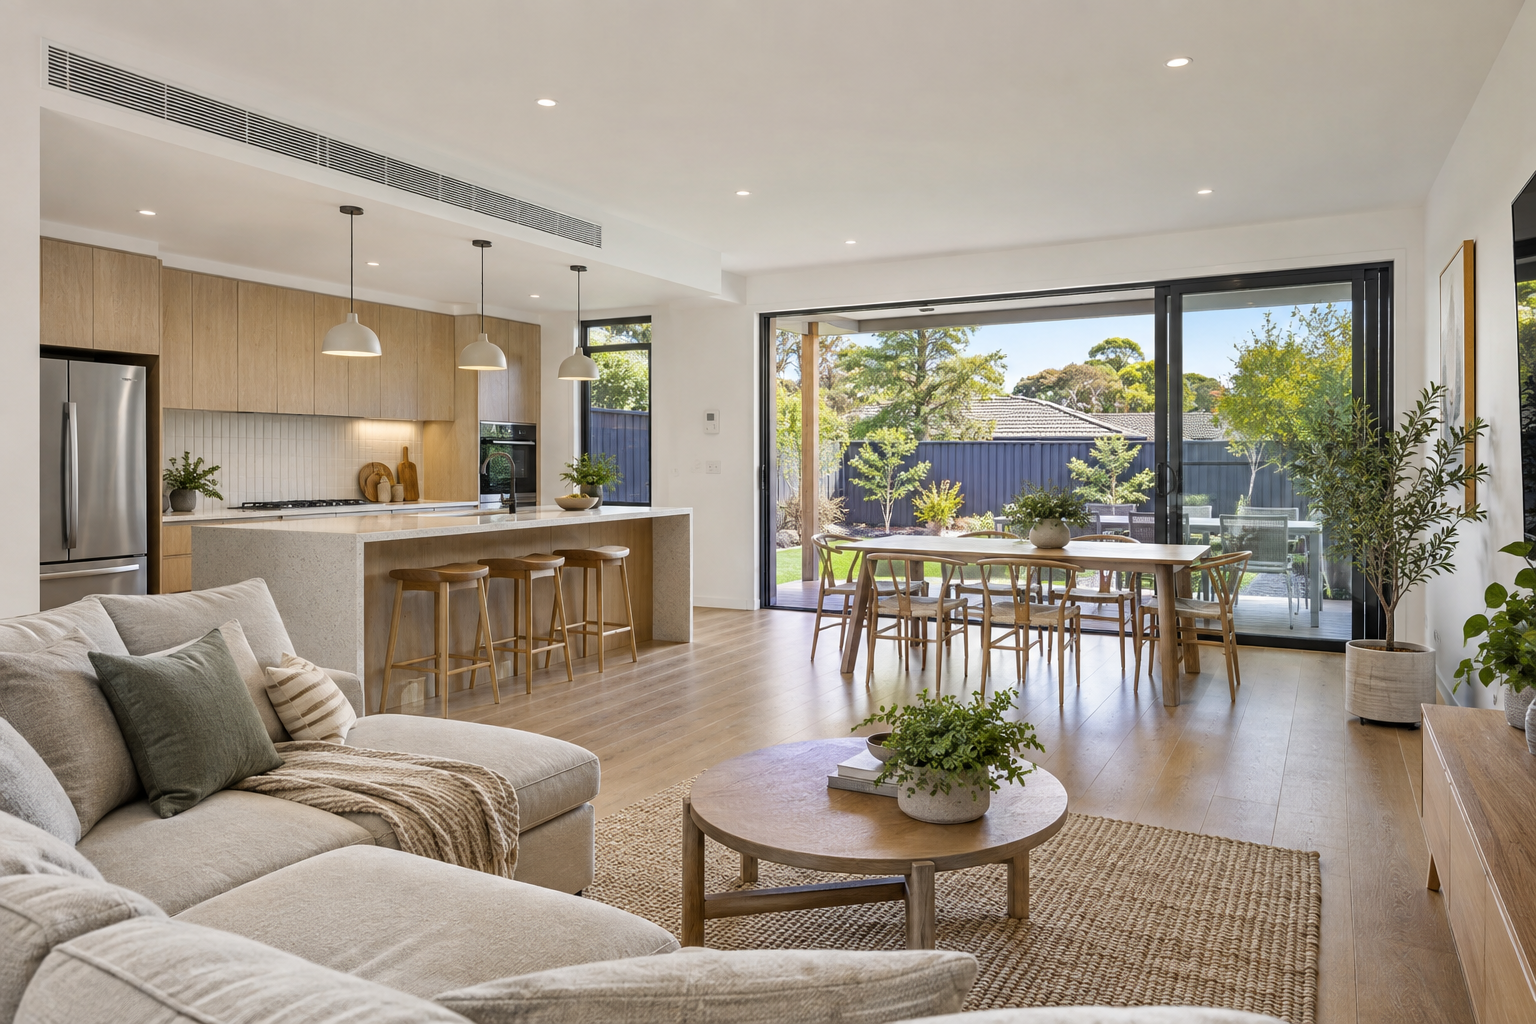
A renovation can make sense when the main structure is sound and the home has qualities worth keeping. You may already like its position on the block, established garden, street presence, ceiling heights or original character. Retaining useful parts of the house can also reduce the amount of demolition and rebuilding required.
Renovation is often worth investigating when:
- the existing floor plan can be improved without rebuilding most of the structure;
- an extension can provide the additional space you need;
- the foundations, roof framing and major walls are generally in serviceable condition;
- you want to retain character features or a particular façade;
- planning controls make the existing building envelope valuable; or
- the work can be staged to suit your priorities and finances.
A renovation does not have to be limited to new finishes. A full home renovation can involve structural changes, new services, improved circulation and a substantial extension. The important question is whether the retained structure helps the project or creates expensive limitations.
When a knock down rebuild may be more practical
Starting again may be worth considering when the existing home is in poor condition or the desired layout requires extensive structural alteration. If most rooms, services, roof areas and structural elements need replacement, the value of retaining the original building can reduce quickly.
A knock down rebuild may deserve closer investigation when:
- the existing house has widespread structural, moisture or termite damage;
- ceiling heights, floor levels or room positions severely restrict the proposed design;
- the project would require extensive underpinning, re-levelling or replacement of major structural elements;
- old plumbing, electrical, roofing and drainage systems all need major work;
- the desired home is fundamentally different in size, orientation or layout; or
- a compliant new design could use the site more effectively.
Demolition is not automatically the cheaper or easier answer. A rebuild introduces its own design, approval, demolition, site preparation, temporary accommodation and construction requirements. The comparison should cover the complete project, not only the main building contract.
You can also review the main items covered in our guide to knock down rebuild costs in Sydney.
Key factors for Epping properties
1. Structural condition
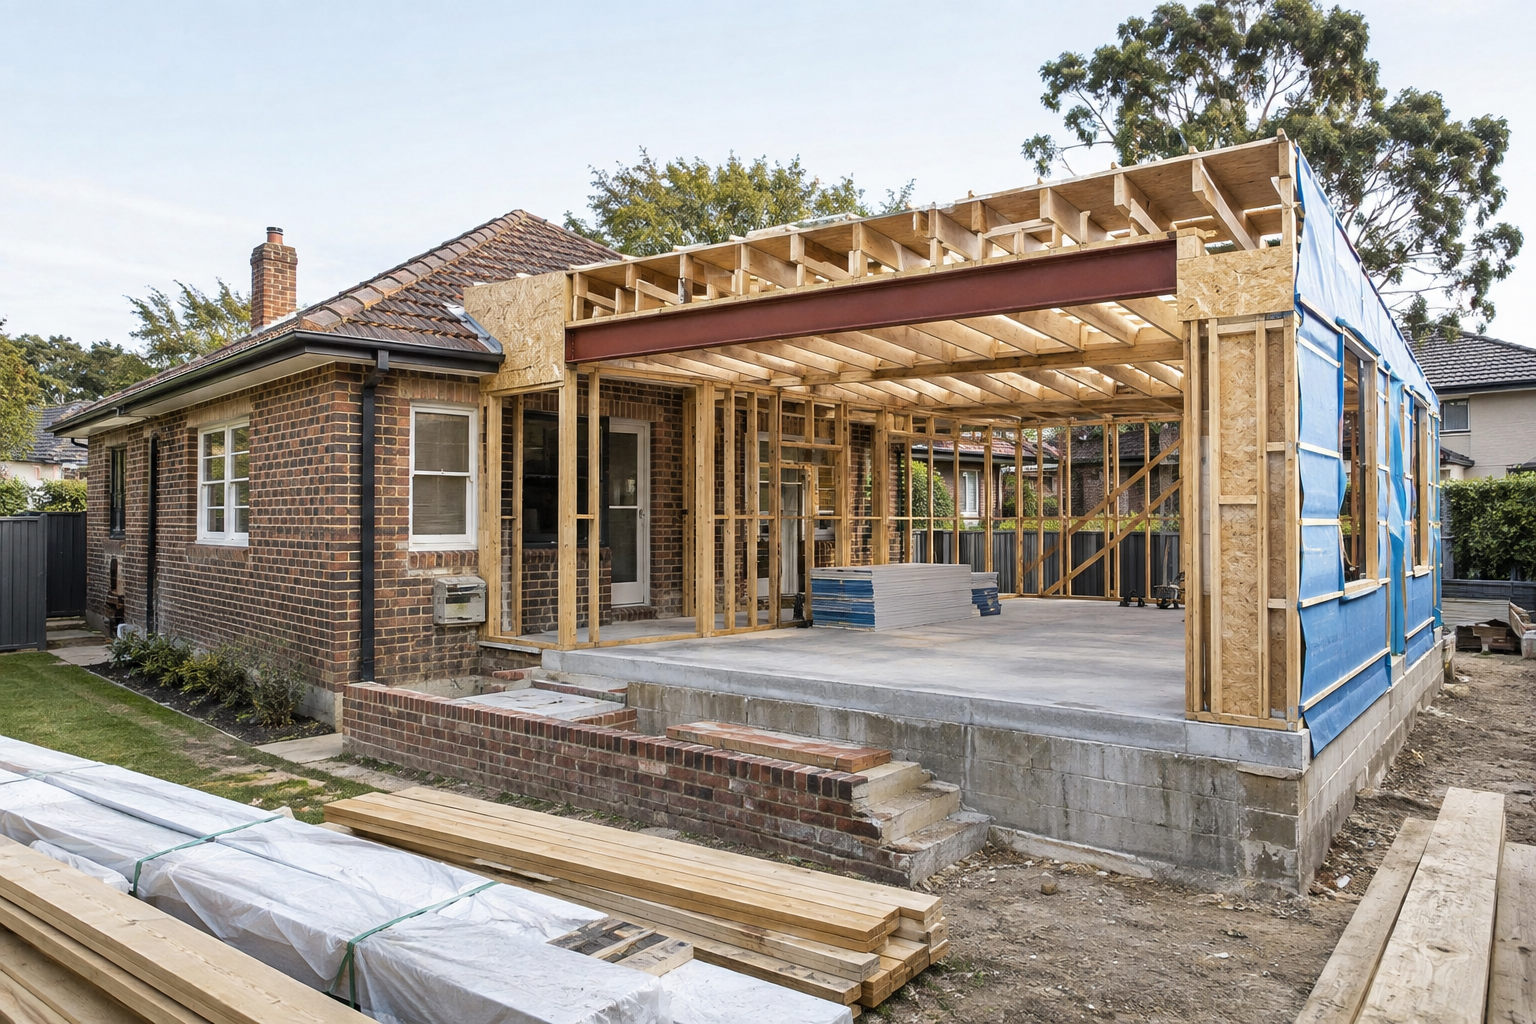
A visual inspection alone cannot confirm what is happening below floors, inside walls or within the roof structure. Before designing a large renovation, it can be useful to obtain advice from appropriately qualified professionals. Depending on the property and proposed work, this may include a building inspection, structural assessment, survey, drainage investigation or hazardous-material assessment.
Older homes can contain surprises, but age by itself does not mean demolition is necessary. A well-maintained older structure may be a strong starting point, while a newer property with movement, water entry or poor alterations may require more extensive work than expected.
2. Planning controls and approval pathway
Epping properties are not all governed by identical controls. The applicable local government area, zoning, heritage provisions, bushfire or flooding constraints, easements, trees, setbacks and previous approvals may affect what can be built.
Some work may be exempt development, some may qualify for complying development, and other proposals require a development application. Eligibility depends on the site and the design. Homeowners can begin by checking the address through the NSW Planning Portal, then obtain project-specific planning advice before relying on an approval pathway.
Do not assume that keeping one wall will make a proposal a renovation or avoid normal approval requirements. The scope and planning assessment need to reflect the actual work.
3. Heritage and neighbourhood character
If the property is heritage listed, located in a conservation area or affected by character controls, retaining significant elements may be required or strongly preferred. Even where formal heritage controls do not apply, the existing façade or streetscape contribution may still be valuable to the homeowner.
Heritage considerations do not automatically prevent renovation. They usually mean the design needs careful investigation and a clear approach to what is retained, repaired or added.
4. Site access, slope and services
Construction access can materially affect both options. Consider the driveway width, space for deliveries, neighbouring properties, overhead services, slope, retaining walls and the location of sewer or stormwater infrastructure.
A renovation around an occupied or partially retained building can require careful staging. A rebuild may provide a clearer work area after demolition, but excavation, service disconnections and site constraints still need to be allowed for.
5. Layout flexibility
Renovation works best when the existing structure supports the new plan. If the best family layout requires removing many load-bearing walls, relocating every wet area and changing most floor levels, the renovation may become complicated.
On the other hand, a well-positioned existing house may only need a targeted extension and internal reconfiguration. That can preserve what already works while directing the budget to the areas that improve daily life.
6. Energy performance and comfort
A major renovation creates an opportunity to improve insulation, glazing, shading, ventilation, heating and cooling, lighting and water efficiency. However, the performance achievable in retained areas can depend on access to walls, floors and roof spaces.
A new build offers greater freedom to design the whole building envelope as one system. A renovation may still achieve a substantial improvement, especially when energy decisions are made early rather than added after the layout is finalised.
Indicative Sydney renovation costs in 2026
Cost should not be the only factor in deciding whether to renovate or rebuild, but realistic early allowances can help determine which options are feasible. The following figures are broad Sydney planning ranges for 2026. They reflect differences in labour, materials, project size, structural complexity and finish level.
For help identifying the less obvious items that can affect your total allowance, use our home renovation budget checklist for Sydney homes.
| Project type | Indicative 2026 Sydney range | Example planning allowance |
|---|---|---|
| Cosmetic renovation | Approximately $800–$1,500 per m² | About $80,000–$180,000 for a 100–120 m² refresh |
| Mid-range renovation | Approximately $2,000–$3,500 per m² | About $300,000–$525,000 for 150 m² of affected area |
| High-end or full structural renovation | Approximately $3,500–$6,000+ per m² | About $525,000–$900,000+ for 150 m² of affected area |
| Knock down and rebuild construction | Approximately $3,000–$5,000+ per m² | About $600,000–$1 million+ for a 200 m² new home, before major exclusions |
A cosmetic renovation generally retains the existing layout and structure while updating finishes such as painting, flooring, cabinetry and fixtures. A mid-range renovation may include a new kitchen and bathrooms, service upgrades and moderate layout changes. High-end or full structural work can involve major extensions, load-bearing alterations, extensive custom finishes, significant service replacement or complex work to an older house.
For a knock down rebuild, the construction rate is only one part of the total budget. Demolition in Sydney may commonly require an allowance of approximately $25,000–$50,000 or more, depending on the structure, access, hazardous materials and disposal requirements. Design and consultant fees, surveys, approvals, service disconnections and reconnections, site works, excavation, retaining walls, landscaping, driveways, finance and temporary accommodation may also sit outside the headline building price.
These figures are indicative estimates only, not quotations. Costs can move outside these ranges where access is restricted, the site is sloping, asbestos is present, structural work is extensive or premium selections are required. Every Epping property should be individually inspected and assessed, and the final scope should be priced through a project-specific quotation.
Compare the full project—not just the construction quote
A useful feasibility comparison should include all major project costs and constraints. The exact items will vary, but homeowners should consider:
| Renovation considerations | Knock down rebuild considerations |
|---|---|
| Investigations into the existing structure | Demolition and lawful disposal |
| Protection of retained areas | Service disconnections and reconnections |
| Temporary works and construction staging | New design, approvals and site preparation |
| Unknown conditions uncovered during work | Excavation, retaining and new external works |
| Integration of old and new services | Temporary accommodation for the full build period |
| Repairs outside the visible renovation area | Landscaping, driveway, fencing and handover items |
For either option, also allow for consultant fees, approval charges, selections, contingencies, finance costs and accommodation where applicable. Early documentation makes quotations easier to compare because builders are pricing a clearer and more consistent scope.
Renovation versus rebuild: a practical decision checklist
Ask the following questions before choosing a direction:
- Is the existing structure sound? Identify major defects and likely repair work before assuming the house is suitable to retain.
- Can the current footprint support the layout? Test whether the desired rooms, circulation and outdoor connection work with the existing structure.
- What planning controls apply? Check the property rather than relying on what was approved for a neighbour.
- Which parts of the home are genuinely worth keeping? Separate sentimental or architectural value from elements that are expensive to adapt.
- What is included in each budget? Compare equivalent, whole-project scopes.
- How much uncertainty is acceptable? Renovations can reveal concealed conditions; rebuilds can face ground, approval and site-cost risks.
- How long will the home need to serve you? Consider changing family needs, accessibility, maintenance and resale—not only immediate appearance.
A sensible process before requesting firm quotations
Step 1: Prepare a clear brief
List the spaces, problems and priorities. Separate essential outcomes from features that would be good to have.
Step 2: Check the property
Gather available plans, surveys and approval records. Arrange the investigations needed to understand the structure, site and services.
Step 3: Review planning constraints
Confirm the relevant controls and likely approval pathway. Epping spans council boundaries, so the address must be checked carefully.
Step 4: Develop concept options
Compare at least one practical renovation concept with a rebuild option where both are realistic. A concept should respond to the site rather than simply maximise floor area.
Step 5: Compare complete scopes
Include design, approvals, building work, external works, likely risk allowances and accommodation. Avoid making a decision from an incomplete headline figure.
Step 6: Check the builder and contract
Before committing, verify the contractor’s licence and understand the contract, deposit, progress payments, variations, insurance and statutory requirements. NSW homeowners can find current guidance through NSW Fair Trading.
Our guide to choosing a home builder for an NSW project explains additional checks to complete before signing a contract.
Frequently asked questions
Is renovating always cheaper than rebuilding?
No. A targeted renovation may require less work, but a very extensive renovation can involve significant structural alteration, service upgrades and uncertainty. The only useful comparison is based on the same required outcome and a complete scope for each option.
Can I live in the house during a major renovation?
Sometimes, but it depends on the work area, access, dust, noise, service interruptions and safety requirements. Living on site can also affect construction staging and programme. Discuss this before quotations are finalised.
Do I need council approval to renovate in Epping?
It depends on the work and the property. Minor work may be exempt, eligible work may follow a complying development pathway, and other projects require a development application. Structural changes, additions and site constraints need project-specific advice.
How do I know whether an older house is worth retaining?
Consider structural condition, layout potential, planning constraints, character, energy-upgrade opportunities and the cost of integrating new work. A professional assessment and early concept design provide better evidence than age alone.
Should I speak to a builder before finalising the design?
Early builder input can help identify construction constraints, staging issues and information needed for reliable pricing. Design and construction advice should be coordinated so the proposed solution is practical as well as attractive.
Discuss your Epping property with EW Homes
The best decision is the one that responds to your site, your priorities and the real condition of the existing home. EW Homes can help you explore home renovations in Epping and residential construction options, identify practical issues early and plan the next steps with clearer information.
Planning a renovation in Epping or a nearby suburb? Contact EW Homes or call 0420 599 977 to discuss your project and arrange an initial conversation.