
Before you ask builders to price a second-storey addition in Sydney, find out what is known about the existing house and what is still an assumption. A new upper floor adds loads to an older structure, changes the roof and affects the rooms below. Two quotations can look similar while carrying very different allowances for strengthening, demolition, weather protection and engineering.
The practical approach is to request a staged, evidence-based quotation: first define the investigations and design information; then compare building prices against the same scope. This guide focuses on the structural questions and quote inclusions that homeowners should resolve before choosing a builder. It complements our second-storey addition planning guide for Epping, rather than replacing a site-specific engineering assessment.
Why the existing house matters more than the new floor plan
A second storey is not simply a new single-storey home placed on top of an existing one. The original walls, beams, bracing, footings and connections may not have been designed for the proposed upper floor. Renovations completed years earlier may also have changed the original load paths. A promising sketch therefore needs more than a room schedule and an attractive elevation before anyone can responsibly confirm what structural alterations are required.
Start by locating available approved plans, renovation records and surveys. Note the home’s construction type, approximate age, previous wall removals, visible cracking, damp areas and any known footing or drainage concerns. These observations are useful briefing material; none proves the structure can carry additional loads. A suitably qualified structural engineer must determine the necessary investigations, design and documentation for the particular property.
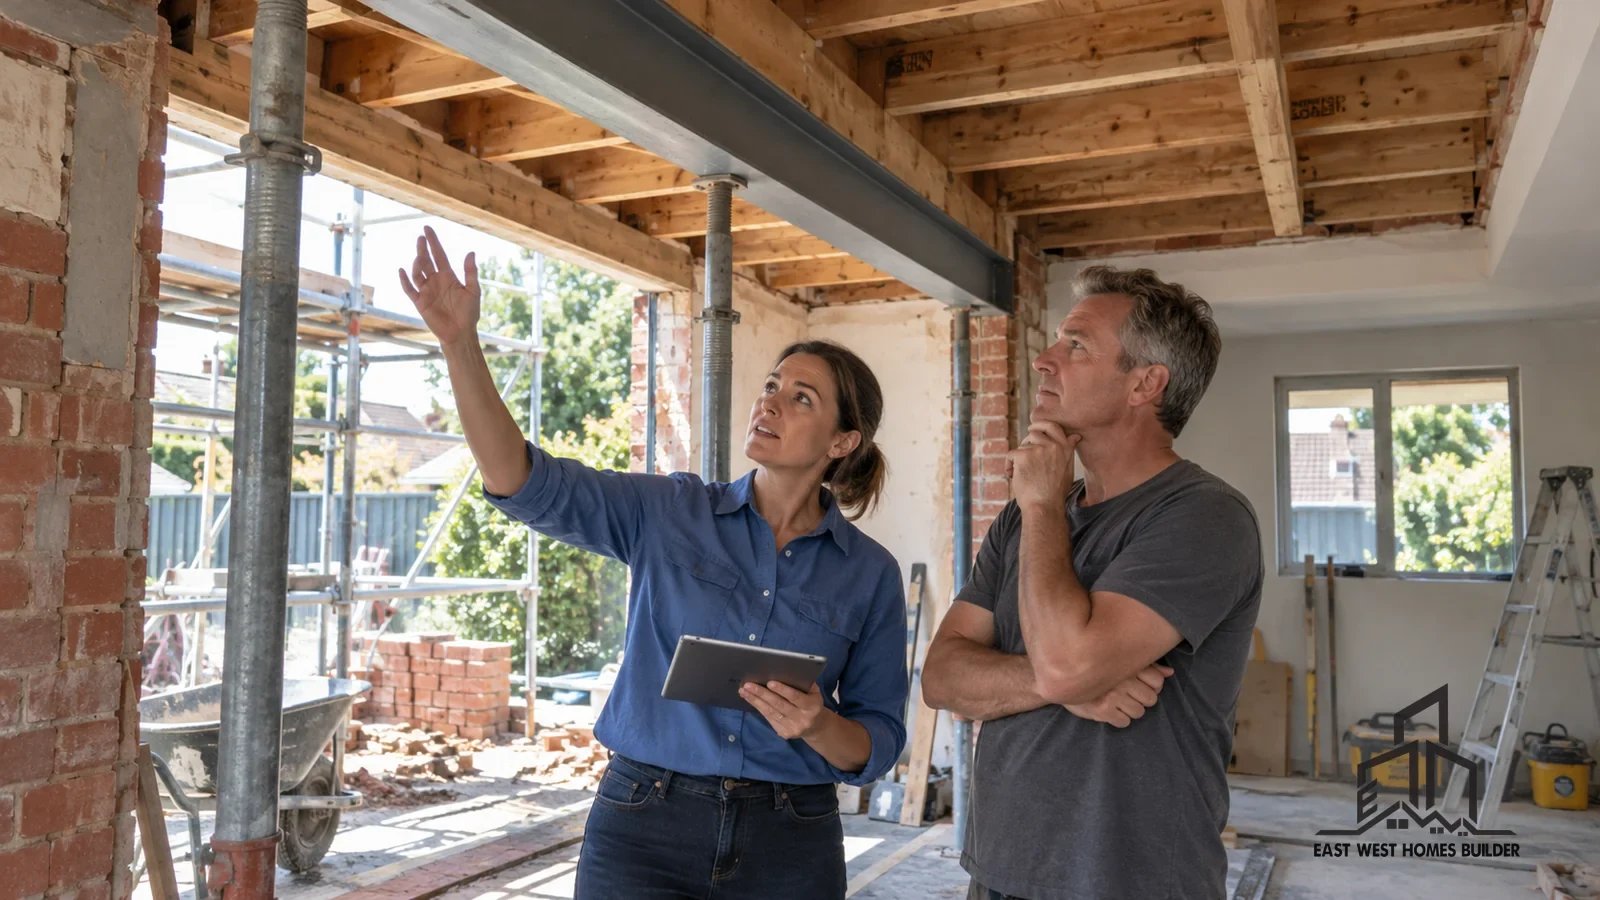
Seven structural questions to ask before requesting a firm quotation
1. Which parts of the existing structure will be inspected?
Ask the designer or engineer whether they need access to the roof space, subfloor, wall framing, ceiling cavities or original footing details. Some information may be visible; other elements can require controlled opening-up. Have the consultant specify who arranges exploratory work, how areas will be made safe and who pays for reinstatement. A builder’s price based only on photos and a real-estate floor plan should be described as preliminary.
2. How will loads reach the ground?
Request a clear explanation of the proposed load path: upper-floor framing to supports, connections through the lower structure and ultimately to footings. Potential structural responses might involve new posts and beams, additional bracing, footing work or changed wall locations. Those are design options, not items every second storey necessarily needs. Check which solution is included in the quotation and which remains subject to engineering.
3. How much of the existing roof will be removed?
Removing and replacing roof sections affects scaffolding, temporary weatherproofing, demolition handling and the order in which trades can work. Ask for a sequence identifying when roof protection is installed, when the house becomes exposed, how rain is managed and what happens if poor weather delays the next stage. ‘Roof works included’ is not a substitute for a detailed scope.
4. What must change downstairs?
The location of stairs, new supports, plumbing runs and fire or acoustic details can affect living areas on the ground floor. A stair opening may require floor or ceiling alterations; a supporting wall might intersect existing cabinetry or services. Insist that the quote distinguishes upstairs construction from the downstairs make-good: patching, doors, finishes, joinery, flooring and painting are common sources of misunderstanding.
5. Are drainage, plumbing and electrical changes allowed for?
Adding bathrooms, bedrooms and lighting often creates work beyond the upper-floor shell. Ask where new services will connect, whether electrical capacity requires review, how wastewater can be routed and what ceiling or wall access will be needed below. Do not assume existing plumbing positions make a proposed layout economical. Obtain coordinated trade input before accepting broad provisional allowances.
6. Who provides engineering documentation and inspections?
Establish who engages the structural engineer, who owns the design documents and what certification or inspections are allowed for. Ask whether engineering changes resulting from uncovered conditions would be priced separately. The contract should make responsibility for design coordination and the next decision point clear rather than leaving each trade to interpret incomplete drawings.
7. What happens if hidden conditions differ from the assumptions?
No responsible preliminary estimate can guarantee the condition of concealed work. The useful question is how uncertainty is managed. Ask the builder to list assumptions, exclusions and provisional items, show the process for recording discoveries, and explain how cost and program changes will be approved. Under NSW guidance for residential building contracts, variations should be documented and agreed as required by the contract and law.
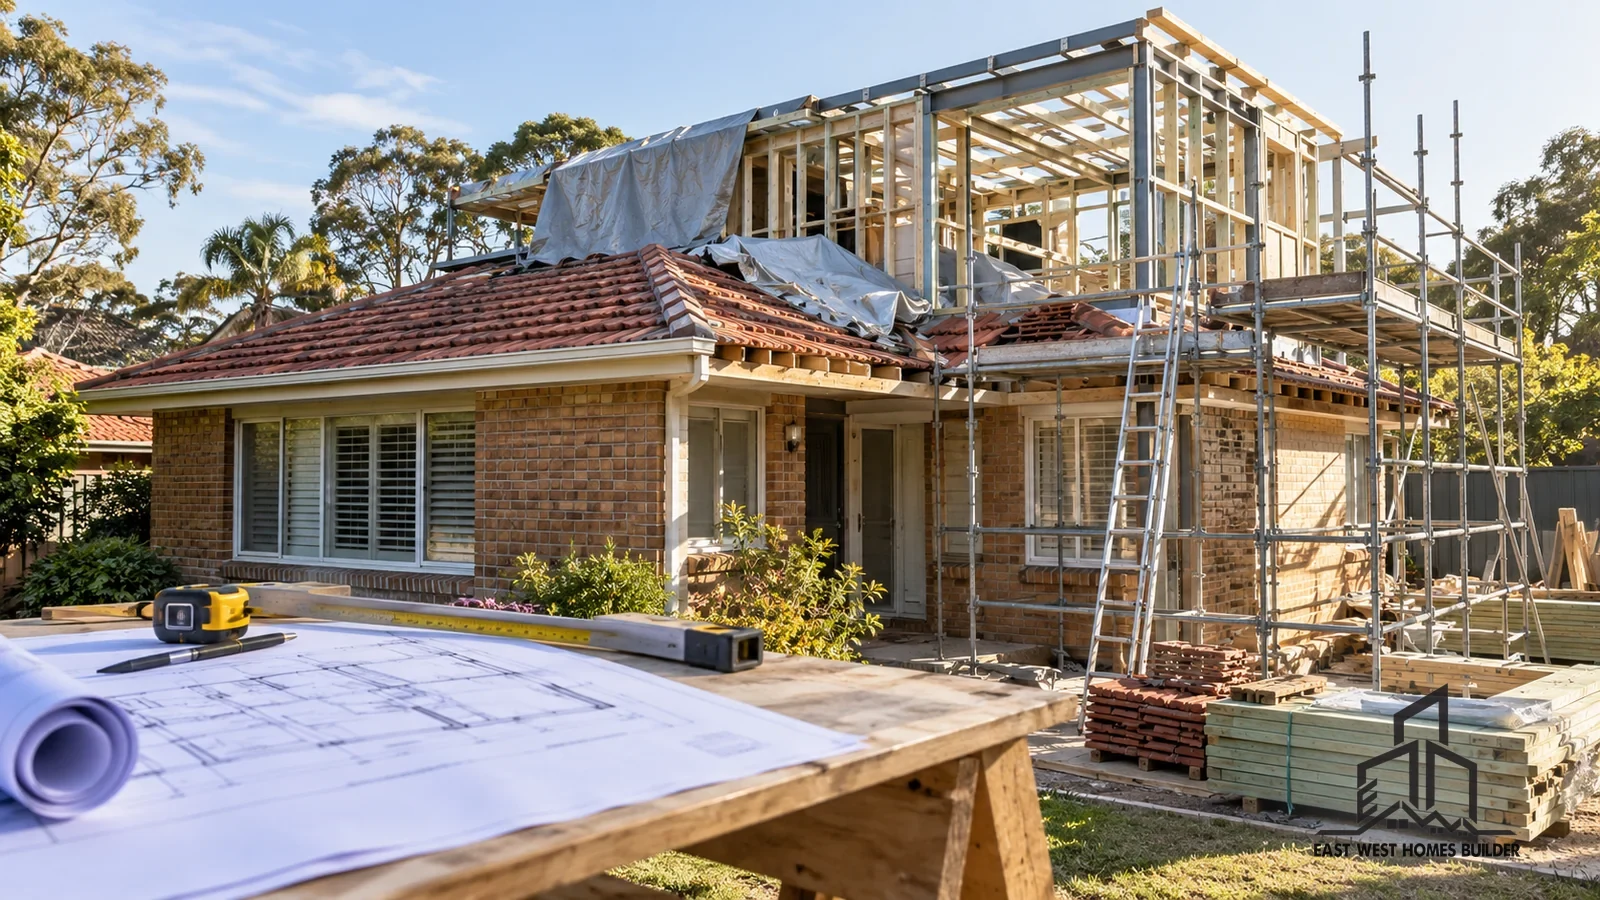
The quotation comparison sheet: inclusions that should be visible
When comparing proposals, organise each price around the same headings. You do not need identical building methods, but you should be able to explain why the scope and risk allocations differ.
- Design and investigation: architectural documentation, engineer inspections, test openings, survey and any specialist reports.
- Approvals: planning pathway, documentation, consultant fees and certification responsibilities.
- Demolition and protection: roof removal, structural strip-out, temporary support, scaffolding, dust control, weather protection and waste disposal.
- Structure: footing or foundation strengthening where designed, beams, posts, bracing, floor and roof framing and structural connections.
- Services: electrical, plumbing, drainage, ventilation and any supply upgrades.
- Finishes: staircase, balustrades, flooring, windows, roofing, insulation, waterproofing where relevant, linings and painting.
- Existing-home repairs: downstairs ceiling and wall make-good, kitchen or bathroom interfaces, flooring transitions and exterior finishes.
- Site arrangements: access, storage, temporary amenities, protection of neighbours and whether the family remains in residence.
- Allowances: every prime cost, provisional sum, excluded item, contingency assumption and GST treatment.
A low quote can simply omit work another builder has priced. Compare the scope, engineering certainty and exclusions before treating the total as a meaningful saving. Our Sydney renovation quotation checklist gives a broader method for comparing offers.
Should the family live downstairs during construction?
Possibly, but that decision requires a site-specific safety and construction sequence, not a general promise. Structural work, roof exposure, falling-object risks, dust, noise and interrupted services can make parts of the home unsuitable for occupation. If the builder proposes staged occupancy, ask for a written plan covering separation, safe entry, usable bathrooms and kitchen access, emergency arrangements and the periods when the property must be vacant.
Some owners prefer temporary accommodation to reduce disruption or programme constraints. Discuss that option before pricing because it affects temporary works, storage, furniture protection and the programme. See our guide to staying in a house during a renovation for practical considerations.
Check the approval pathway before treating the design as settled
Whether a Sydney second-storey addition can follow a complying development pathway or needs a development application depends on the proposal and property constraints. Heritage controls, zoning, building height, setbacks, site conditions and the applicable planning rules can affect the assessment. The NSW Planning guidance on complying development explains the pathway; it does not mean every addition automatically qualifies.
Discuss approval feasibility with a suitable designer or planning professional early. Clarify whether a builder’s proposal includes the approval drawings and supporting documentation, or assumes these will be supplied by the owner. If you are still deciding whether extending makes sense, use the home extension feasibility guide to prepare your brief.
A sensible order for obtaining and comparing prices
- Prepare the brief. Identify the rooms needed upstairs, the preferred stair location and anything downstairs you wish to preserve.
- Collect documents. Gather existing plans, survey information, prior approvals, photographs and records of structural alterations.
- Identify unknowns. Ask which structural and service investigations a designer or engineer needs before detailed pricing.
- Develop a coordinated scope. Resolve structural concepts, stair geometry, major services and likely demolition interfaces.
- Request comparable quotations. Issue a consistent drawing and specification set, and request a written assumptions/exclusions schedule.
- Review delivery risks. Discuss weather protection, occupation, neighbour access, variation procedures and project milestones.
- Check the contract. Make sure plans, specifications, agreed inclusions and relevant requirements are clearly documented before signing.
Questions homeowners often ask
Can a brick house support a second storey?
Some brick houses may be suitable for an addition with an engineered design, while others require substantial alteration or may not be practical for the proposed scope. Brick appearance alone cannot establish whether the structural system or foundations are adequate. An engineer needs to assess the actual building.
Will a structural inspection produce a fixed building price?
It improves the evidence, but may not resolve every concealed condition. A more reliable price also needs sufficiently developed plans, specifications, services information and clear risk allowances. Ask the builder to say which items are fixed and which may change.
Is a second storey always cheaper than rebuilding?
No. The comparison changes with structural strengthening, demolition, access, design, services, accommodation and finishes. A renovate versus rebuild assessment should compare like-for-like outcomes, not just construction floor area.
Can I compare prices before engaging an engineer?
You can request feasibility-level budgets, provided every quotation clearly states its assumptions and limitations. Do not treat a broad allowance as a final design-based quote.
Talk to a Sydney builder with your questions prepared
If you are exploring a second-storey addition in Epping, Eastwood, Carlingford, Ryde or nearby Sydney suburbs, bring your existing plans and a short list of desired rooms to an initial discussion. EW Homes can review the proposed construction scope and help clarify what further design and consultant information is needed before comparing quotations. Learn more about EW Homes’ extension and alteration services, or contact EW Homes to discuss a site-specific proposal.