
Planning a home extension in Epping can be a practical way to gain space without leaving a street and community you already value. But the best extensions do not begin with finishes or a floor plan. They begin with a clear feasibility check: what the existing house can support, what the site allows, what approvals may apply, and whether the likely cost matches the outcome you want.
This guide explains the checks worth completing before you invest heavily in drawings. It is written for homeowners considering a ground-floor addition, rear extension or a carefully planned increase in living space. If you are looking for an experienced team to discuss the broader construction scope, see EW Homes’ extension and strata work service.
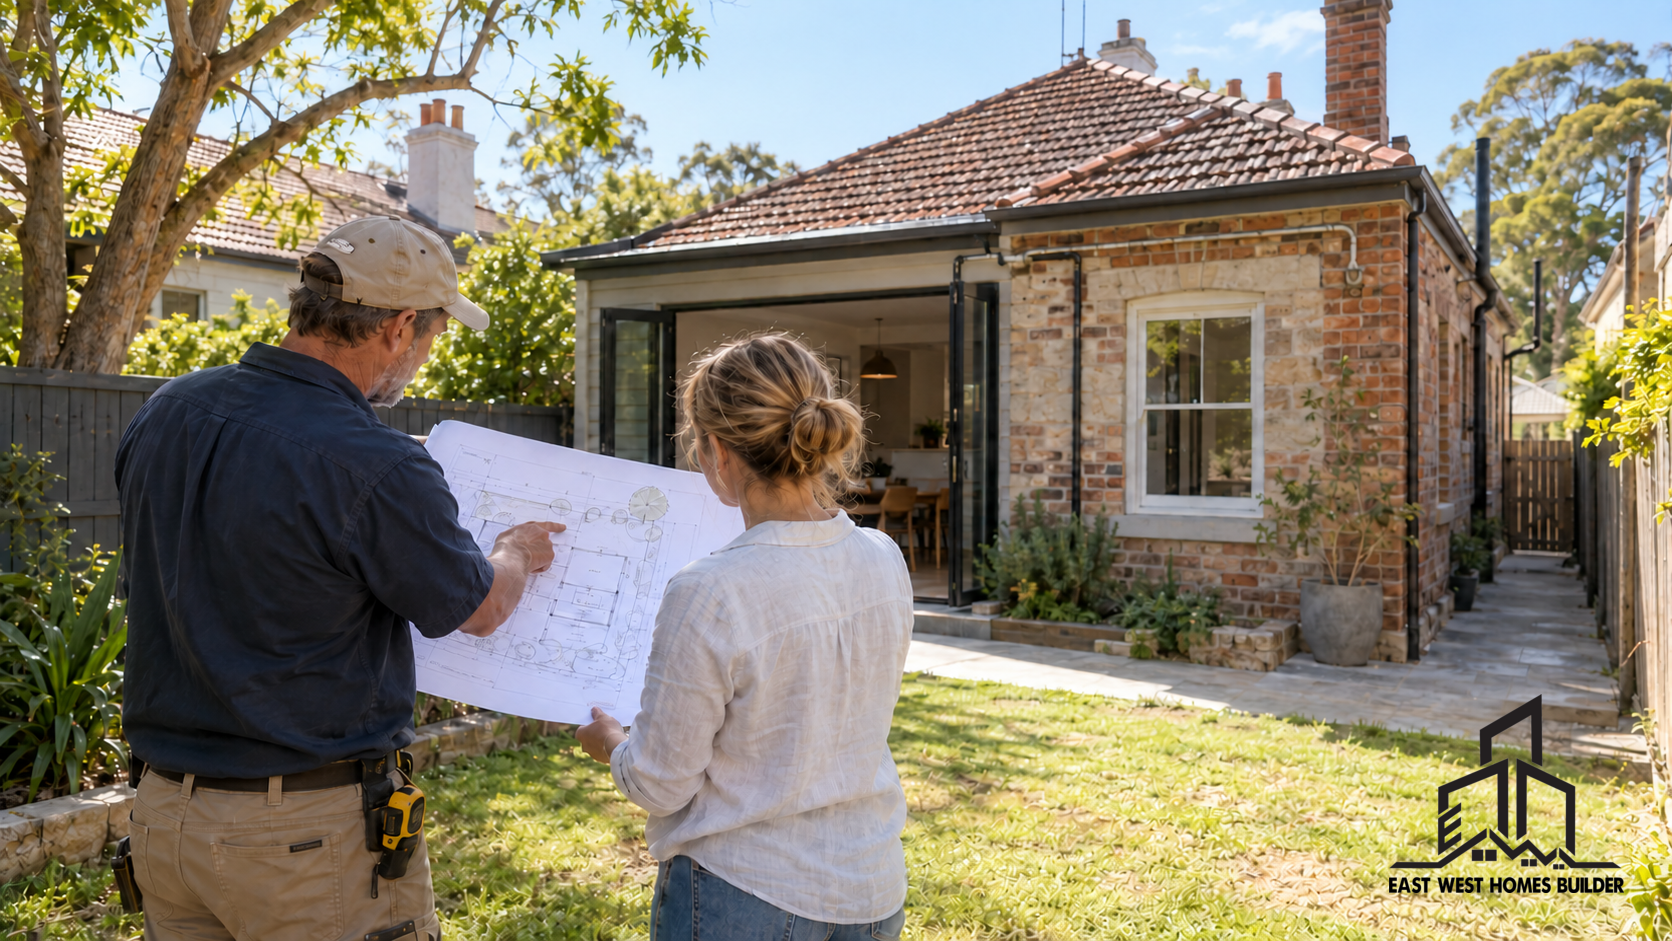
Why feasibility should come before detailed design
A concept can look excellent on paper and still be difficult or expensive to build. Epping contains a mix of older brick homes, renovated houses, sloping blocks, established trees and sites with constrained access. A design that ignores those conditions may need significant changes once engineering, drainage, planning or construction logistics are considered.
Early feasibility work is not about removing ambition. It is about directing the budget toward an extension that suits the property and has a realistic path to approval and construction.
1. Define the problem the extension must solve
Start with the household need rather than a preferred shape. Do you need a larger kitchen and family area, another bedroom, a home office, better connection to the backyard, accessible living, or several of these at once?
Write down the non-negotiable outcomes and the features that would simply be nice to have. This distinction helps the designer and builder test options without inflating the project. Sometimes a compact rear addition plus internal re-planning delivers a better result than a larger extension with duplicated circulation space.
2. Check the planning controls for the actual property
Epping properties can sit within different local government areas, and planning controls can vary with the exact address, zoning, heritage status, lot constraints and proposed work. Do not rely on a neighbour’s approval or a generic suburb rule.
Use the NSW Planning Portal Spatial Viewer to identify the relevant planning information, then confirm the current controls with the applicable council or a qualified planning professional. Some extensions may qualify for complying development if every requirement is satisfied; others require a development application.
The NSW Government’s exempt and complying development guidance is a useful starting point, but it is not a property-specific approval.
3. Understand the existing house before designing around it
An extension connects new work to an existing structure. That connection may involve roof geometry, floor levels, wall openings, foundations, waterproofing, services and movement between old and new construction.
A site inspection should look for cracking, uneven floors, moisture, drainage problems, roof condition and previous alterations. Depending on the proposal, a structural engineer may need to assess load paths and confirm whether walls, footings or roof elements require strengthening.
If the project is likely to extend upward rather than outward, the issues are different. Our second-storey addition guide for Epping explains the structural, access and approval questions that apply to that distinct type of project.
4. Measure the site and locate constraints accurately
A proper survey can reveal boundaries, levels, easements, services and features that affect the buildable area. On a narrow or sloping block, a small difference in level or setback can materially change excavation, retaining, drainage and access.
Important checks may include:
- site boundaries and existing building position;
- stormwater route and legal point of discharge;
- sewer, water, gas and electrical services;
- easements and restrictions on title;
- significant trees and root zones;
- neighbouring windows, privacy and overlooking;
- vehicle and material access to the work area.
5. Test ground-floor extension options against site access
Rear access is often one of the biggest practical differences between extension sites. If excavation equipment, concrete pumps, structural steel or waste removal must pass through a narrow side path, labour and handling increase. Temporary protection may also be needed to keep parts of the home safe and usable.
Ask how demolition material will leave the site, where materials will be stored, how weather protection will work, and whether the household can remain in the property during critical stages.
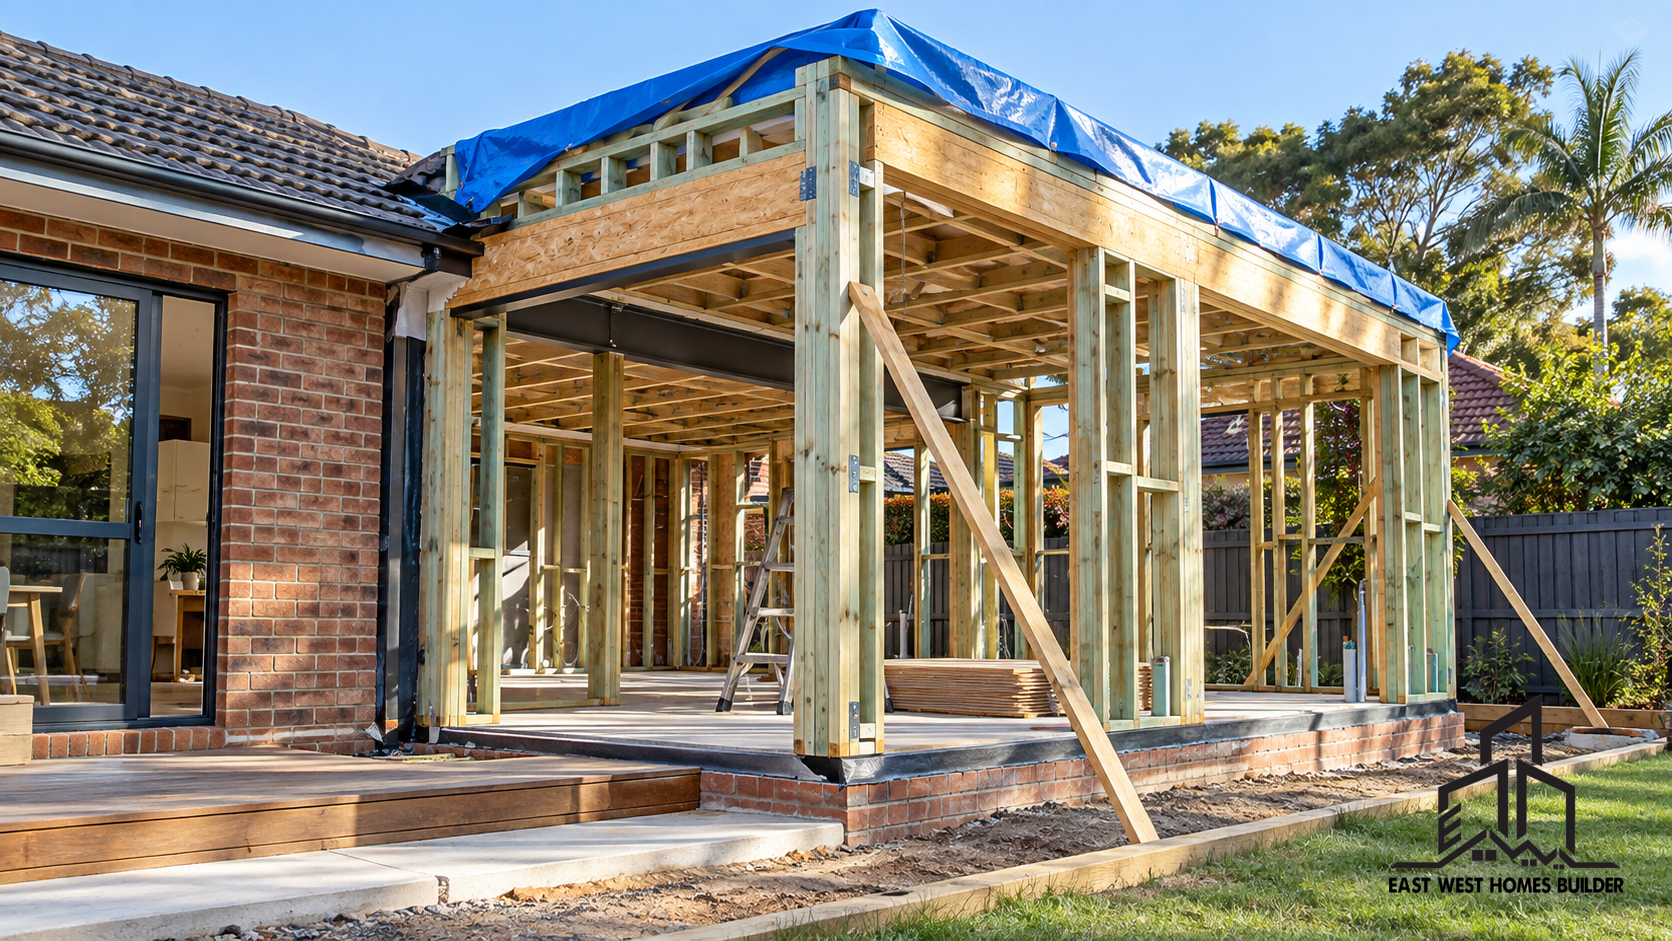
6. Build a budget around scope, not a single square-metre rate
Extension pricing varies because existing houses and sites are different. A simple open-plan addition on a level, accessible block is not comparable with work involving structural steel, major service upgrades, complex roof junctions, extensive glazing or difficult excavation.
A useful early budget should separate:
- design, survey, engineering and consultant fees;
- approval and certification costs;
- demolition and temporary protection;
- structural and weatherproof building work;
- kitchen, bathroom, joinery and finish selections;
- electrical, plumbing, heating and cooling upgrades;
- external works, drainage, landscaping and making good;
- temporary accommodation where required;
- a contingency appropriate to the existing building risk.
Market figures are indicative only and sources often use different inclusions. Confirm whether GST, approvals, consultants, demolition, structural strengthening, services, external works and contingency are included. The EW Homes Sydney renovation budget checklist provides a practical structure for recording these items.
7. Decide how much of the home can remain occupied
Living in the house may reduce accommodation costs, but it can slow work and increase temporary protection, staging and cleaning. The practical answer depends on which rooms and services will be unavailable and whether the site can remain safely separated from family life.
Discuss water, power, kitchen access, bathrooms, dust, noise, security and the periods when the existing home must be opened to the weather. If moving out is the safer or more efficient option, include that cost in the feasibility budget rather than treating it as a late surprise.
8. Resolve the scope before comparing builders
Quotes are only comparable when builders price the same information. Preliminary sketches alone can leave major assumptions about structure, finishes, drainage, services and approval responsibilities.
Before selecting a builder, confirm the drawings, engineering status, specification, exclusions, prime cost items and provisional sums. Our renovation quote comparison checklist explains how to compare scope rather than simply choosing the lowest total.
9. Check whether extending is still the best option
An extension is not automatically the right answer. If the existing house has widespread structural problems, poor orientation, extensive service replacement needs or a layout that cannot be improved economically, a larger renovation or knockdown rebuild may deserve consideration.
The decision should compare the usable outcome, approval path, disruption, whole-project cost and long-term value. The purpose of feasibility is to make that comparison before sunk design costs make it difficult to change direction.
Home extension feasibility checklist
| Check | What you should know before detailed design |
|---|---|
| Household brief | Essential rooms, space and lifestyle outcomes |
| Planning | Council, zoning, heritage and likely approval pathway |
| Existing house | Structural condition, levels, roof and services |
| Site | Survey, slope, easements, trees, drainage and access |
| Budget | Likely scope, exclusions, GST and contingency |
| Construction | Staging, protection, access and living arrangements |
Frequently asked questions
Do all Epping home extensions need a DA?
No. Some work may qualify as complying development if the proposal and land satisfy every current requirement. Other extensions require a development application. The correct pathway depends on the property and design, so obtain address-specific advice before relying on a generic answer.
Should I speak to a builder before engaging a designer?
Early builder input can be useful for buildability, access, sequencing and broad cost implications. The strongest process usually coordinates design, planning, engineering and construction advice rather than treating them as separate conversations.
Can I stay in the house during an extension?
Sometimes, but it depends on safe separation, access to essential rooms and services, and the construction sequence. Major structural openings, kitchen removal or service shutdowns may make temporary relocation more practical.
How can I reduce extension cost risk?
Investigate the site and existing house early, define the scope, use coordinated documents, select realistic allowances and keep a contingency. Clear information cannot remove every existing-building risk, but it reduces avoidable assumptions.
Discuss your Epping extension before committing to detailed design
If you are considering a rear addition or ground-floor home extension in Epping, EW Homes can discuss the existing property, your space requirements, likely constraints and practical next steps. Explore our broader renovation services or contact EW Homes to arrange an initial conversation about your site and scope.