
A second-storey addition in Epping can create the extra space a family needs without giving up a familiar street, school routine, neighbours or backyard. It may provide another bedroom, a quieter work area or a parents’ retreat while allowing the existing ground floor to keep working. Our Sydney home renovation service can help assess how an upper-level addition fits the existing house and your priorities.
Illustrative guidance for Sydney homeowners. Every property, structure and approval pathway is different.
It is also one of the more complex forms of residential renovation. The existing house must carry new loads, the roof has to be removed and rebuilt, services need to be extended, and the new level has to look like it belongs. A realistic decision starts with the structure, planning controls and full scope—not a cheap square-metre headline.
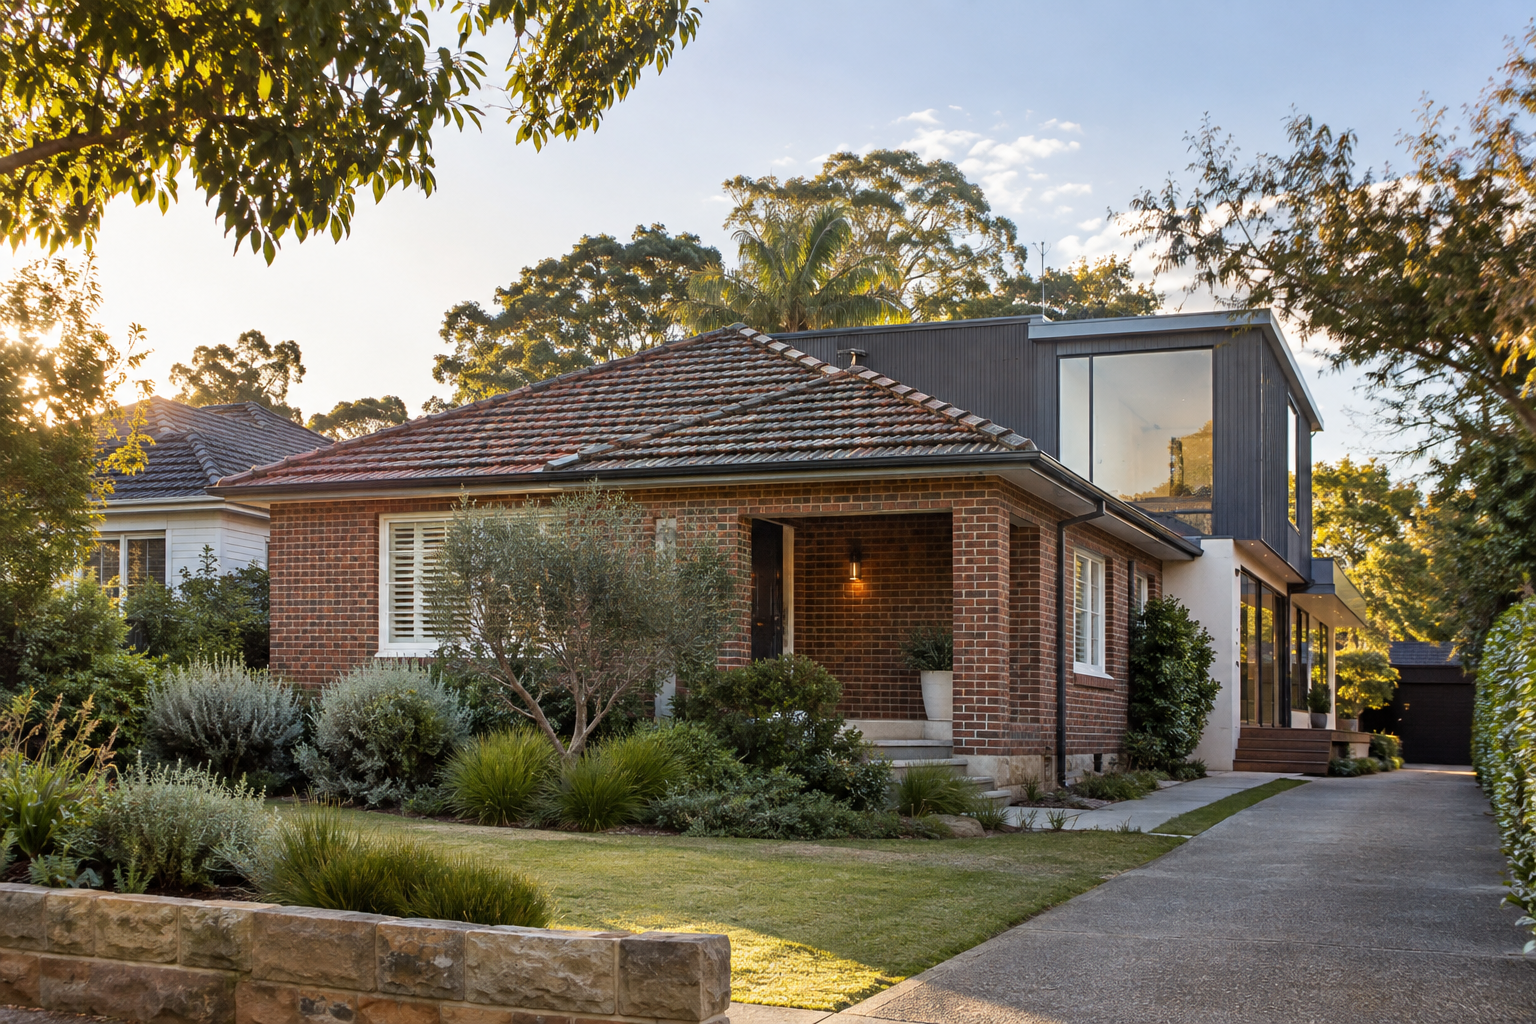

Is a second storey addition in Epping suitable for your home?
Begin by reviewing the property, household priorities and local constraints. Our Epping renovation guide explains other local considerations worth checking at feasibility stage.
A first-floor addition works best when the block has limited room for a rear extension, the ground-floor layout is worth retaining and the existing structure can be upgraded economically. It can be particularly useful on established Epping blocks where outdoor space is valuable.
The first step should be a measured inspection rather than a floor plan drawn in isolation. A builder, designer and structural engineer may need to consider the footing type, wall construction, existing roof, floor levels, cracking, drainage, access and where a new stair can fit. The stair is often the key planning decision because it affects both levels and can consume more floor area than expected.
Sometimes the strongest solution is not a full new floor. A partial upper level may deliver two bedrooms and a bathroom while reducing structural work and visual bulk. In other homes, strengthening and reworking the ground floor makes a larger addition sensible. The answer depends on the house, not just the desired room list.
Indicative second-storey addition costs in Sydney for 2026
Published 2026 guides use different assumptions, so these figures are early feasibility bands rather than fixed prices or EW Homes quotations. Hipages discusses projects from roughly $1,850 to $3,300 per square metre, while Co-architecture gives about $3,500 to $6,000 per square metre for more complete architect-led work. Refresh Renovations North Sydney notes broad totals of about $200,000 to $450,000. Sydney access, structural work, finish level and professional scope can move a project outside any guide range.
| Early feasibility band | Indicative total | Typical context |
|---|---|---|
| Smaller, relatively straightforward addition | $250,000–$400,000 | Limited upper-floor area, simpler roof and structural interfaces, standard finishes |
| Broader family addition | $400,000–$600,000 | Bedrooms, bathroom, stair, services and more extensive work to the existing house |
| Premium or high-complexity project | $600,000+ | Large floor area, difficult access, extensive strengthening or high-specification finishes |
What these ranges may include
They are broad construction-and-planning allowances for forming and connecting an upper level: framing, roofing, external walls, windows, stairs, internal linings, basic services and finishes. The exact inclusion set differs between sources and builders.
Items to confirm separately
Confirm whether a proposal includes GST; measured surveys; architectural, engineering and energy-assessment fees; council, certifier and planning fees; demolition and hazardous-material removal; structural strengthening; scaffolding, craneage and weather protection; service upgrades; ground-floor repairs and finishes; landscaping; temporary accommodation; finance costs and contingency. Our Sydney renovation budget checklist helps identify these less visible items.
What usually changes the price?
Structural capacity
Existing footings, brickwork and framing may need strengthening. This cannot be confirmed from photos alone. Early engineering input helps identify whether new steel, posts, beams, bracing or local footing work is likely.
Work to the ground floor
A new stair, open-plan changes, kitchen work or relocated services can turn an “upstairs addition” into a whole-house renovation. That may be the right outcome, but it must be included honestly in the budget.
Bathrooms and services
Locating a new bathroom near existing plumbing can simplify drainage and reduce disruption. Long service routes, upgraded switchboards, air-conditioning changes and hot-water capacity all add cost.
Access and protection
Established Epping streets may have narrow side access, mature landscaping or close neighbours. Scaffolding, crane access, material handling, dust control and weather protection need to be planned before work begins.
Finish level
Custom windows, detailed joinery, premium bathrooms and complex roof forms can lift the budget quickly. Clear selections before quoting reduce allowances and later surprises.
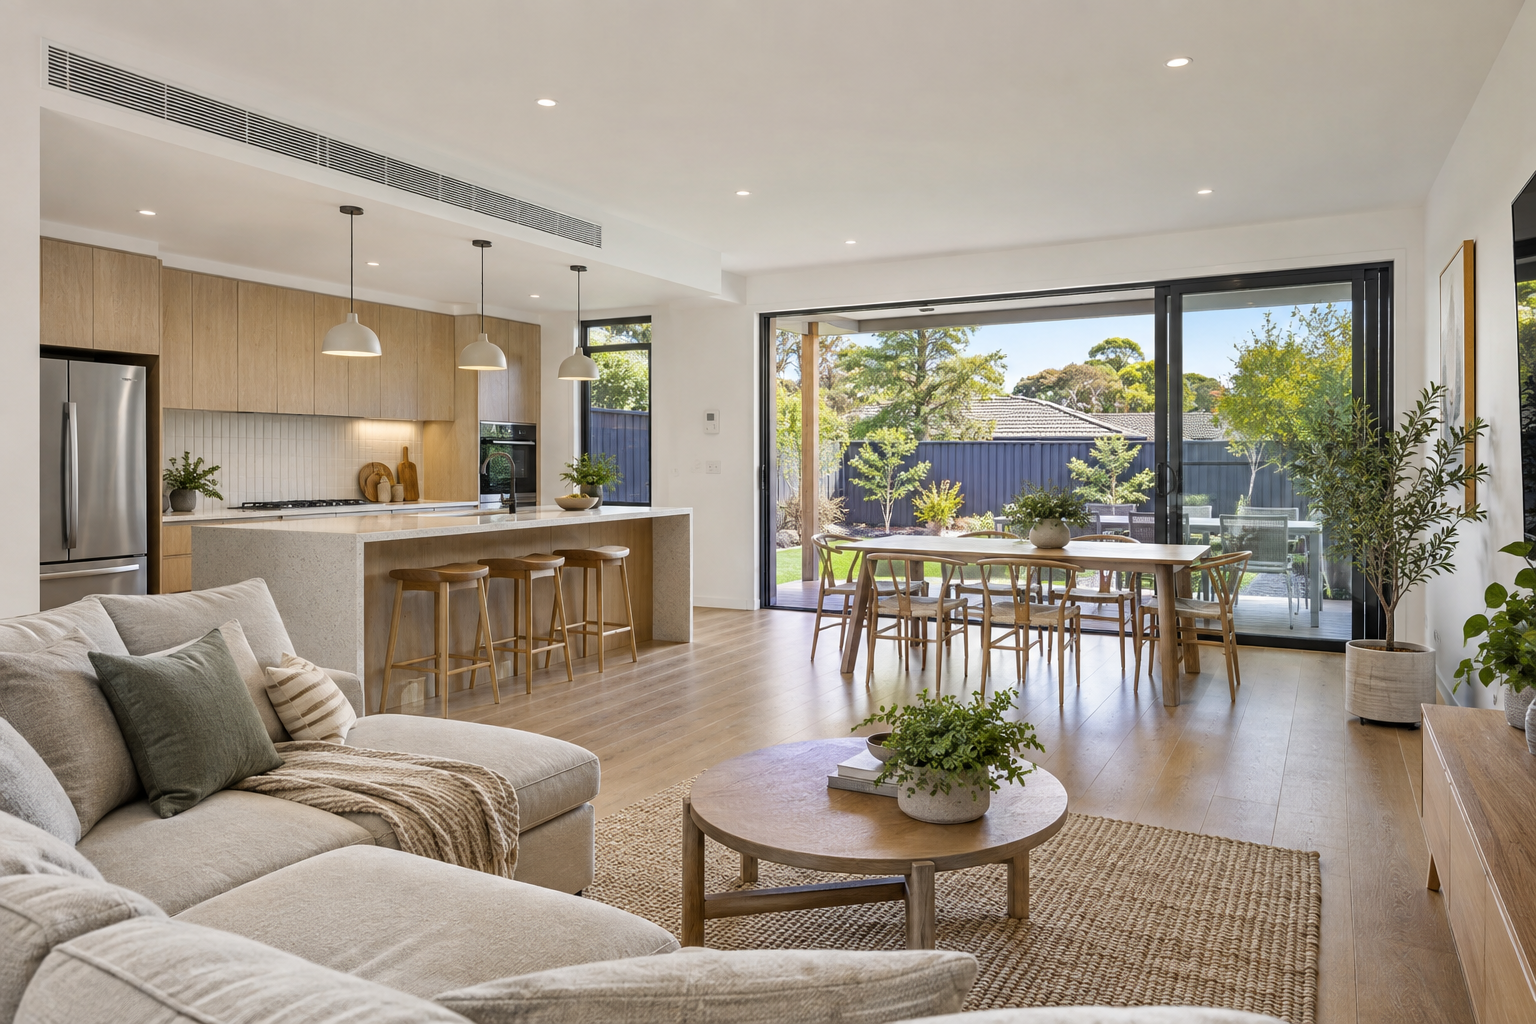
DA or CDC for a second-storey addition?
Some additions may qualify as complying development under the NSW Housing Code when every relevant standard is met. Other proposals require a development application through the council. Site constraints such as heritage, setbacks, height, privacy, trees, bushfire or flood controls can affect the pathway.
A CDC is not simply a faster DA. It is a separate approval pathway with detailed standards. If the proposal does not satisfy them, the design may need to change or proceed through a DA. Confirm the pathway with an appropriately qualified designer, planner or certifier for the specific property. NSW Planning Portal and local council information should be checked against the current design.
A practical planning sequence
- Define the real space problem. List essential rooms, storage, privacy and how long you expect to remain in the home.
- Inspect the existing building. Review structure, services, moisture, access and visible defects before committing to a layout.
- Test stair and floor-plan options. Make sure the upper level improves the ground floor rather than creating awkward leftover spaces.
- Confirm planning constraints. Check title information, council controls and whether DA or CDC may be available.
- Develop drawings and engineering. Pricing from incomplete concepts often creates large provisional sums.
- Prepare a detailed scope. Include demolition, strengthening, finishes, services, scaffolding, protection, approvals and making good.
- Plan occupation. Decide whether living in the home is safe and practical during roof removal and structural work.
How long does a second-storey addition take?
The construction period for a straightforward addition is often measured in months, not weeks. Design, engineering, approvals and selections come first. On site, the sequence typically includes protection and scaffolding, roof removal, structural work, framing, making the building weather-tight, services, linings, waterproofing, finishes and ground-floor rectification.
Weather, hidden conditions, custom materials and variations can change the program. A good construction program should identify decision dates as well as trade activities. Late window, tile or joinery selections can delay several following trades.
Can you live in the house during the work?
Sometimes, but not always. Noise, dust, temporary service interruptions, security and weather exposure need to be considered. Roof removal and structural stages can be particularly disruptive. Families with young children, shift workers or limited bathroom facilities may find temporary accommodation more practical for part of the build.
If occupation is proposed, the builder should explain separation, access routes, temporary protection and which services will remain available. The cheapest accommodation decision is not always the safest or least stressful one.
Common mistakes to avoid
- Designing the upper floor before testing the stair and ground-floor impact.
- Comparing quotes with different inclusions, allowances and exclusions.
- Ignoring strengthening, scaffolding, temporary protection and making good.
- Choosing finishes after construction has begun.
- Assuming a CDC is available without checking every site standard.
- Planning rooms but not furniture, storage, light, privacy and circulation.
Questions to ask a renovation builder
Before appointment, review our practical guidance on choosing a NSW home builder.
- What information is needed before a reliable price can be prepared?
- How will the existing structure be assessed and strengthened?
- What is included for roof removal and weather protection?
- Which items are allowances or provisional sums?
- How will changes to the ground floor be managed?
- What decisions must the owner make before construction starts?
- How will neighbours, access, dust and site security be managed?
Planning your Epping addition with EW Homes
If the required work becomes extensive, compare the options using our guide to renovating or rebuilding in Epping.
A second storey should solve the way your family lives, not simply add floor area. EW Homes can review the existing property, discuss practical buildability and help define a realistic scope before you commit to a finished design.
Ready to test whether an upper-level addition is practical for your home? Contact EW Homes to arrange an initial conversation about the property, priorities and next steps.
Frequently asked questions
Does every second-storey addition need council approval?
Approval is commonly required, but the pathway may be DA or CDC depending on the design and site. Confirm this for the individual property.
Do existing footings always need strengthening?
No. Some homes may have adequate capacity, while others require local or substantial strengthening. A structural assessment is needed.
Is a second storey cheaper than moving?
It can be, particularly when the location and existing home are valuable to the family, but compare the full renovation cost, temporary accommodation and professional fees with selling and purchasing costs.
Can the addition match the existing brick home?
Yes, but exact brick matching is not always possible. Lightweight cladding, proportion, roof form and window alignment can create a deliberate and well-integrated result.
How accurate is an early estimate?
An early range is useful for feasibility. Accuracy improves after measured drawings, engineering, selections and a detailed scope are available.
Sources and further guidance: NSW Housing Code; Hipages second-storey cost guide; Co-architecture 2026 second-storey cost guide; Refresh Renovations North Sydney cost guide. Figures are broad market indicators only.