
Building on a narrow Sydney block is rarely just a matter of making a standard house plan thinner. The smaller frontage can affect where people enter, how cars turn, the width of useful rooms, natural light, privacy, site access and even how materials reach the work area during construction.
A compact but carefully designed house may work beautifully. The risk comes from treating block width as an isolated number instead of understanding the full survey, local controls, neighbours and intended construction method. This guide helps homeowners prepare an evidence-based brief before design sign-off or tender. It does not assume that every narrow lot qualifies for the same approval pathway or that a particular layout can be approved on your property.
If you’re considering a custom home, begin with EW Homes’ new-home construction service and review the questions below with your designer, builder and relevant consultants before asking for a detailed price.
What makes a narrow block challenging?
The usable building area is not the same as the surveyed lot width. Allowances for setbacks, access, side windows, services, drainage, easements, trees and planning controls can shape what actually fits. A frontage that appears generous when measured between fences may be misleading if the true boundaries or easement locations are different.
Rear access or a corner position can create opportunities, while a steep driveway, limited street frontage or closely built neighbours can make everyday use and construction more difficult. This is why the first conversation should be about the whole site and proposed daily routine, not just the number of bedrooms on a brochure floor plan.
1. Start with survey information and property constraints
Before committing to a preferred house design, ask for a current survey that identifies boundaries, levels, adjoining structures, relevant easements and other constraints. The designer should check the council planning controls or applicable NSW planning pathway, site-specific maps and relevant certificates. Do not infer eligibility from the appearance of a neighbouring dwelling.
Talk through the property details with your project team: width and depth, slope, retained structures, significant trees, stormwater outlet opportunities, potential heritage or bushfire constraints, and where building services are located. Even an apparently flat property may have a level difference between the front footpath and the proposed garage floor.
The NSW Planning guidance on complying development explains that certain new dwellings may be considered through a complying development certificate when the applicable requirements are met. Other projects require a different approval pathway. Your certifier or designer must confirm which standards and site conditions apply to this particular block.
Documents worth taking to the first design meeting
- Available title details, survey and site dimensions.
- Current photos from the street, side access and rear boundary.
- Information about existing trees, services, drainage and neighbouring buildings.
- A brief stating household numbers, parking needs and priorities.
- Any planning advice, site reports or conditions already obtained.
- An initial budget range and what it must include.
2. Design the garage, entry and walking route together
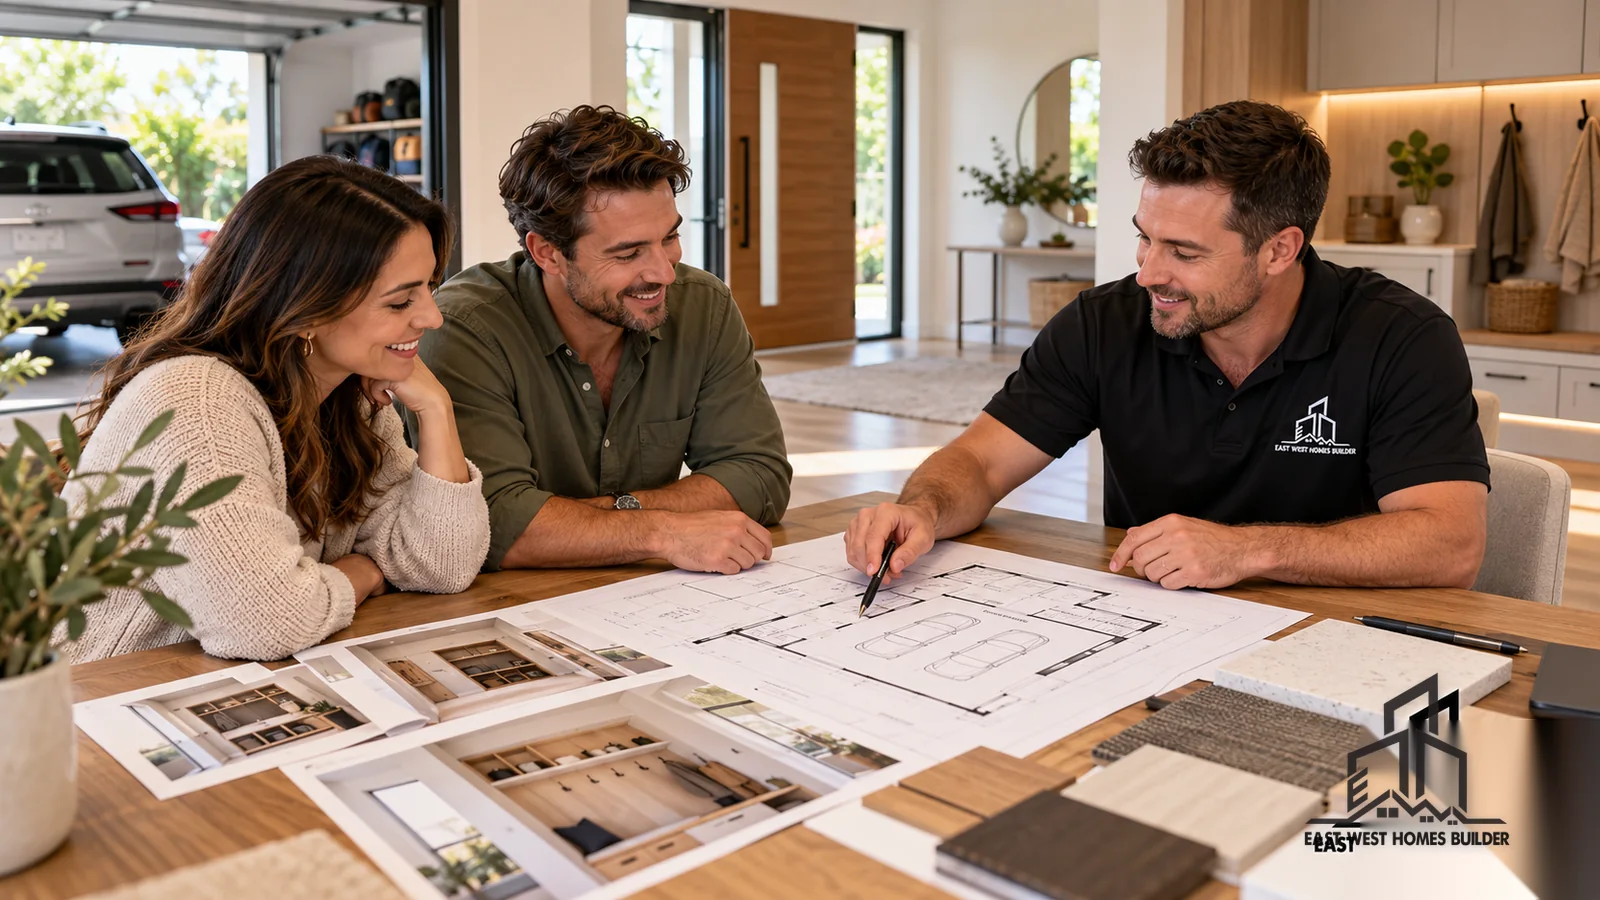
A narrow house can suffer from an entrance that is technically present but awkward to use. Sketch the route from the parked car to the front door, laundry, kitchen and outdoor area. Ask whether someone can unload groceries while another household member enters. Include opening car doors and the vehicle types that will actually use the garage or driveway.
Garage dimensions need to be assessed with storage, equipment, pedestrian clearance and door swings—not just a car rectangle. If the garage occupies much of the frontage, consider what remains for a front entry, windows and useful landscaping. Some designs can create a practical side passage; others must make the central corridor work harder.
Any driveway design must consider the site levels and real street arrangement. The designer should coordinate parking and access requirements, sightlines and any relevant council or approval conditions. An attractive entry perspective is not proof that a driveway or garage transition is buildable.
3. Protect useful room widths, light and ventilation
A common trap is fitting all the requested rooms into the drawing but leaving them with poor furniture clearance or long, dark circulation routes. Prioritise actual room functions. Place beds, dining tables and sofas to scale and show open doors, wardrobe drawers and movement paths. If a room only works with unusually small furniture, ask whether the brief or the plan should change.
Natural light is particularly important where adjacent houses sit close to the side boundaries. Depending on the site, daylight opportunities may favour the front and rear, a suitable internal courtyard, roof glazing or a carefully arranged upper level. These choices bring trade-offs involving privacy, solar heat, overlooking and building-envelope details that the design team must resolve together.
The Australian Government’s YourHome orientation guidance recommends analysing seasonal sun, shading, climate and prevailing breezes rather than automatically copying a standard orientation. Our Sydney new-home orientation guide helps translate those principles into a floor-plan discussion.
Do not make windows as large as possible simply to compensate for a narrow plan. Glazing area, shading, glass type, window placement and ventilation openings should support a coordinated design. If windows overlook close neighbours, privacy screens and careful sill heights may improve liveability but can also affect daylight and views.
4. One storey or two? Make the comparison on the same brief
Building upwards can preserve more ground area for a courtyard or rear garden, but it introduces stairs, upper-level structural work, access and privacy considerations. A single-storey option may be more convenient for occupants who prefer level access, but its longer footprint can reduce outdoor space or constrain rear access.
Ask for comparable options that address the same required rooms and actual site boundaries. Compare usable floor area, circulation, yard access and overall work instead of focusing on headline square metres alone. For the wider trade-offs, read our single-storey versus double-storey home guide.
5. Put storage where it reduces congestion
On a narrow lot, it can be tempting to fill every recess with cupboards. But storage is useful only if its doors and drawers can be opened without blocking circulation. Plan shoe storage at the entry if the family enters there; linen near the rooms that use it; pantry storage near food preparation; and a place for bicycles or tools that does not obstruct the garage.
Our new-home storage planning article offers a detailed approach to measuring belongings and checking usable storage. For a narrow house, apply that method carefully to corridor widths and door swings.
6. Understand construction access before tender
The finished home and the construction site are two different puzzles. During construction, trades may need access for excavation, concrete delivery, structural framing, scaffold, waste bins, roofing materials and joinery. Limited side access can affect the selected equipment, delivery timing, labour and protection of neighbouring property.
Ask the builder to describe practical access methods rather than assume that trucks, pumps, lifting equipment and stockpiled materials will fit. Council conditions, local traffic rules, available on-street parking and adjoining site access can affect the programme. Do not plan to use a neighbour’s land without the necessary agreement and arrangements.
Construction logistics questions worth including in a tender
- Where can deliveries stop, unload and be moved safely into the site?
- How will the site be secured and pedestrian routes protected?
- Is there enough space for bins, temporary facilities and stored materials?
- Will pumping, lifting equipment or smaller deliveries be necessary?
- Where will scaffolding or other temporary works be located?
- What neighbouring property protection and inspections may be needed?
- Which access assumptions could change the quote or programme?
7. Check site levels, drainage and services early
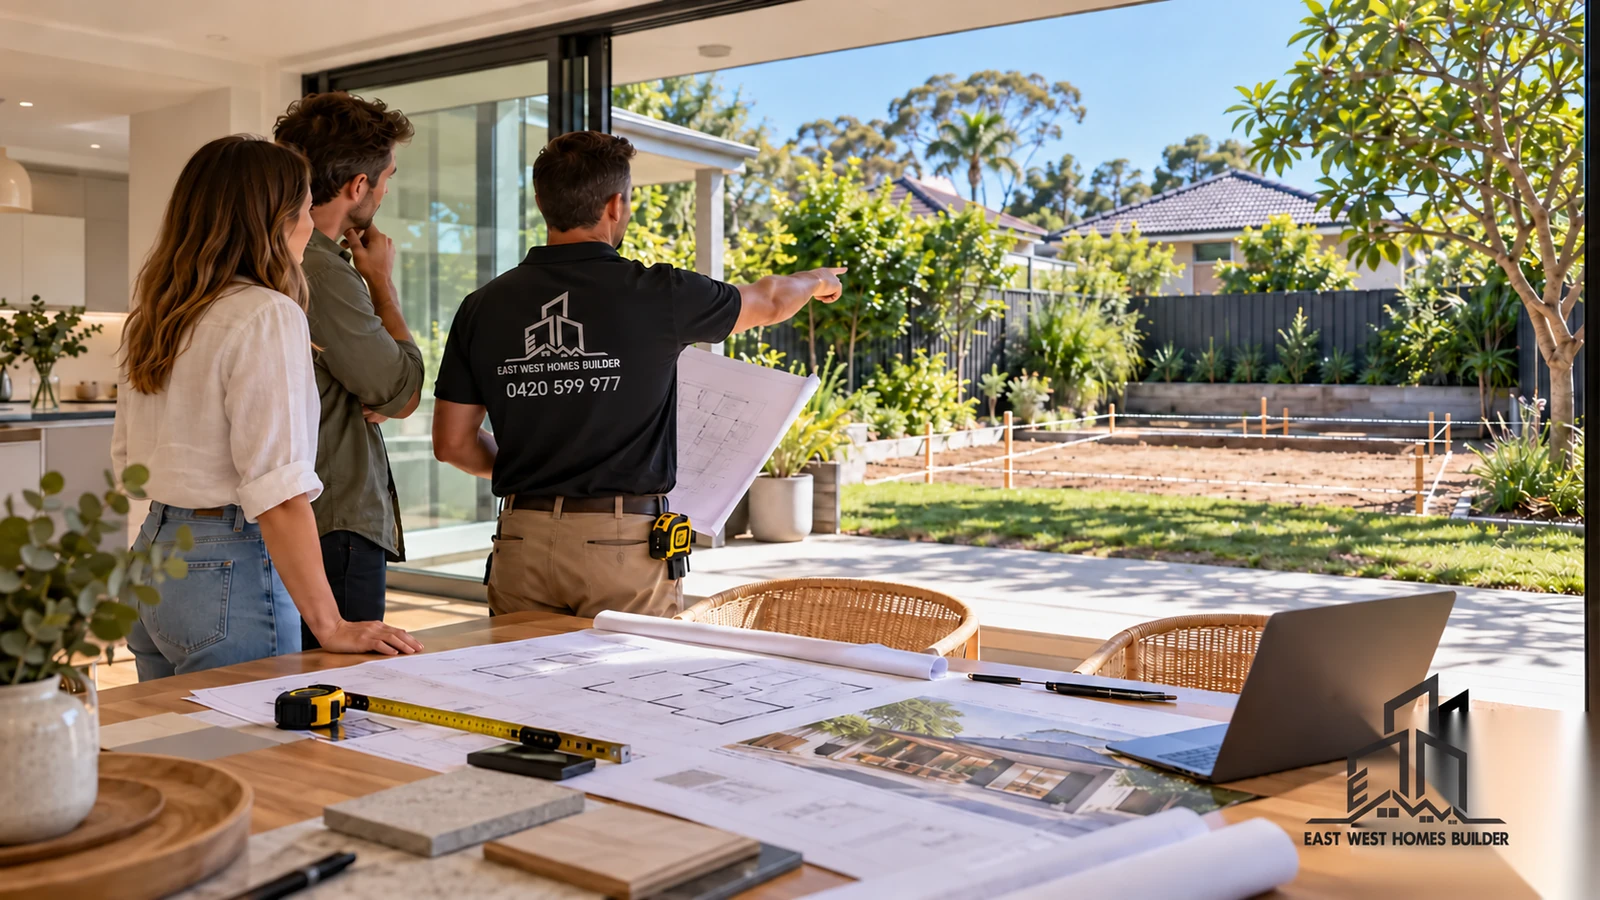
Constrained access and compact footprints make it important to coordinate stormwater drainage, sewer and other services early. The proposed house location may leave limited routes for drainage, inspection points or future access. The engineer and relevant licensed trades should confirm locations and design requirements based on the site information.
The driveway, finished floor level, garage threshold and outdoor area should be resolved together. A drawing that looks flat in plan may have difficult relationships in section. Ask for annotated levels and the intended treatment of surface water, retaining where relevant and any changes to neighbouring ground levels.
For questions about excavation, geotechnical work, service connections and construction allowances, see our Sydney new-home site costs guide. Use it as a supporting checklist, not as a substitute for a project-specific site assessment.
8. Coordinate BASIX and the building design before approval
New residential dwellings in NSW are subject to BASIX requirements covering water use, energy and thermal performance. These matters interact with glazing, orientation, roof form, insulation and equipment choices. The NSW Planning Portal’s BASIX guidance explains how design information informs the assessment and certificate submitted with the applicable approval documentation.
On a narrow block, window placement and shading may already be constrained by neighbouring buildings. Raising energy and thermal performance requirements early gives the design team time to find a coordinated solution rather than leaving changes until after a preferred facade or internal layout has been locked.
9. Make the tender documents clear enough to price
A builder can only compare design options meaningfully when the supplied drawings and specifications describe a consistent proposal. Prepare a drawing set with site boundaries, levels, concept or developed floor plans, elevations, sections, parking/access layout, services assumptions and any consultant reports available for the stage. Mark unresolved items plainly instead of treating them as a fixed price.
Request that the proposed quotation distinguish the house construction from site preparation, access-related temporary works, retaining, service connections, external works, consultant fees and allowances. If the brief changes between tenderers, record those changes rather than comparing incomplete figures as though they cover identical outcomes.
In NSW, substantial home building work is subject to written contract requirements. The NSW Government’s home building contract guidance explains when written contracts and specifications are required. Contract requirements should be considered alongside, not instead of, site-specific technical investigations.
Frequently asked questions
Is there a minimum Sydney block width for a new home?
There is no single answer that applies across every council, property and approval pathway. Lot dimensions, applicable planning controls, setbacks, building type and site conditions need assessment. Ask a qualified designer or certifier to assess the actual title and survey rather than relying on a generalised number.
Can a narrow block still accommodate a double-storey house?
Potentially, depending on site and planning constraints. Upper-level rooms may free ground-level outdoor space, but stairs, structural design, privacy, daylight, setbacks and building access must be resolved. Request options based on the same household brief.
Will building on a narrow block automatically cost more?
Not automatically. Construction access, site conditions, structure, materials and external works may increase complexity, while a compact design may have other efficiencies. Compare an itemised scope using project-specific reports instead of applying a fixed narrow-block percentage.
Should I use a standard project-home floor plan?
A standard plan can provide ideas, but it should be checked against actual boundaries, access, sun, privacy, services and household routines. A custom layout may use the site better if significant compromises appear in the standard design.
When should I speak to a builder?
Early enough to test buildability and access before detailed plans are treated as final. Initial design discussions should identify which consultant information is needed and what remains provisional before a reliable construction quotation can be prepared.
Before comparing builder quotations, confirm the access assumptions, survey dimensions, existing services, excavation constraints and required consultant reports. If you are still preparing your brief, review our Sydney first builder meeting guide to organise the information needed for a more useful project discussion.
Discuss a narrow-block new home with EW Homes
Bring your survey, current site photographs, expected vehicle sizes, preferred floor plan and a short list of must-have rooms. Explain the access and privacy issues that concern you most. Contact EW Homes to discuss your Sydney new-home project and the site information needed to explore a practical construction brief.