
A duplex floor plan can look feasible on paper yet prove expensive to service. Before settling the building footprint, driveway or subdivision concept, owners should understand where water, wastewater and stormwater infrastructure is located, how two dwellings could be connected and whether new works could interfere with existing assets. These investigations influence buildability and the completeness of a future construction quote.
This practical duplex site services checklist for Sydney focuses on connections, drainage and infrastructure constraints. It supplements—not replaces—planning feasibility. If you are still investigating whether two homes are permitted on your block, start with our duplex feasibility guide for Ryde and obtain property-specific professional advice before committing to a design.
Why investigate services before you finalise a duplex layout?
A proposed duplex adds service demands that are not visible in an architectural rendering. A sewer main may cross the rear garden. An existing stormwater outlet might rely on a route through another property. The proposed second dwelling may require separate metering arrangements, and building over a utility corridor may restrict the footprint or demand a redesign.
The presence of a nearby connection does not prove its suitability. An infrastructure provider, engineer and relevant licensed trades may need to assess capacity, depth, alignment, accessibility and approval conditions. Finding that out before detailed design can protect the brief from costly surprises.
1. Start with a current survey and title information
Gather a site survey suitable for the project, title documents, deposited plan and available drainage or sewer records. The consultants should identify easements, existing structures, levels, retaining walls and significant obstructions, together with the proposed access and location of each dwelling.
A sloping site or a property falling away from the street may need a different stormwater strategy from a level block. Likewise, a narrow lot can leave limited room for underground pipes alongside driveways, building foundations and landscaping. The designer should not choose the final setbacks solely by comparing neighbouring duplex facades.
Discuss what information is confirmed by survey, what has come from service-provider mapping, and which assets require further investigation. Drawings marked “indicative” are not equivalent to positively located underground services.
2. Locate underground infrastructure before any excavation
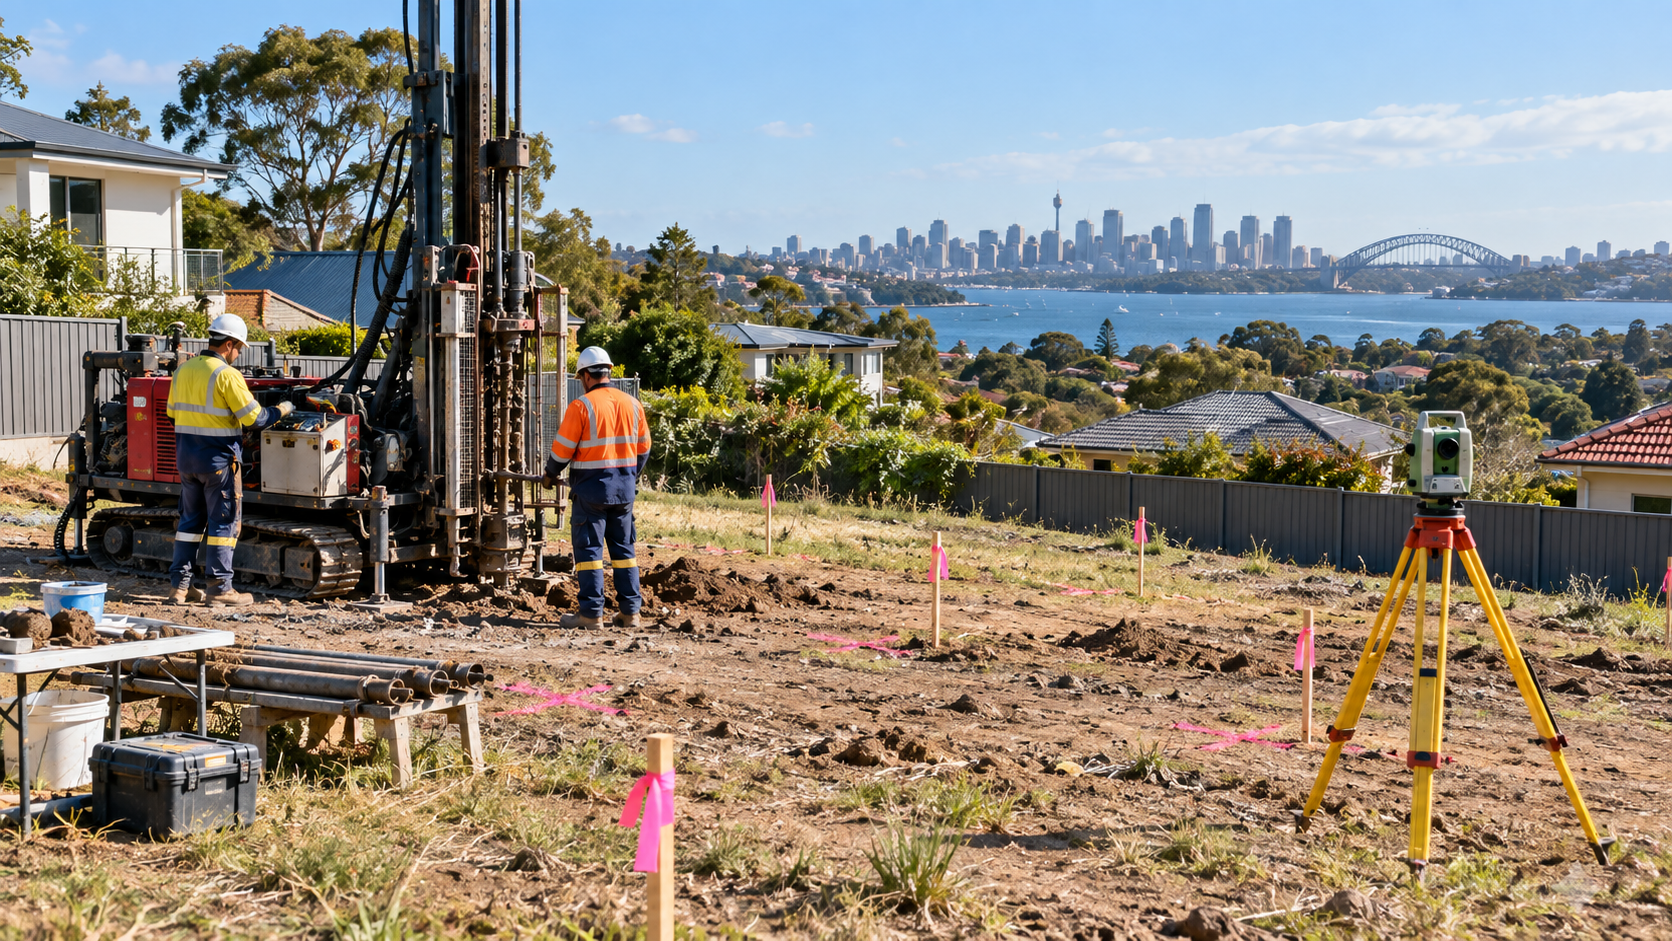
Before You Dig Australia (BYDA) provides a free referral service for information from participating infrastructure owners. It is a useful starting point for identifying recorded underground assets, including water, telecommunications and power services. However, drawings should be interpreted using the providers’ conditions, and relevant assets may require further on-site location before digging.
Sydney Water’s Before You Dig guidance recommends checking underground pipes and utilities before excavation. A builder should plan these investigations in the correct sequence rather than relying only on a quick desktop search.
Find out who will coordinate the enquiries, physically locate critical infrastructure when needed and brief the demolition or excavation contractor. Site-safety requirements are not just a paperwork exercise: striking an underground service can stop construction and create hazards for workers and neighbours.
3. Understand the existing sewer main and connection points
Ask whether a sewer main crosses the site, where the existing wastewater connection is and what additional arrangements would be necessary for the proposed two dwellings. The drainage design may depend on grades, depth and whether existing structures encroach on assets or their required protection zones.
Sydney Water requires building-plan assessment where proposed works may affect its infrastructure. Excavating or building over or next to assets can involve particular clearances, approvals and professional coordination. The Sydney Water assets guidance explains why a drawing cannot simply assume an existing pipe can be moved or built over.
The position of a bathroom or kitchen might appear flexible while a nearby sewer connection imposes a practical constraint. Moving the building footprint slightly early in the process could be simpler than resolving the same conflict once drawings and contract prices have been finalised.
4. Check water supply and service arrangement assumptions
Two dwellings may require different service and metering arrangements from a single existing house, depending on the proposed development and the water provider’s requirements. Ask whether new connection points, service pipes, meters or infrastructure upgrades could be required, and which elements sit inside the owner’s construction scope.
If subdivision is proposed, ask how proposed lot boundaries and common areas affect servicing. A design that assumes a shared private service across future separate lots may need revision. Sydney Water outlines the developer process and potential Section 73 compliance certificate requirements for developments and subdivision projects.
Do not assume that the water servicing authority’s approvals, council’s development consent and the builder’s contract are one and the same thing. Each needs its appropriate assessment and responsibilities.
5. Follow the stormwater from every roof to its lawful discharge point
A duplex typically has new roof areas, driveways and external paving that change how rainwater is collected and directed. The drainage design should establish where downpipes discharge, how surface runoff is collected, whether a lawful outlet is available and which infrastructure or approvals may be required.
Ask the stormwater designer to show the proposed route in plan and section, rather than leaving it to a generic “stormwater by others” note. Relevant questions include the levels at the point of discharge, existing surface falls, pits, underground alignments, retaining walls and whether the design relies on land outside the site.
Council requirements differ. Depending on the applicable local controls and site characteristics, the project may require detention, retention, rainwater reuse or an engineered alternative arrangement. Do not presume that every Sydney duplex needs exactly the same onsite detention tank. The City of Ryde’s stormwater guidance
6. Consider surface levels and water moving from adjoining land
Look beyond pipe size. A lot may receive overland flow from higher land or have parts of the proposed ground floor below the existing street level. Raising or lowering the site without understanding the broader flow path can create problems for entrances, garages, landscaping and neighbouring properties.
The civil or stormwater engineer may need information about flooding, catchments, existing drainage easements, site retaining and discharge locations. These assessments can influence floor levels and external access. They also help establish whether significant excavation or structural retaining work belongs in the budget.
For the broader construction cost implications, see our Sydney new-home site-cost checklist, which explains why the block itself can make two apparently similar projects very different.
7. Resolve rainwater tanks and shared systems during BASIX design
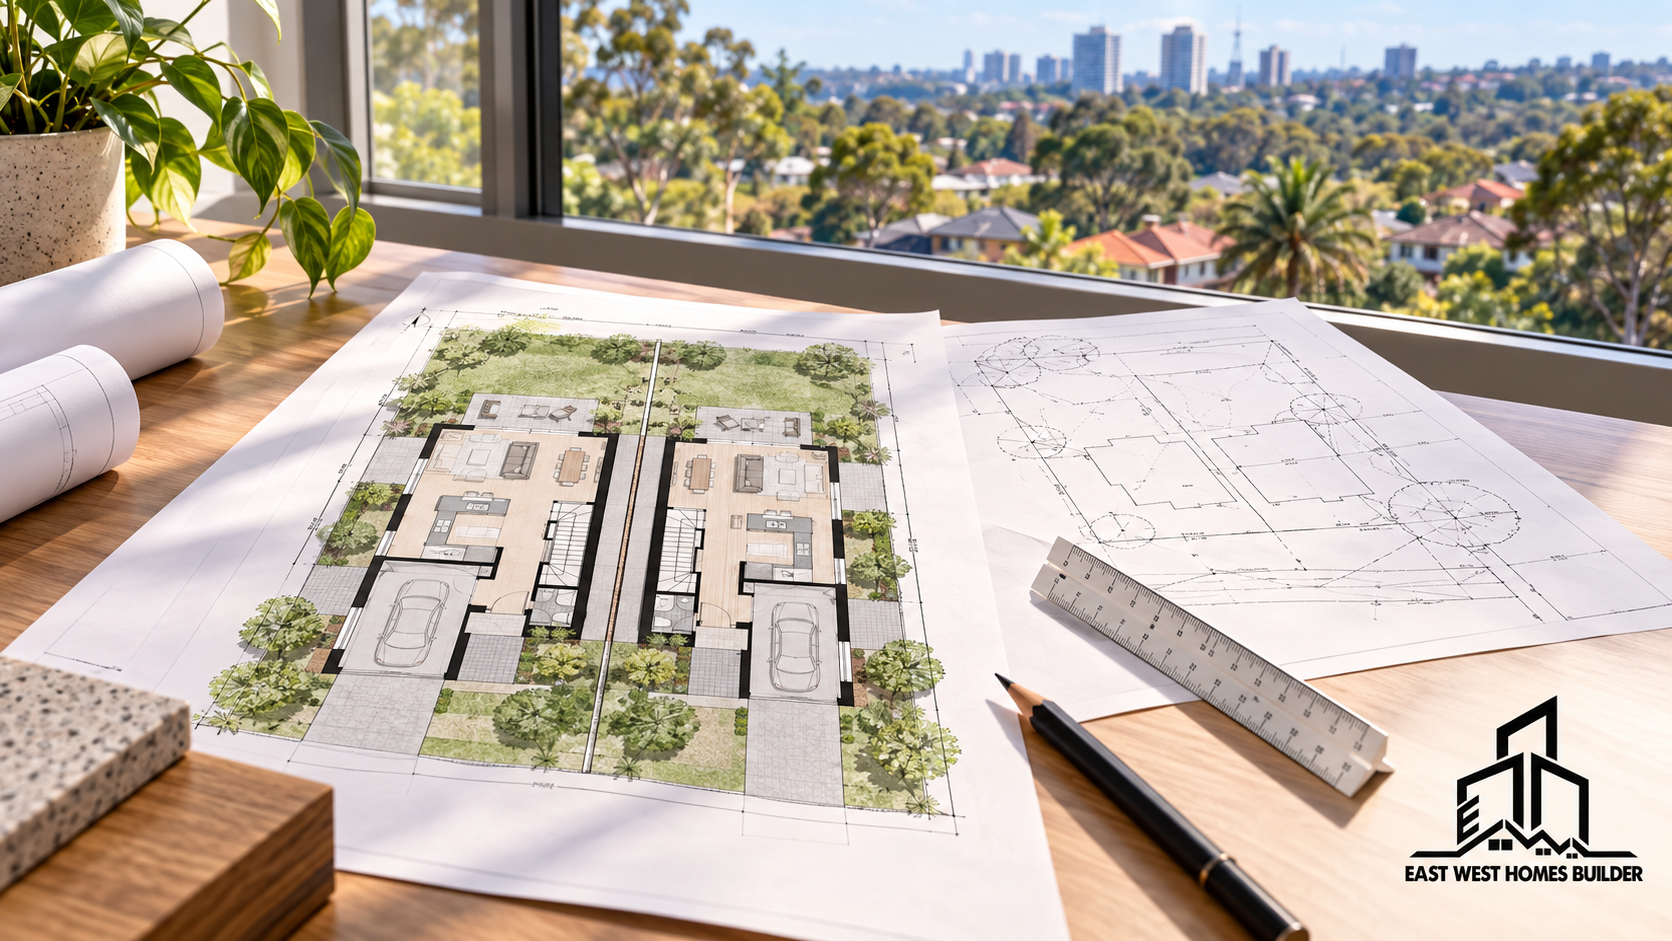
The sustainability assessment should reflect the actual proposed dwellings and services. A concept with shared rainwater or stormwater facilities needs different inputs from a proposal with separate systems. The NSW Planning Portal’s dual-occupancy BASIX guidance sets out how shared facilities and roof or runoff areas may need to be apportioned.
Ask your designer who will coordinate BASIX assumptions with the hydraulic design and architectural drawings. A late decision to relocate a tank, disconnect roof areas or change the split of common facilities may require several documents to be updated rather than a simple sketch adjustment.
8. Check the approval pathway before promising a duplex outcome
Two homes on a block are not automatically permitted because the land seems large or a nearby property has a duplex. The proposed form of dual occupancy, zoning, development standards, heritage, environmental and other relevant controls need to be assessed. Some eligible projects may use complying development; others require a development application and further assessment.
The NSW Low-Rise Housing Diversity Code guidance explains that complying development depends on permissibility and meeting all criteria. If separate titles are envisaged, the ability to subdivide must be checked as its own question, including the impact on common property and services.
Our NSW duplex approval guide provides context for the broader planning decision. Do not treat early service-feasibility advice as a substitute for the necessary formal approvals.
9. Make the servicing assumptions visible in the tender
When you ask builders to price the work, include a coordinated site-services drawing set if available. A price that allows for simple trenching and existing connections cannot be compared directly with one that includes significant infrastructure relocation, engineered detention and new utility connections.
Ask the builder to identify the extent of excavation, trenching, backfilling, reinstatement and authority coordination. Does the contract include any water servicing coordinator’s work, hydraulic consultant fees, permit costs, road opening, traffic control, inspections, utility applications and applicable contributions? Which works are provisional or excluded?
If the design is still developing, identify the assumptions and allowances in writing. A provisional sum should not conceal the fact that the required works and their cost are not yet established.
A site-services checklist for your first duplex feasibility meeting
| Information to bring | Question it helps answer |
|---|---|
| Site survey, title and deposited plan | Where can buildings and service routes physically fit? |
| BYDA / utility records | What existing infrastructure may affect excavation? |
| Known sewer and water connection details | Are additional service works or authority approvals likely? |
| Levels and existing drainage information | Where can stormwater be discharged lawfully? |
| Proposed driveway and lot layout | Do pipes, access and subdivision assumptions conflict? |
| Preliminary BASIX and hydraulic assumptions | Will shared or separate tanks and systems be used? |
| Budget and scope exclusions | Which investigations could change the construction price? |
Questions to ask before choosing the final layout
Before approving a duplex concept, ask whether the services investigation has exposed any conflicts between sewer routes, drainage, the garage layout or planned building setbacks. Then ask which consultant will resolve those issues and how the updated drawings will reach the builder preparing the quote.
Once the site’s technical constraints have been better understood, the next design conversation can turn to orientation, privacy, parking and livability. We explain those choices separately in our Sydney duplex design checklist.
Frequently asked questions
Does an existing house sewer connection mean a duplex can use it?
Not necessarily. The proposed arrangement and any subdivision must be assessed against the relevant water authority’s requirements. Existing connections may need upgrading, reconfiguration or new work.
Is on-site stormwater detention always required?
Requirements depend on the local authority, site and proposal. A hydraulic or civil professional should confirm the applicable standards and suitable lawful discharge solution rather than assuming a standard tank arrangement.
Can I dig trenches as soon as I receive utility plans?
Not solely on that basis. Asset information and any required further on-site service locating, safety planning and approvals should be in place before excavation begins.
Should I get a builder involved before all services are designed?
Yes, early constructability input may help identify access or cost concerns. However, any early price needs to distinguish preliminary assumptions from confirmed services design and authority requirements.
Discuss a duplex site assessment with EW Homes
Planning a duplex in Parramatta, Carlingford, Ryde, Epping or elsewhere in Sydney? Bring the site address, survey, available planning documents and your goals for the two dwellings. Explore our duplex construction services and contact EW Homes to discuss what information is needed for a meaningful feasibility and construction conversation.