
A duplex feasibility check in Ryde should happen before you spend heavily on a design. A block can look suitable from the street and still be constrained by planning controls, trees, easements, stormwater, slope, access or the practical width needed for two comfortable homes.
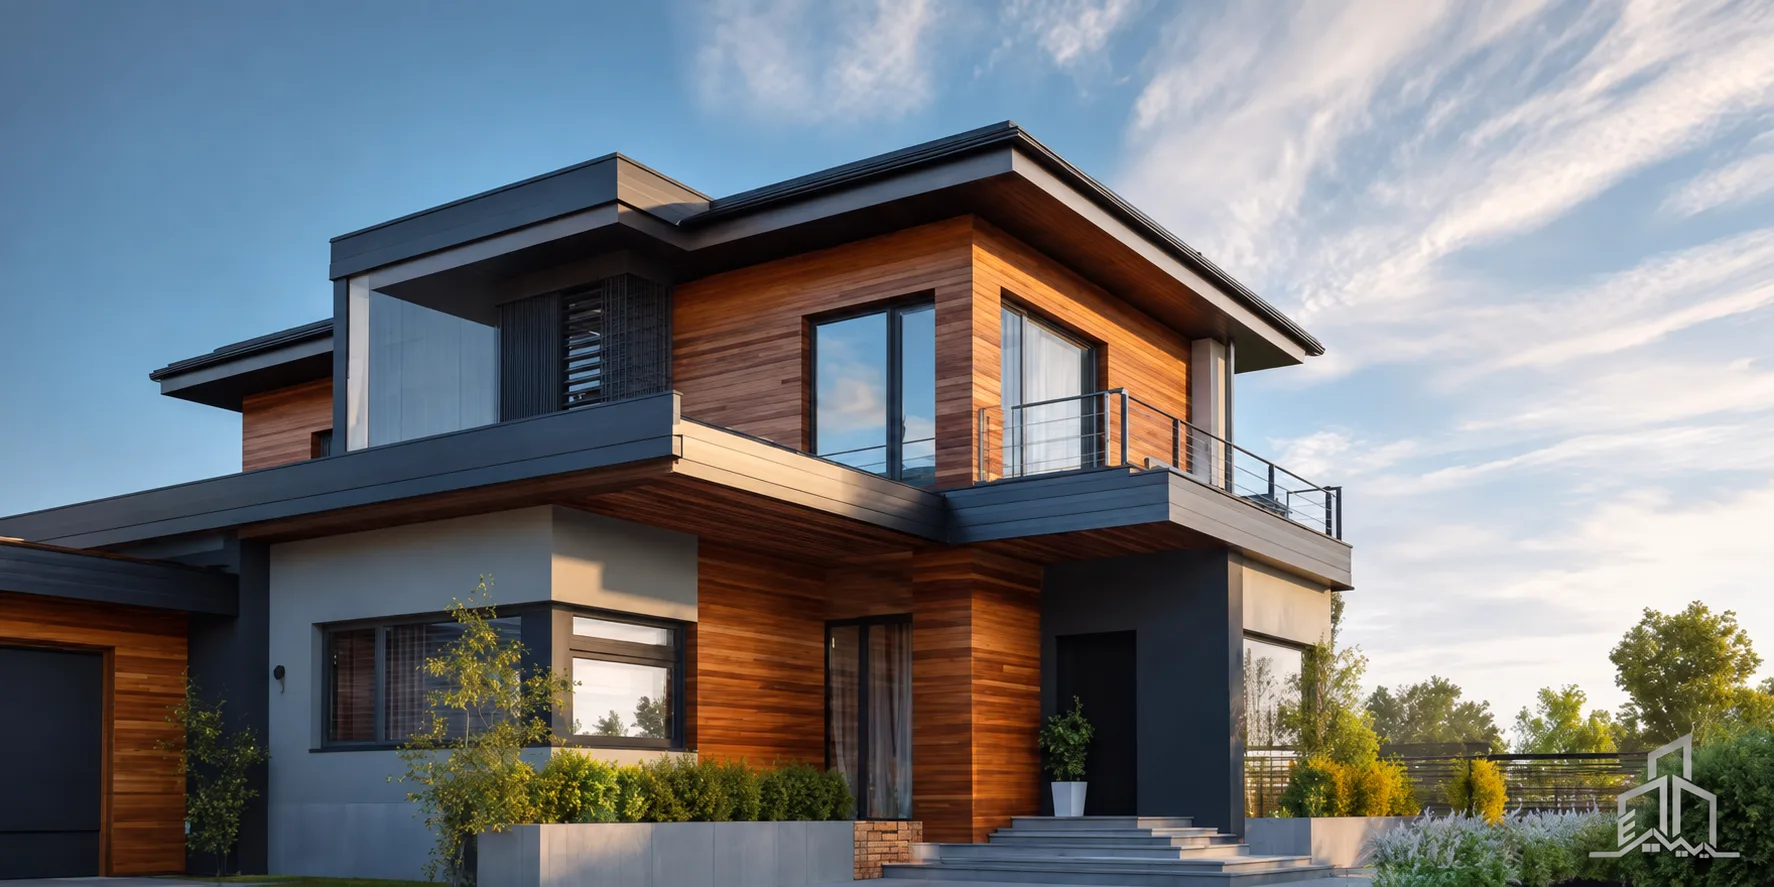
What duplex feasibility really means
Feasibility is more than asking whether dual occupancy is mentioned in the zoning table. It brings planning, survey, design, construction and finance information together so you can make a sensible go-or-no-go decision.
A useful early assessment should answer four questions: is the proposed development permissible, can two good homes fit the site, can the site be built on efficiently, and does the likely total cost make sense for your objective?
EW Homes provides duplex construction services and can discuss buildability alongside your designer, surveyor and other consultants.
1. Confirm the planning pathway
Before choosing a DA or CDC pathway, read our NSW duplex approval guide for the practical differences and the information to gather. Eligibility must be confirmed for the individual address and proposed design.
Start with the property address, zoning and applicable controls. Depending on the proposal and land, approval may involve a development application or a complying development pathway. Eligibility is property-specific; never assume that a neighbour’s approval means your block will qualify in the same way.
The NSW Planning Portal provides official information about finding property planning information and the current low- and mid-rise housing policy. City of Ryde also publishes its planning controls and development guidance. A town planner or certifier should confirm how the current rules apply to your land and design.
2. Order the right site information
- A detail and level survey showing boundaries, contours, trees and visible services.
- A title and deposited plan review, including easements, restrictions and covenants.
- Sewer and stormwater information.
- A preliminary arborist view where significant trees may affect the building footprint.
- Geotechnical advice where slope, fill or ground conditions create uncertainty.
- Advice on flooding, bushfire or other mapped constraints where applicable.
Spending a modest amount on reliable site information can prevent a concept design from being developed around the wrong assumptions.

3. Test width, access and usable building area
Frontage is important, but it is not the only dimension that matters. The design must also respond to setbacks, parking, vehicle manoeuvring, private open space, landscaping, waste storage, privacy and solar access. An irregular boundary or a driveway pinch point can remove more usable area than expected.
For Ryde-area blocks with a crossfall or a substantial fall from street to rear, compare design options early. Extra excavation, retaining walls, stepped slabs, drainage and difficult material handling can add cost without adding saleable or liveable floor area.
4. Investigate stormwater and services
Stormwater is often a decisive issue. The natural fall of the land, location of the legal point of discharge, downstream easements and required detention measures can change both the design and budget. Do not treat drainage as a detail to solve after the floor plan is finished.
Check sewer location, water, electricity, telecommunications and whether existing connections can be retained or must be upgraded. Service authority requirements and the physical route of connections should be reflected in the feasibility allowance.
5. Decide how the two homes will work
A duplex should not be designed as one large house split down the middle without considering orientation and daily use. Test bedroom locations, natural light, privacy between dwellings, garages, storage, stairs, outdoor space and the relationship to neighbouring homes.
If the block is narrow or awkward, the best outcome may come from a more efficient floor plate rather than trying to maximise every square metre. Our new-home construction service outlines the broader build process, while the project management service explains how consultants and construction stages can be coordinated.
6. Build a complete feasibility budget
| Budget group | Items to consider |
|---|---|
| Purchase and holding | Finance, rates, land tax advice, interest and time before construction. |
| Consultants | Survey, design, planning, engineering, arborist, energy assessment and certification. |
| Approvals | Application, council, certifier, contributions and authority fees where applicable. |
| Site preparation | Demolition, hazardous materials, clearing, temporary fencing and service disconnections. |
| Construction | Building work, site works, drainage, retaining, services, driveways and landscaping. |
| Risk allowance | Design development, price movement and site-specific unknowns. |
Early square-metre rates are only a screening tool. Sources use different definitions and may exclude demolition, difficult access, retaining, service upgrades, professional fees, approval charges, external works or GST. Figures are indicative only, every property differs, and EW Homes must inspect the site and understand the intended scope before quoting.
7. Check the delivery and ownership objective
Be clear about whether you intend to keep both dwellings, sell one, sell both, house family members or pursue subdivision if available. That decision affects design, specifications, finance, tax and the advice you need. Obtain independent legal, tax and property advice; a builder should not replace those specialists.

A practical duplex feasibility sequence
- Confirm the address, title and planning framework.
- Obtain a survey and identify major constraints.
- Prepare a measured concept that responds to the site.
- Get preliminary planning and engineering input.
- Review buildability, access, drainage and services with a builder.
- Prepare a whole-of-project budget and risk allowance.
- Only then proceed to detailed design and approval documentation.
Frequently asked questions
Can every residential block in Ryde have a duplex?
No. Permissibility and design capacity depend on the current planning framework and the individual property. Site constraints may also make a technically permissible proposal impractical.
Do I need a survey before a duplex concept?
A reliable concept should be based on an accurate survey. Designing from online mapping or an agent’s dimensions can hide levels, easements and boundary issues.
Is DA or CDC better for a duplex?
Neither pathway is automatically better. The appropriate route depends on eligibility, design and site constraints. Obtain property-specific advice before committing to a program.
What is the biggest hidden duplex cost?
There is no single answer, but drainage, retaining, excavation, service upgrades, access and incomplete exclusions often cause large differences between early estimates and developed budgets.
When should I speak to a builder?
Early enough to test buildability before the design is locked in, then again when the documents are detailed enough for meaningful pricing.
Discuss your Ryde site before committing to detailed plans
If you are considering a duplex in Ryde, West Ryde, Eastwood, Marsfield, Epping or Carlingford, bring the site address, survey or available plans, intended budget and ownership objective. Contact EW Homes to discuss the site, likely constraints and practical next steps.