
Your first meeting with a new-home builder should produce more than an inspiring design conversation. It should clarify the type of home you want, the information already known about the block, the likely design and approval steps, and the documents needed for a meaningful budget or quotation. You do not need a perfect floor plan to begin. You do need to explain your priorities clearly enough that a builder can identify where further investigation will be necessary.
This new-home builder consultation checklist for Sydney is intended for homeowners preparing to build on an existing block, purchase land for a new home, or replace an existing dwelling. It focuses on the first project conversation—not a detailed building contract, and not simply choosing a building company. Start with EW Homes’ new-home construction services to understand the project types you can discuss.
What to bring to your first builder meeting
Bring the address or suburb of your proposed site, any survey or relevant property documents, a list of rooms, your preferred time frame, photographs or reference images and a realistic budget range. If you’re considering purchasing a block but haven’t signed, say so. The meeting can then identify which advice you need before making a financial commitment.
Do not wait until every finish has been chosen. Start with a brief that explains how the household will use the home. Separate must-have spaces from optional upgrades and record which decisions depend on site constraints or cost.
1. Begin with the household, not the facade
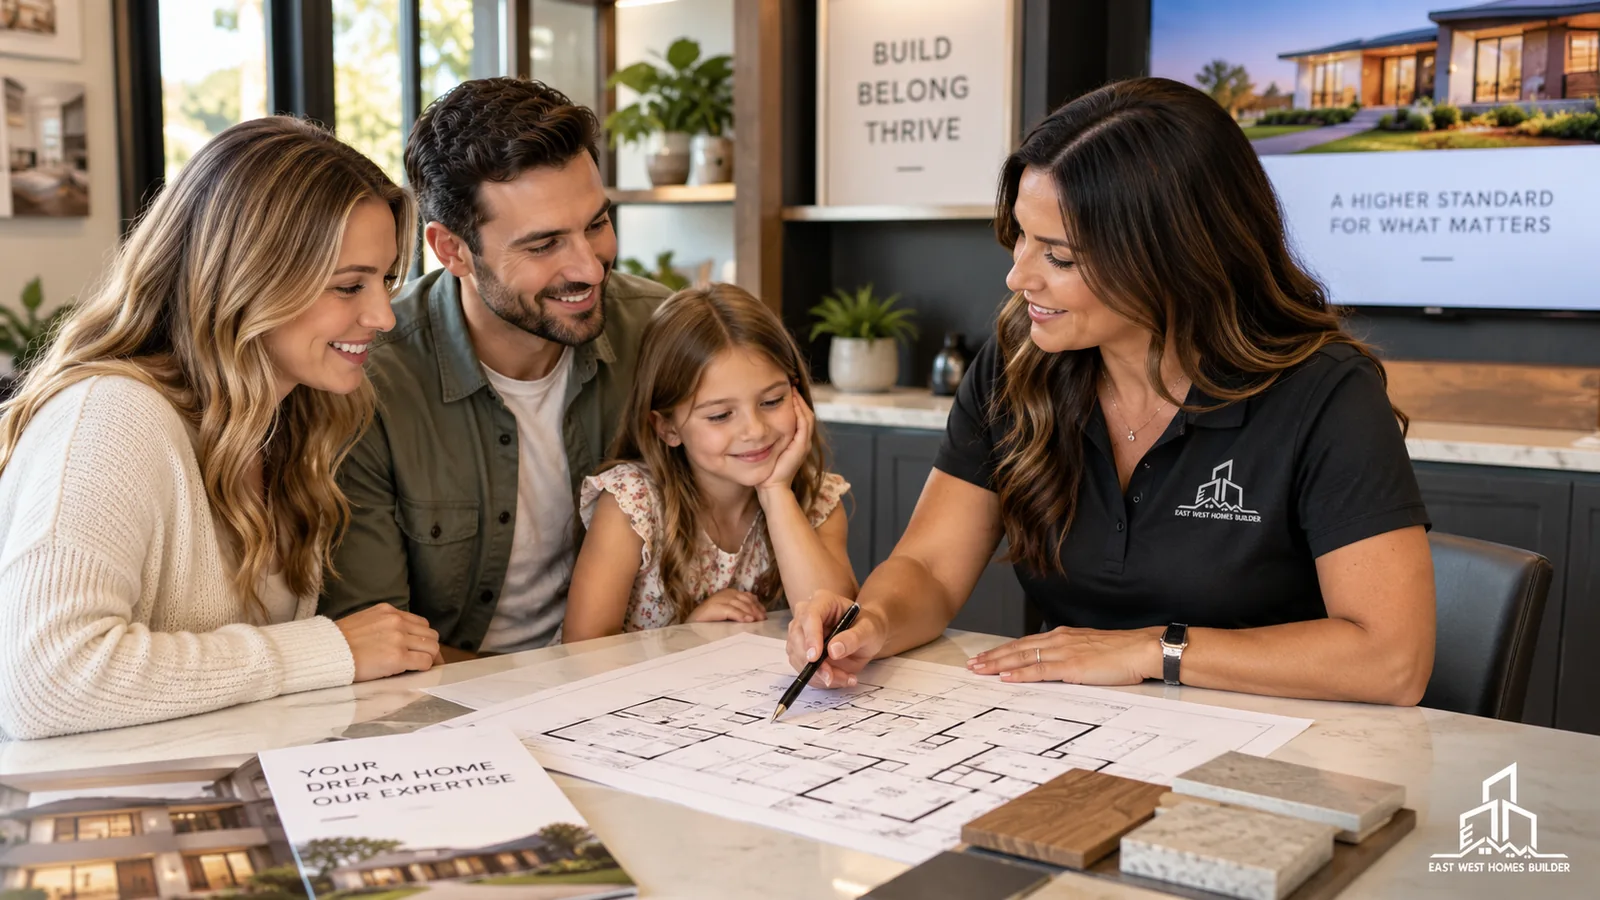
Describe the people who will live in the home now and who may live there later. Think about children, older relatives, remote work, guests, pets and changes in mobility. A four-bedroom request could mean many different layouts: four equal bedrooms, three bedrooms and a separate study, or a private guest suite that could support multi-generational living.
Discuss the daily pattern. Who leaves home early? Does somebody need a quiet workspace during the day? Would an upstairs sitting area be useful or consume space better spent downstairs? Do you want visitors to reach an outdoor entertaining area without crossing private family spaces?
The goal is a list of functional relationships rather than a copied floor plan. A family may say “I want a large kitchen” when the actual need is sightlines to the backyard, a walk-in pantry and enough bench space for two people to cook at once. That is a much more useful design instruction.
2. Explain the block and the constraints you already know
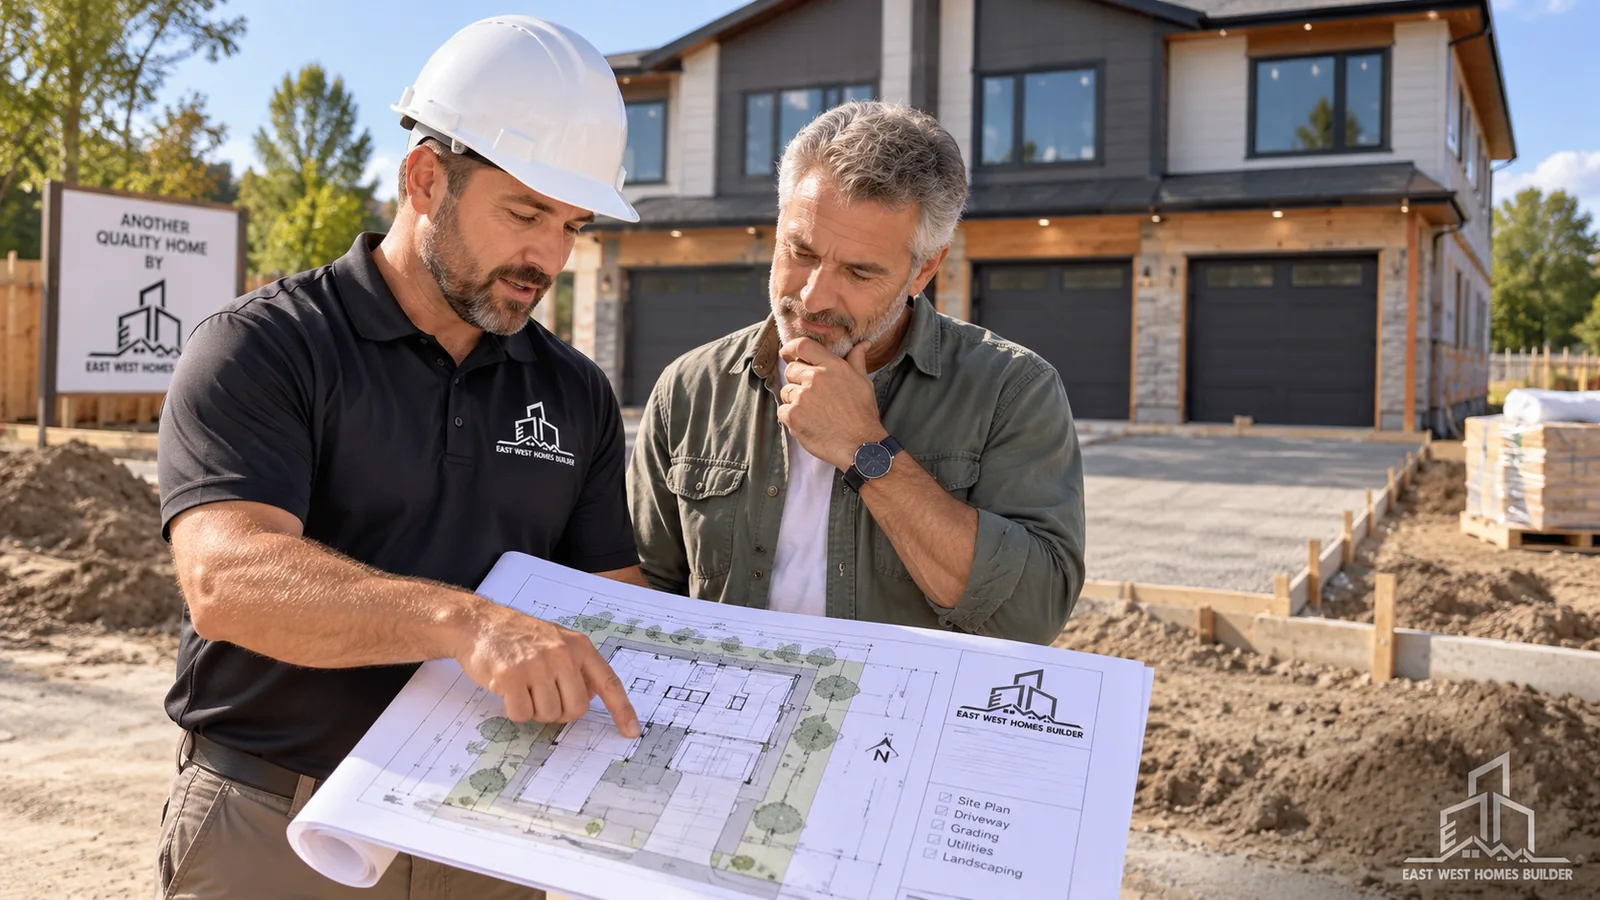
A Sydney block cannot be assessed from street frontage alone. Bring information about lot shape, size, slope, vehicle access, easements, services, significant trees and neighbouring buildings. Where available, provide a current survey and any geotechnical information. The design team should advise what else must be established before moving to detailed construction drawings.
If the land is narrow or sloping, ask whether the proposed garage, stair placement, ground-floor levels and usable outdoor areas are practical. If there’s an existing house to demolish, clarify what documentation and preliminary assessments will be required. Don’t assume the advertised price for a standard design includes demolition, retaining walls, excavation, utility connections or unusual ground conditions.
The Australian Government’s YourHome guidance on choosing a site emphasises assessing topography, orientation, environmental constraints and surrounding development before locking in a design.
3. Discuss daylight, orientation and comfort before room dimensions
Ask how the floor plan will respond to sun, shading, wind and surrounding buildings. The best location for living rooms, windows and outdoor areas depends on the actual block. A dramatic glazed facade can look appealing in a drawing but may need substantial shading or different window placement to manage afternoon summer heat.
Consider whether the household prefers morning light in bedrooms, daylight in the kitchen, afternoon shade for outdoor meals or cross-ventilation through living areas. The YourHome orientation guidance explains the relationship between sun position, seasonal comfort and design. Our separate Sydney new-home orientation article can help you frame those questions for the builder.
Daylight and thermal decisions may affect the facade and therefore window dimensions, glazing specifications, BASIX outcomes, structural design and price. Ask the designer to examine them before you become attached to a floor plan.
4. Take a room schedule that explains your priorities
A simple room schedule is useful even before formal design. Record desired rooms and the reason each exists. For example:
| Space | Key question for the brief |
|---|---|
| Kitchen and dining | How many people use it and how should it connect outdoors? |
| Bedrooms | Who needs separation, privacy or ensuite access? |
| Bathrooms and laundry | What daily routines determine fixture and storage needs? |
| Study or flexible room | Does it require acoustic privacy or guest accommodation? |
| Garage and entry | Where do shopping, school bags, bins and deliveries go? |
| Outdoor areas | What furniture, privacy and weather protection are needed? |
| Storage | What items are not well accommodated in your current home? |
For storage, count the things you actually own: prams, sports equipment, vacuum cleaners, school items and seasonal decorations. A label saying “linen” on a plan does not show whether the cupboard works. Our new-home storage planning guide goes into room-by-room decisions.
5. Agree on a budget boundary, not just a dream budget
Tell the builder your overall spending limit and how much of it is allocated to construction, design and consultant costs, approvals, contingencies, external works and other obligations. It is reasonable to have a range at first, but clarify which items cannot be compromised and which could be adjusted.
Ask what level of estimate can honestly be provided with the information available. An early feasibility allowance is not equivalent to a priced set of completed plans and specifications. Find out whether the builder is allowing for excavation, special foundations, service upgrades, temporary fencing, drainage, driveways, landscaping and GST—and what remains unpriced.
For a separate view of site-dependent costs, use our new-home site-cost checklist. Avoid assuming that two advertised starting prices represent equivalent completed homes.
6. Clarify what design freedom you have
Ask whether the proposed approach begins with a standard layout, a modified design or a fully tailored architectural solution. A standard plan can be efficient on a compatible block, while a different or challenging site may demand a less conventional arrangement. Whichever path you are considering, establish the limits of customisation, who produces the design, and what triggers additional fees or programme changes.
If you already have a designer or architect, the meeting should establish how the builder will be involved. Early input about construction practicality may help avoid drawing details that are difficult to build or price. If the builder offers design coordination, ask whether this is included or contracted as a separate preliminary service.
7. Check the approval and BASIX responsibilities
In NSW, a new dwelling may proceed through a development application or, where all applicable criteria are met, a complying development pathway. A builder or designer should not promise one pathway until the relevant site and project controls have been assessed. Refer to the NSW Planning overview of complying development for general information.
New homes are also subject to applicable BASIX standards. Those standards address water, energy and thermal performance, with assessment inputs including glazing, insulation and other design choices. The NSW Planning Portal BASIX guide explains the process and design commitments. Ask who prepares the certificate, who coordinates the commitments with the drawings and how a design change would be managed.
A meeting should identify these responsibilities without pretending that a sketch is an approved development.
8. Identify decisions that are expensive to change late
Some changes are easier to make on paper than after building work begins. Discuss the position of stairs, kitchens, wet areas, windows, major structural walls, heating and cooling systems, and connections to external areas. Ask whether the proposed layout accommodates your likely electrical and data needs before walls and joinery positions are fixed.
It is useful to prepare a preliminary plan for power points, lighting, outdoor power, home-office data, electric-vehicle charging provisions where appropriate and appliance requirements. You do not need final switchplate colours at the first meeting. You do need to identify the important uses that could affect services design. See our Sydney new-home electrical planning article.
9. Discuss other building options without confusing the brief
If you are unsure whether to build one home, replace the existing house, or investigate dual occupancy, say so early. On some blocks, a second dwelling might be part of the feasibility discussion, but it is subject to separate planning and design constraints. Do not assume land size or neighbouring development proves that a duplex is permitted on your property.
The purpose of the initial consultation is to narrow the project brief and identify the right feasibility investigations. Avoid paying for fully developed drawings for two different schemes before understanding the relevant planning and commercial issues.
10. Finish the meeting with a written next-step list
Before the consultation ends, confirm what the builder and homeowner will do next, by when and at whose cost. Useful outcomes may include a survey requirement, planning-feasibility advice, a design briefing meeting, a request for existing documents or a preliminary scope for consultant engagement.
Ask for written clarification of any preliminary services fee and what it includes. What documents will you receive? Who owns those deliverables? Will the cost be credited against a future construction contract? Avoid treating informal verbal assumptions as agreed contract terms.
When you proceed to a residential building contract, NSW rules require relevant plans and specifications, and contracts above applicable thresholds must contain specified information. The NSW Government home-building contracts guidance explains these obligations. The initial meeting is the time to prepare for clearer documents—not to sign something you do not understand.
Questions to ask the builder before leaving
- What information is still missing before the proposal can be assessed?
- What are the biggest risks presented by this particular block?
- Which design decisions have the greatest impact on likely cost?
- Who arranges the survey, engineering advice, BASIX assessment and approvals?
- What does an initial estimate include, and what is explicitly excluded?
- What will be included in any paid design or preliminary services agreement?
- How will the scope and price be updated as the design develops?
- What documents should be prepared before requesting a construction tender?
Frequently asked questions
Do I need to own land before meeting a Sydney new-home builder?
No. A consultation may help you understand what type of block could suit your needs. However, site-specific design and cost advice requires reliable information about the actual property, and you should obtain independent advice before purchasing land where needed.
Should I bring drawings from an architect?
Bring them if you have them. Otherwise, a room list, budget range and site information may be sufficient for an initial discussion. Ask which professionals need to be engaged before detailed pricing.
Can a builder guarantee the final price after one meeting?
Without enough site investigation, coordinated drawings, selections and a defined construction scope, an early figure is generally indicative. Ask what assumptions it contains and what work must happen before a firmer price can be offered.
Is a design consultation the same as a building quote?
No. A consultation clarifies goals and identifies the information needed to progress. A written quote or contract should state a defined scope, documents and inclusions. Ask the builder to label each stage clearly.
Arrange a useful first conversation with EW Homes
Whether you’re considering a new home in Epping, Eastwood, Ryde, Carlingford or elsewhere in Sydney, the first step is a clear description of your household needs and your site. Prepare the room list, existing property documents, photos and budget assumptions, then contact EW Homes to discuss your project. We can help clarify which further information will be needed before a construction proposal can be meaningfully assessed.