
An open plan renovation in Sydney can improve how a house works without adding a bedroom or extending its footprint. However, removing the whole wall is only one way to connect a kitchen, dining room and lounge. A wider opening, a retained section of wall or a separate quiet zone may suit your household better. The useful question is how much connection you need, and what you are willing to change to achieve it.
Before asking for a proposal, describe the problem in everyday terms. Perhaps the cook cannot see the dining table. Perhaps people squeeze through a doorway while carrying dinner. Or perhaps you want to talk with family while keeping television noise away from a work space. Each problem can lead to a different design. Start with the outcome, then ask your builder and designer to compare the options.
EW Homes’ home renovation service covers layout changes alongside the trades and finishes that make the new space usable. This guide helps you prepare a brief for that conversation. It is a planning comparison, not a structural design or a promise that a particular wall can be removed.
Choose the connection you actually need
Walk through a normal weekday before looking at inspiration photographs. Where do school bags land? Can someone open the fridge while another person walks past? Where will a dining chair sit when it is pulled out? A room that looks spacious when empty can become awkward once the family, furniture and appliances are in place.
Measure the furniture you intend to keep and draw it on a simple plan. Mark door swings, cupboards, paths to the garden and places where people stop. Then mark the view you want to create through the wall. This gives your project team a useful starting point without pretending to be construction documentation.
If the main problem is a narrow doorway, a larger opening may deliver most of the benefit. A wall that blocks the only sensible dining layout may justify assessing a more substantial change. For connected family living and a quiet work area, retaining separation elsewhere can matter more than maximising the opening.
Full removal, a wider opening or a retained wall?
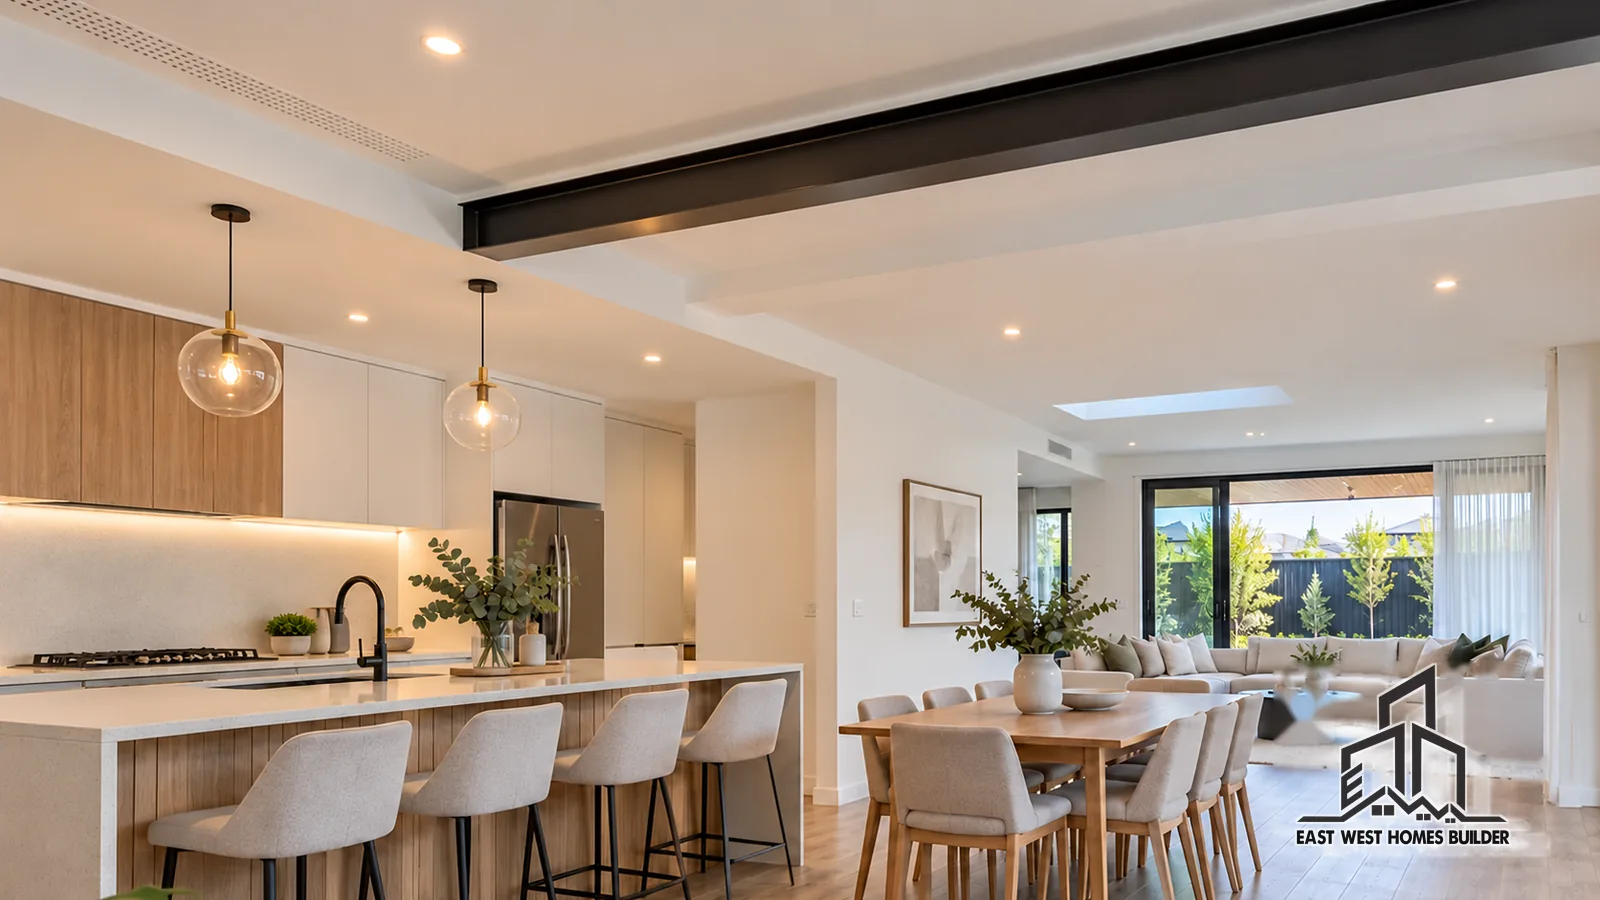
Full wall removal creates the strongest visual connection. It can suit a kitchen, dining and living area intended to function together. However, it also removes places for cupboards, artwork, switches and furniture. Sound and cooking smells can travel through the enlarged space, so ventilation and everyday noise deserve a deliberate discussion.
A wider opening retains some enclosure while improving access and sightlines. Short wall sections may provide a natural edge for cabinetry or furniture. A bulkhead may define the transition between rooms. Those features can be intentional design choices; they are not automatically signs of an unfinished renovation. Ask your designer to show the proposed opening width and finished ceiling profile clearly.
A partially open layout can connect rooms while preserving a door, study or secondary living room that closes. This may suit households with different sleep, work and entertainment schedules. The trade-off is less uninterrupted space. Compare the way each option supports your routine instead of assuming the largest opening is always the best value.
For example, imagine a family that wants to supervise homework from the kitchen. They may need a view of the dining table, not a view of the entire lounge. A generous opening with retained cabinetry could solve that problem while keeping a useful wall for the television. This is an illustrative planning example, not a claim about an EW Homes project.
Ask about the structure before fixing the look
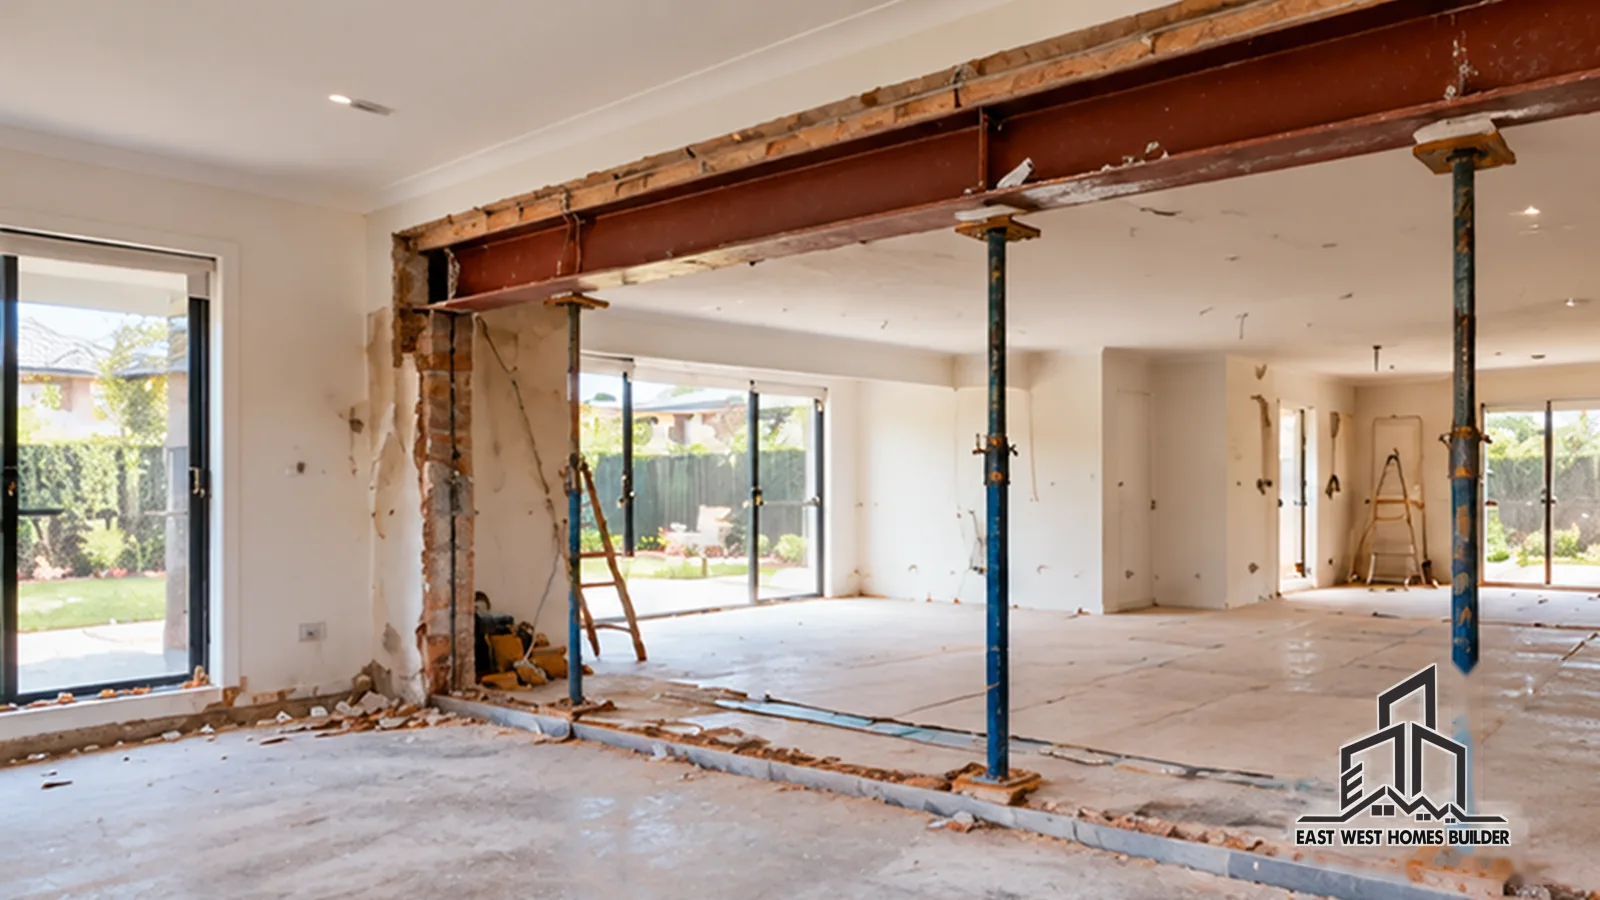
Your project team needs to develop the finished appearance and structural solution together. Do not assume that a thin wall, a hollow sound or an opening in a neighbour’s house proves your wall is safe to alter. A wall may carry loads, provide bracing or contain services. The assessment needs to consider the building around it, not just the visible surface.
For structural changes, ask who will assess the existing building and prepare the design. Your project team should explain the proposed support arrangement, any investigation required and how the work will be documented. Beam depth, support positions and existing foundations can influence the room you end up with. Ask the project team to assess whether it can conceal the beam; a photograph cannot establish that.
A wider opening also needs assessment. Retaining a nib does not automatically remove the need for engineering. Likewise, a wall that does not carry vertical loads may still have a structural role. Ask the builder to identify what is confirmed and what remains subject to investigation.
If the house has had previous alterations, collect drawings and records where available. For broader existing-building concerns, use our guide to renovating an older home in Eastwood. Keep those checks alongside the layout decision rather than substituting a visual guess for professional assessment.
Count the changes around the wall
Removing a wall can affect more than plasterboard and framing. Look for powerpoints, switches, heating controls, plumbing and data outlets. Ask which services are confirmed and whether opening up is needed to establish what is concealed. Relocating a switch can also change how you use the room, so review its new position before finishing work begins.
Flooring is another early decision. The removed wall may leave a strip with no matching boards or tiles. Ask whether the proposal includes a local repair, a transition or replacement over a larger area. If you want continuous flooring, confirm the practical limits of matching the existing material and the effect on adjacent rooms.
Review ceilings, cornices, skirtings and painting in the same way. A small patched area may remain visible in certain light or against an aged finish. Discuss the intended finish standard and where repainting stops. Also check whether cabinetry, the rangehood or air-conditioning arrangement depends on the existing wall. These are coordination questions to settle before the wall becomes the centre of the proposal.
Test the layout for noise, storage and daily use
Open space needs a furniture plan as much as a demolition plan. Place the sofa, dining table and island on the drawing, then walk the main route through them. Avoid creating a route that depends on everyone keeping chairs pushed in. Ask your designer to check the space with the intended furniture and appliances rather than empty-room dimensions alone.
Consider where storage will move. A wall may currently hide a pantry, a tall cupboard or a spot for household clutter. Removing it without a replacement plan can make the home feel less organised. List what the storage contains and where it will go; that small exercise can change the best opening position.
Think about activities that conflict. Television, video meetings, kitchen appliances and homework can share the same room at different times. A retained door to a study or a separate lounge may be useful. Soft furnishings and thoughtful finishes can help comfort, but they should not be presented as equivalent to an enclosed room.
Finally, test the connection to the garden. An internal opening does not automatically solve an awkward external doorway or level change. If your brief also includes additional floor area, our Epping home additions guide covers that different decision. You may find that an internal reconfiguration is enough, or that an extension should be considered separately.
Confirm the approval and investigation pathway
The NSW Planning Portal’s home renovation guidance explains that some internal alterations can be complying development, subject to the relevant standards. Its exempt development guidance also makes clear that every applicable standard must be met. Do not assume an internal location makes work exempt.
Ask your project team to confirm the pathway for your actual property and scope before work begins. Heritage conditions, strata arrangements and other property-specific constraints may need separate consideration. Our Eastwood approvals guide provides broader pathway context without replacing advice about this particular alteration.
The Planning Portal also flags possible asbestos in buildings constructed before 1990. Resolve suspect materials through appropriate assessment before disturbing them. If investigation affects the proposed work, record what must happen next and who is responsible. Keep the decision process clear rather than allowing uncertainty to disappear inside a broad demolition allowance.
Prepare a brief your builder can use
Bring a marked-up existing plan, photographs, furniture sizes and a short list of priorities to the first assessment. Include one preferred layout and one alternative. State whether a visible bulkhead or retained wall section is acceptable. Also explain which finishes you want to keep and which you are prepared to replace.
Ask for the proposal to show the opening, related service changes and making-good boundaries. Identify items still subject to engineering or investigation. This does not mean demanding a final structural answer before the building has been assessed; it means understanding the stage of the proposal you are reviewing.
Compare the options against the same outcome. A smaller opening with complete flooring and service coordination may be more useful than a larger opening that leaves those decisions unresolved. Once the scope is clear, use our renovation quote comparison checklist to review the commercial proposal. This article deliberately leaves detailed price comparisons to that guide.
There is no reliable universal wall-removal price for a house that has not been assessed. Support work, access, services and finishes can change the scope. Ask for project-specific pricing against the assessed option, including the assumptions that still need confirmation.
Frequently asked questions
Can I remove only part of the wall?
A wider or partial opening may suit your home, but the structure and services still need assessment. Ask your project team to compare it with full removal using the same furniture plan and intended use.
Can the ceiling stay completely flat?
That depends on the assessed structure, available space and design. Make a flat ceiling a stated preference, then ask the project team to explain what is achievable and the implications.
Will open plan definitely increase resale value?
No outcome is guaranteed. Choose a layout that works well, suits the house and is properly documented. Avoid committing to an alteration solely because an inspiration image looks more marketable.
What should I send before an assessment?
Send photographs, an existing plan if available, the opening you have in mind and your main daily-use problem. Mention previous alterations and any records you hold. The builder can then explain the next assessment steps.
Discuss your open-plan renovation with EW Homes
If you are considering an open plan renovation in Sydney, contact EW Homes with your plan and a few photographs. Tell us whether your priority is sightlines, access, furniture space or connection to the garden. We can discuss the assessment needed to turn that goal into a practical renovation scope, with the structure, services and finishes considered together.