
Eastwood home extension approvals can follow different pathways. Some straightforward alterations and additions may qualify as complying development, while other proposals need a development application. The right answer depends on the exact property, the design and the planning controls—not simply the suburb or the project value.
This guide explains how Eastwood homeowners can approach the DA-versus-CDC question before paying for detailed drawings. It is general information only. A planner, designer, certifier or council should confirm the pathway for your address and proposed scope.
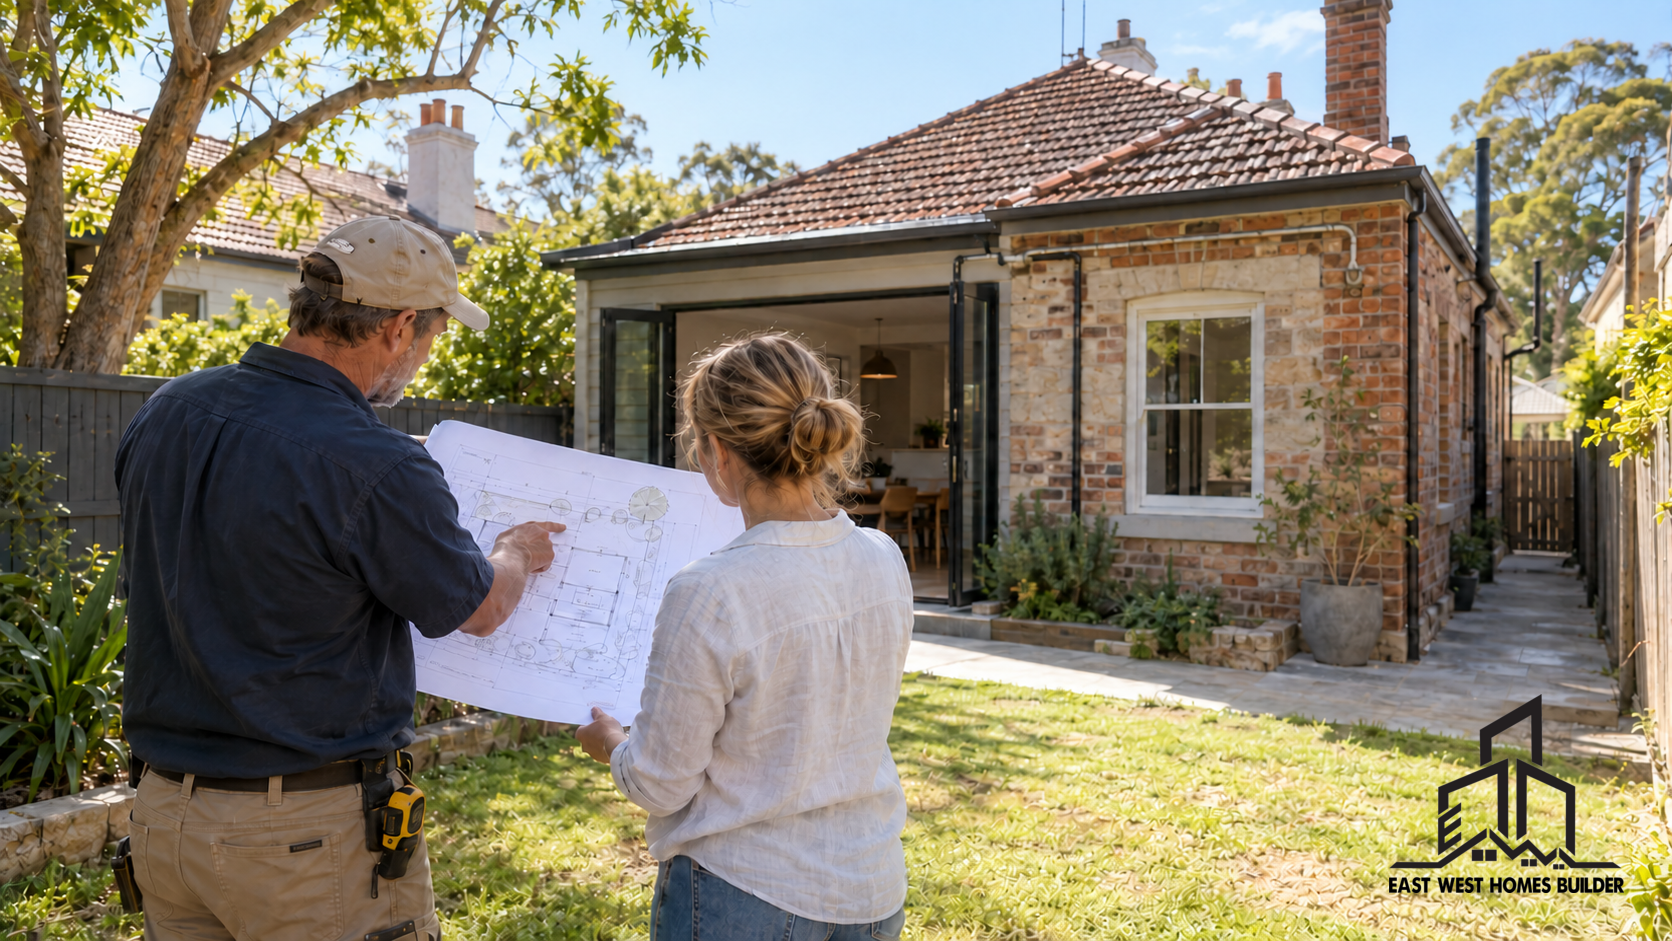
Start with the property, not the approval label
A CDC is not a relaxed version of a DA. It is a different approval pathway with detailed, measurable standards. A proposal either satisfies every relevant requirement or it does not. A DA allows the consent authority to assess the proposal against applicable planning controls and consider site-specific impacts.
The NSW Government describes complying development as a fast-track combined planning and construction approval for straightforward development. Its guidance confirms that alterations and additions can be eligible. However, eligibility must be checked against the current rules and the characteristics of the land.
Eastwood also spans more than one local government area. Do not assume the controls applying to a nearby house automatically apply to yours. Start with the address, title information and current planning maps, then test the proposed design.
What is a CDC for a home extension?
A complying development certificate may be available when both the site and design satisfy the relevant State policy standards. The assessment is generally completed by council or a registered certifier. Typical checks can include zoning, lot area, setbacks, building height, site coverage, landscaped area, privacy, earthworks, drainage and conditions affecting the land.
A CDC can be efficient when the proposal fits the standards cleanly. It is not sensible to force a poor layout onto a property just to pursue a faster pathway. The finished home, buildability and whole-project cost still matter.
Why a preliminary CDC check matters
Homeowners sometimes commission a preferred design first and ask about approval later. That can lead to redesign if the extension is too close to a boundary, removes too much landscaped area or conflicts with another requirement. A preliminary planning review helps the designer work within a realistic envelope from the start.
When an Eastwood extension may need a DA
A development application is generally required when the proposal is not exempt or complying development. The NSW Planning Portal explains local development as the common pathway for projects including home extensions that need development consent.
A DA may be appropriate because of the design itself or because the land has constraints that prevent a CDC. Examples can include heritage considerations, non-compliant setbacks, significant excavation, unusual site conditions, impacts on neighbouring properties or a proposal requiring a merit-based assessment.
A DA is not automatically a problem. It provides a process for assessing a proposal that needs a site-specific response. The important step is to identify that need early and prepare documents that address the relevant controls clearly.
Eastwood home extension approvals: seven checks before choosing DA or CDC
1. Confirm the local government area and planning controls
Check which council applies to the property, then identify the Local Environmental Plan, Development Control Plan and relevant State policies. For properties within the City of Ryde, the council’s Development Control Plan page explains that the DCP must be read with the Ryde LEP and relevant State and regional policies.
Planning documents can change. Use current official sources and obtain property-specific advice rather than relying on an old approval or a generic online checklist.
2. Check zoning, heritage and mapped constraints
Zoning is only one part of eligibility. Heritage items, conservation areas, bushfire-prone land, flooding, biodiversity, acid sulfate soils and other mapped constraints can affect the pathway or documentation. Title restrictions and easements may also limit where the extension can sit.
Eastwood includes established streets and older housing. If the property has potential heritage significance, review EW Homes’ guide to heritage renovation approvals in NSW before committing to a major façade, roof or extension change.
3. Define the extension scope precisely
“Add a family room” is not enough information for an approval assessment. Clarify the proposed floor area, height, roof form, setbacks, rooms, openings, demolition, excavation and connection to the existing home. A ground-floor rear addition presents different issues from an upper-floor addition or a project with major internal structural work.
If you are still testing the broader project, the home extension feasibility checklist explains the site, structure, access and budget questions worth resolving before detailed design.
4. Measure the site accurately
A survey gives the project team reliable boundaries, levels and existing building positions. It can also identify easements and nearby features that affect the design. Small assumptions can become expensive when they change a setback, floor level, retaining wall or stormwater strategy.
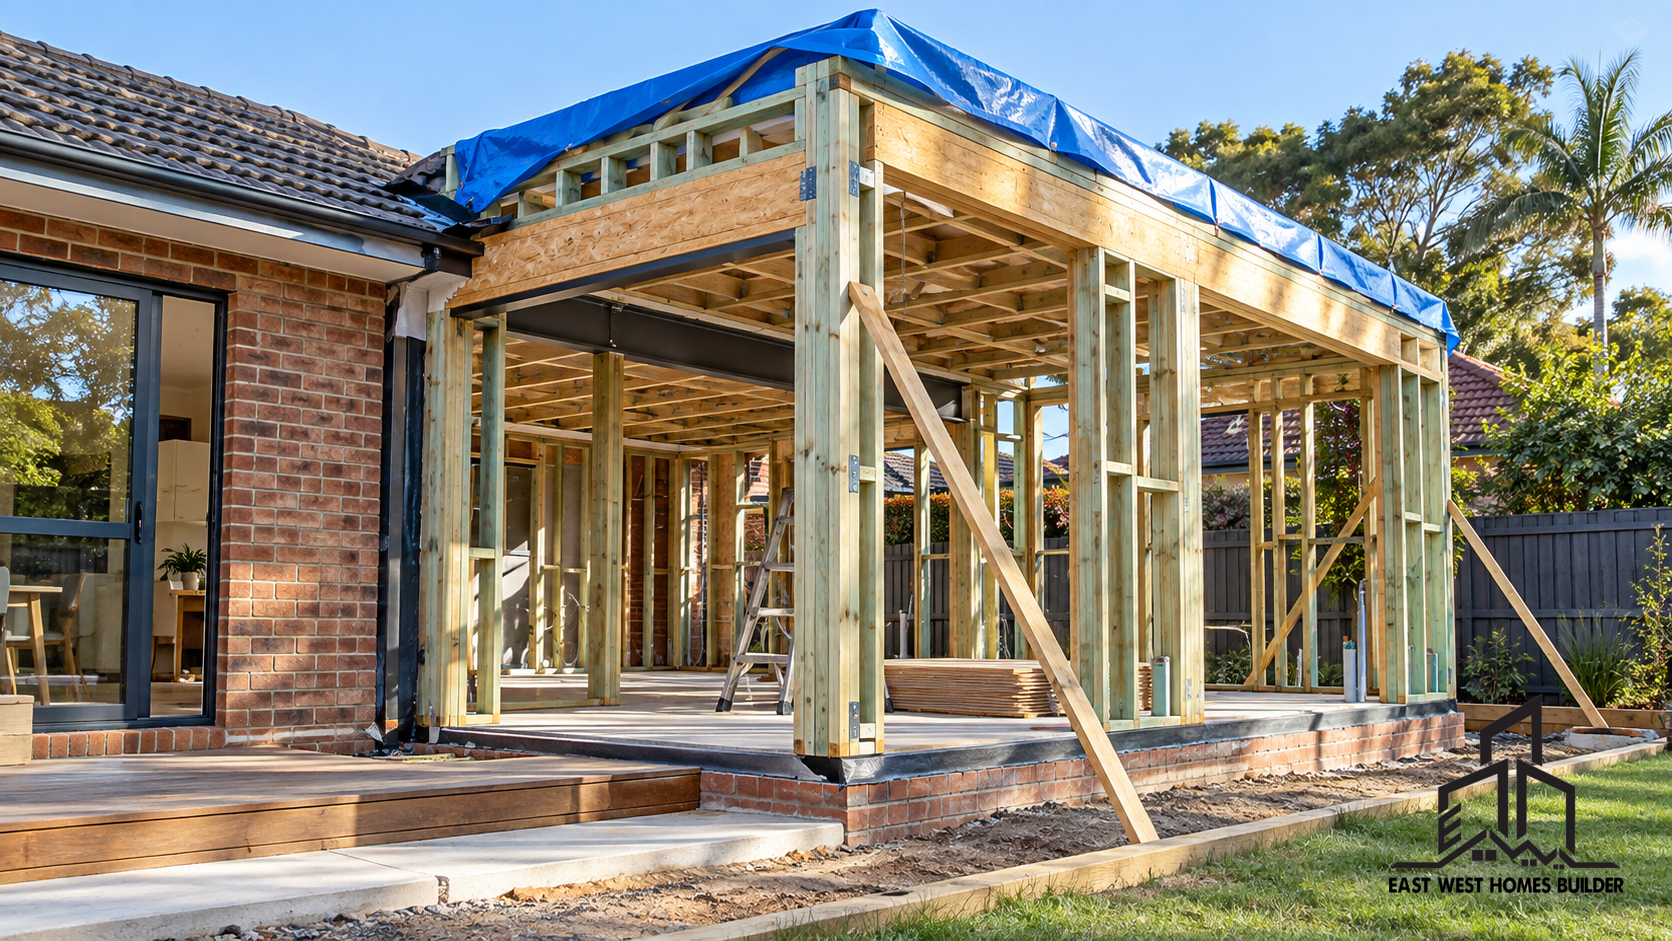
On an established Eastwood property, measure side access as well as the legal boundary. Construction may require demolition removal, excavation, concrete pumping, steel installation and material deliveries through a narrow route.
5. Test privacy, overshadowing and neighbour impacts
Windows, elevated decks, building height and setbacks can affect privacy and solar access. A proposal that meets a numerical control can still benefit from careful placement of glazing, screening and roof forms. Early design decisions are usually easier than trying to solve neighbour impacts after the layout is fixed.
For a DA, clear drawings and supporting information should show how the design responds to adjoining properties. For a CDC, the proposal must satisfy the prescribed standards.
6. Plan stormwater, trees and services
An extension changes roof area, hard surfaces and sometimes ground levels. The team needs to understand where stormwater can legally discharge and whether detention, charged lines, absorption or upgrades may be required. Mature trees, sewer lines and service routes can also reduce the practical building area.
These issues influence both approval and price. They should not be left as vague allowances after the architectural design is complete.
7. Check BASIX and construction documentation
Planning approval is not the entire pre-construction process. The NSW Planning Portal states that BASIX applies to alterations and additions valued at $50,000 or more, as well as certain pool and spa work. Your project may also require structural engineering, drainage design, specifications and other construction documentation.
Ask who coordinates each document, which consultant fees are included and what information the builder needs before giving a reliable construction price.
DA vs CDC: a practical comparison
| Question | CDC | DA |
|---|---|---|
| How is it assessed? | Against detailed complying-development standards | Against relevant planning controls and site impacts |
| Who determines it? | Council or a registered certifier | The relevant consent authority, commonly council |
| Can the design vary from the standards? | It must satisfy the applicable standards | A site-specific merit assessment is available |
| Is it always faster? | It can be faster when the site and design qualify cleanly | Timing depends on documentation, issues and assessment |
| Best early action | Complete an eligibility and design-envelope check | Identify controls, impacts and required reports early |
Approval is only one part of extension feasibility
A design can be approvable but still difficult to build within the available budget. Before choosing a pathway, consider the existing structure, demolition, temporary weatherproofing, access, services, finish level and whether the family can remain in the home.
Compare builder proposals by defined scope rather than the bottom-line figure. The EW Homes renovation quote comparison checklist explains how to review exclusions, allowances and responsibilities that can otherwise make prices look artificially different.
For the construction service itself, see EW Homes’ extension and strata work service. Early builder input can help test buildability, access and cost implications while the planning and design team develops the approval strategy.
Frequently asked questions
Do all Eastwood home extensions require a DA?
No. Some alterations and additions may qualify as complying development when the property and design satisfy every applicable requirement. Others need a DA. Obtain an address-specific assessment before relying on a general answer.
Is a CDC always cheaper than a DA?
Not necessarily. The assessment pathway is only one part of the total cost. Surveying, design, engineering, BASIX, drainage, certification and construction documentation may still be required. A forced CDC design can also be poor value if it does not meet the household’s needs.
Can a builder confirm whether my extension qualifies?
A builder can contribute practical advice about the scope and buildability. Formal planning or certification advice should come from the appropriate qualified professional, based on the current controls and complete property information.
Should I seek approval before obtaining a construction quote?
You can discuss early budgets before approval, but a reliable construction proposal needs sufficiently developed drawings, engineering assumptions, specifications and site information. Otherwise, important items may remain provisional or excluded.
Discuss Eastwood home extension approvals before locking in the design
Eastwood home extension approvals depend on the property and proposed scope. If you are planning an extension, EW Homes can discuss the existing property, desired rooms, site access, likely construction scope and practical next steps. Contact EW Homes to arrange an initial conversation before design decisions make the project harder or more expensive to change.