
Home Additions in Epping: A Practical Planning Guide
When an Epping home still suits its owners but no longer provides enough room, a well-planned addition can be a smarter answer than moving. The best result is not simply more floor area. It is an addition that improves circulation, natural light, comfort and resale appeal while respecting the existing house, the site and the approval pathway.
This guide explains how to plan home additions in Epping, from defining the brief and testing the block to comparing design options and preparing for construction. It is general information rather than site-specific planning, legal or pricing advice; every property needs its own feasibility review.
What counts as a home addition?
A home addition increases or substantially reorganises usable space. It may be a rear family-room extension, an extra bedroom and bathroom, a first-floor addition, a reworked kitchen connected to an outdoor area, or a combination of new and renovated rooms. The right option depends on the block, the existing structure and how the household wants to live.
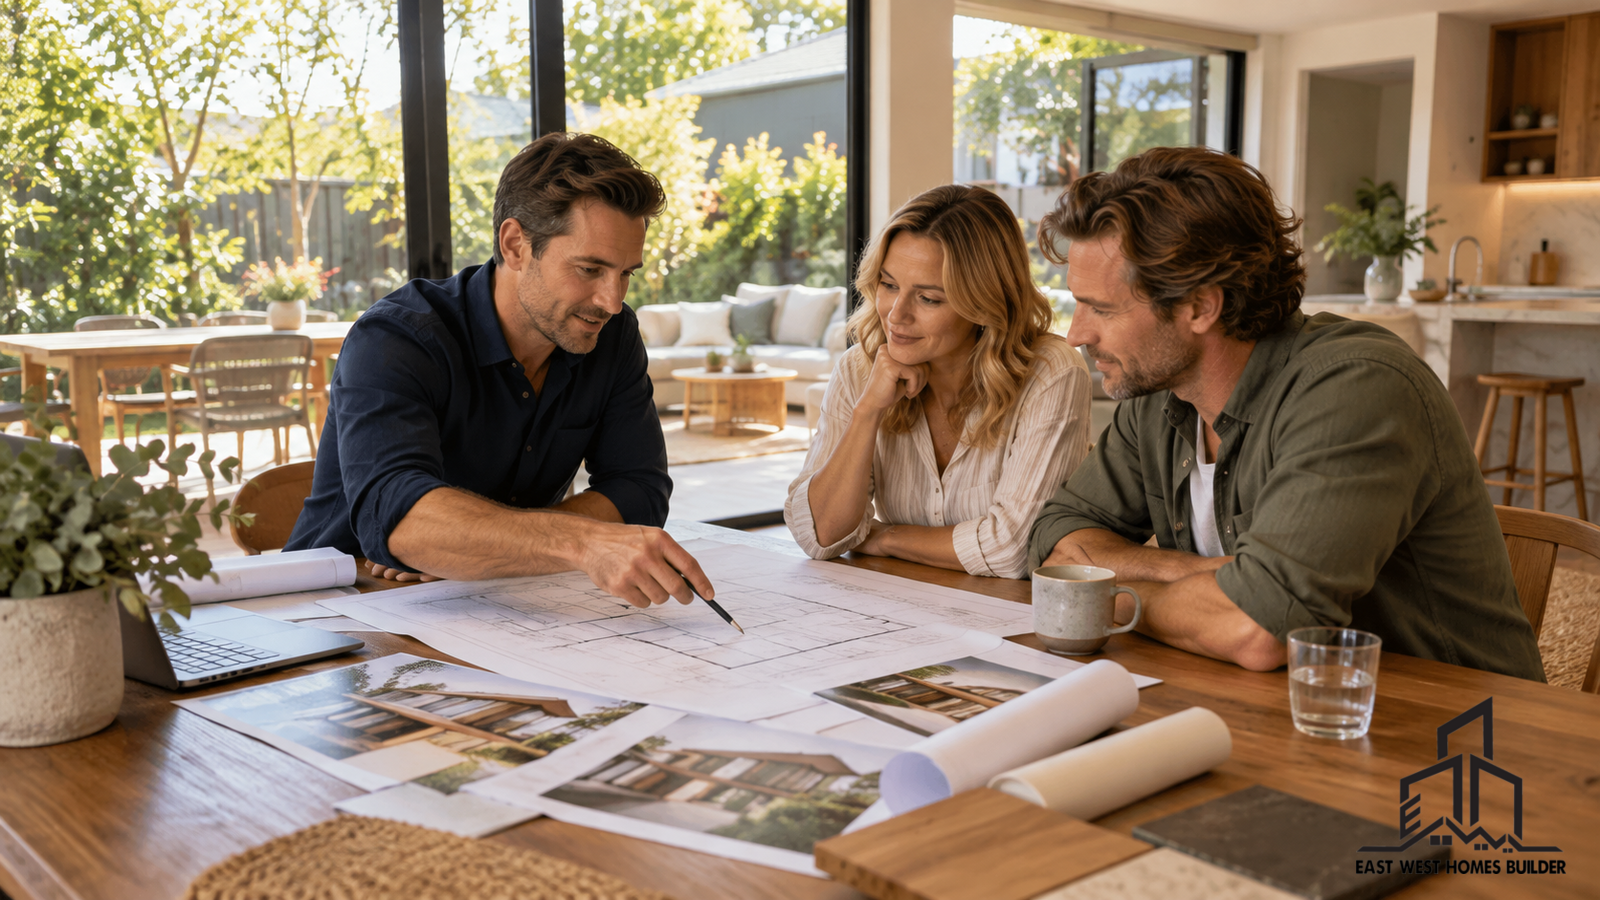
For many owners, the first decision is whether to extend out, build up or redesign the existing footprint. An experienced home extension builder can help test these options before detailed drawings begin.
Why Epping homes need a site-first approach
Epping contains a mix of older detached homes, renovated properties, sloping sites and established gardens. Two nearby houses can face very different constraints because of lot dimensions, easements, trees, drainage, heritage considerations or the condition of the existing building. A concept that works on one street cannot simply be copied to another.
A useful early review considers:
- the property title, survey and available building envelope;
- slope, access and likely excavation or retaining requirements;
- stormwater, sewer and other service locations;
- the existing structure, roof form and floor levels;
- solar orientation, privacy and overlooking;
- parking, landscaping and outdoor living;
- the likely DA, CDC or other approval pathway.
The NSW Planning Portal explains that local development, including many home extensions, requires development consent, while qualifying straightforward work may use the complying-development pathway. Eligibility must be checked against the current controls and the individual property.
Start with the household brief
A strong brief describes problems rather than prescribing rooms. “We need a second living room” may actually mean the kitchen is disconnected, storage is poor and teenagers need a quieter zone. Asking how the household uses the home at breakfast, after school, while entertaining and during work-from-home days produces a more useful design brief.
Separate needs from preferences
List the non-negotiables first: bedroom count, accessibility, work space, storage, indoor-outdoor connection and privacy. Then list preferences such as a butler’s pantry, oversized island, mudroom or additional ensuite. This makes value engineering more disciplined if the first concept exceeds the available budget.
Plan for the next decade
Consider changing family size, ageing in place, multigenerational living and future flexibility. A ground-floor room near a bathroom may work as a study now and a bedroom later. Wide circulation and a step-free entry can improve everyday use without making the home feel institutional.
Ground-floor addition or second-storey addition?
| Option | Potential advantages | Questions to test |
|---|---|---|
| Rear or side addition | Direct garden connection; simpler everyday circulation; can create an open family hub | Will it reduce usable outdoor space? Are setbacks, trees, drainage or access constraints? |
| Second-storey addition | Preserves yard area; can separate bedrooms from living areas | Can the existing structure support it? How will stairs, privacy, height and roof integration work? |
| Internal reconfiguration plus small addition | May deliver better value by fixing circulation before adding area | Which walls are structural? Can wet areas and services be coordinated efficiently? |
Owners considering an upper level can also read our guide to a second-storey addition in Epping. The goal is not to maximise square metres; it is to create the right rooms in the right places.

Design the old and new parts as one home
The junction between the existing house and the addition is where many design and construction risks concentrate. Floor levels, roof drainage, waterproofing, insulation, structural support and finishes all need coordination. Visually, a successful addition may deliberately contrast with the original home or quietly match it, but the choice should be intentional.
Natural light and ventilation should be planned across the whole floor plan. Adding rooms at the rear can darken the centre of the original home unless the design uses courtyards, skylights, voids or carefully placed openings. Australia’s Your Home guidance recommends considering orientation, shading, cross-ventilation and insulation together rather than treating energy performance as an afterthought.
Confirm approvals before committing to a design
Do not assume an addition will be exempt or that a CDC will always be available. The approval pathway depends on the proposal and the land. Constraints such as heritage, bushfire, flooding, biodiversity, lot size or non-compliance with numerical standards may affect the pathway.
A feasibility review should identify the relevant planning controls, likely consultants and documentation before the design is developed too far. For a focused explanation, see our guide to home extension approvals: DA or CDC. Although it discusses Eastwood, the decision framework is useful across nearby Sydney suburbs; the applicable controls still need to be checked for the Epping property.
Build a realistic budget and scope
Early estimates are only useful when the scope and assumptions are clear. The project budget may need to cover design and consultants, authority fees, demolition, temporary protection, structural upgrades, service changes, finishes, landscaping and contingency—not only the new floor area.
Existing conditions can change the work substantially. Limited access, unknown footings, asbestos-containing materials, ageing services or undocumented past alterations may only become clear during investigation or demolition. Ask what is included, excluded and provisional when comparing proposals. Our renovation quote comparison checklist explains how to compare scope rather than headline price alone.
Prepare for life during construction
Some additions can be staged while the owners remain at home; others are safer and faster with temporary accommodation. The answer depends on whether kitchens, bathrooms, access or essential services will be disrupted. Discuss site separation, dust control, working hours, deliveries, security, pets and neighbour communication before work begins.
A clear construction program should identify long-lead items, decision deadlines and the points at which owner selections are required. Late changes can affect approvals, trades, materials and completion dates.
A practical pre-design checklist
- Write a household brief and rank priorities.
- Obtain a current survey and relevant property information.
- Inspect the existing structure and services.
- Test ground-floor, upper-floor and reconfiguration options.
- Confirm the likely approval pathway.
- Set a total project budget with a sensible contingency.
- Agree what is included in design, approvals and construction.
- Plan accommodation, access and neighbour communication.
Frequently asked questions
Do all home additions in Epping need council approval?
No single answer applies to every project. Some minor work may be exempt, qualifying work may use complying development, and other additions require a DA. A property-specific planning check is essential.
Is it better to extend out or build up?
Extending out can improve the relationship with the garden but uses site area. Building up can preserve the yard but may require structural strengthening and careful stair, height and privacy design. Feasibility, lifestyle and budget should be tested together.
Can we live in the house during the addition?
Sometimes. It depends on the scope, separation of the work zone, access and whether essential rooms and services remain safe to use. Decide this with the builder during pre-construction planning.
How early should a builder be involved?
Early builder input can help test buildability, access, staging and cost drivers before the design becomes difficult to change. The designer, planner, engineer and builder should work from the same brief.
Plan your Epping addition with fewer surprises
To make the first discussion productive, gather the property address, any existing plans or survey, photographs of the current layout, your preferred additional rooms and an indicative overall budget. Our Epping extension quote-preparation guide explains what helps a builder identify scope gaps and exclusions before you compare estimates.
A successful addition starts with disciplined feasibility, not a floor plan in isolation. EW Homes coordinates renovation and extension projects from early planning through construction. Explore our renovation services, review our recent building projects, or contact EW Homes to discuss what may be practical for your Epping property.
Sources: NSW Planning Portal — Complying Development; NSW Housing Code; Your Home — Passive design.