
Building a new home on a sloping Sydney block can create interesting views and a distinctive layout, but the land should shape the design from the first sketch. A steep driveway, deep cut at the rear or poorly understood stormwater route can transform an appealing house into a difficult—and expensive—construction project. The important question is not whether a sloping home can be built, but what information is needed to select a buildable design and price it responsibly.
This guide explains the practical sloping block building considerations in Sydney: survey, soil conditions, retaining structures, excavation, access and drainage. It is a supporting guide to our new-home construction services, not a fixed-price estimate or a promise that every sloping site is suitable for development.
Read the contours before choosing a house design
Begin with a survey showing the relevant levels across the lot, property boundaries, existing structures and drainage features. The same total change in elevation can produce very different building conditions depending on whether the fall is from front to back, side to side or diagonally across the land.
A concept that steps with the terrain may reduce earthworks compared with a standard flat-plan home pushed into the slope. But a stepped layout can influence accessibility, room relationships, roof form and structural design. The Australian Government’s YourHome guide to choosing and using a site recommends evaluating topography, drainage and orientation before committing to a design.
1. Order the right survey and property information
Ask your designer which survey details are needed for feasibility, including accurate spot levels, contours, setbacks, neighbouring buildings, significant vegetation, existing drainage and any easements. If the land contains retaining walls or structures built close to boundaries, identify what is known and what needs further assessment.
The survey helps the designer position the building and compare options, but it does not establish soil bearing capacity or rock depth. An existing retaining wall may also have no readily available engineering information. That uncertainty belongs on the project risk register, not hidden behind a neat site plan.
Check applicable council planning controls, tree requirements, mapped hazards and site access constraints. The NSW Planning Portal’s MyHome Planner recommends checking excavation, underground utilities, trees and drainage during early planning.
2. Understand soil conditions, rock and geotechnical advice
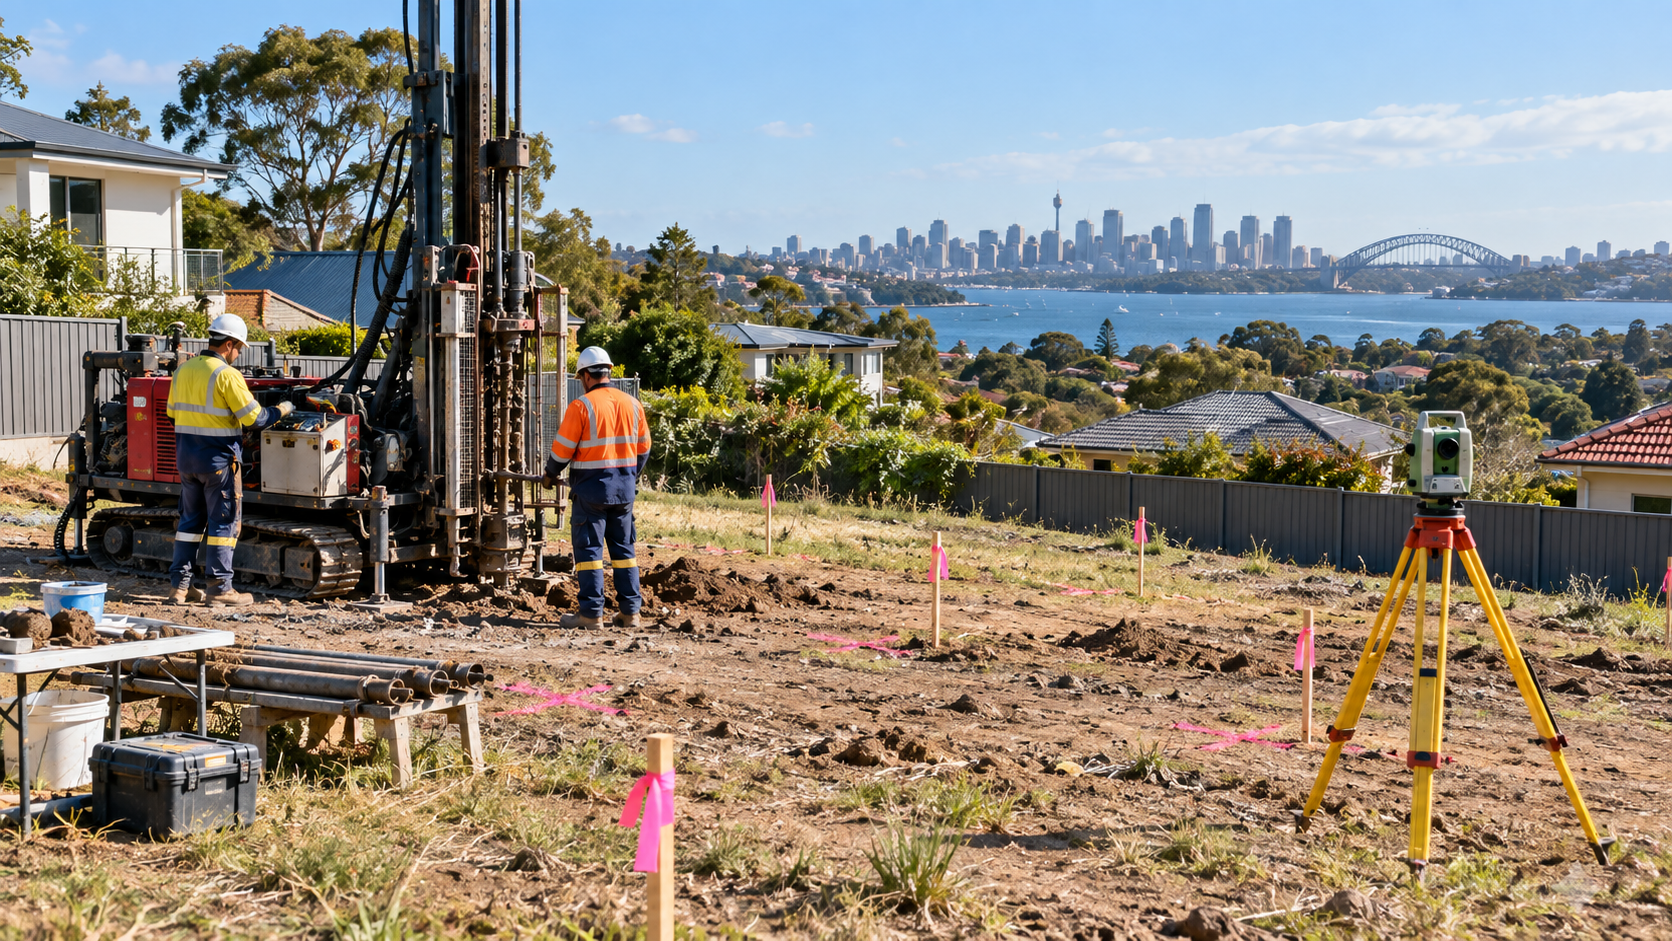
Sloping sites need a design response that reflects ground conditions. Depending on the land, an engineer may need information about fill, clay movement, bedrock, groundwater, stability and neighbouring structures. A geotechnical investigation can help establish design assumptions for footings, retaining elements and excavation.
Don’t substitute a neighbour’s footing system for an assessment of your property. Even nearby lots can have different fill depths or ground conditions, particularly in older suburban areas where parts of the site have been levelled or retained over time.
Ask whether the geotechnical report addresses the specific building location and the proposed excavation depth, not just the centre of the block. The builder and structural designer should also identify any outstanding investigation before a lump-sum construction price is treated as complete.
3. Consider cut and fill against a stepped design
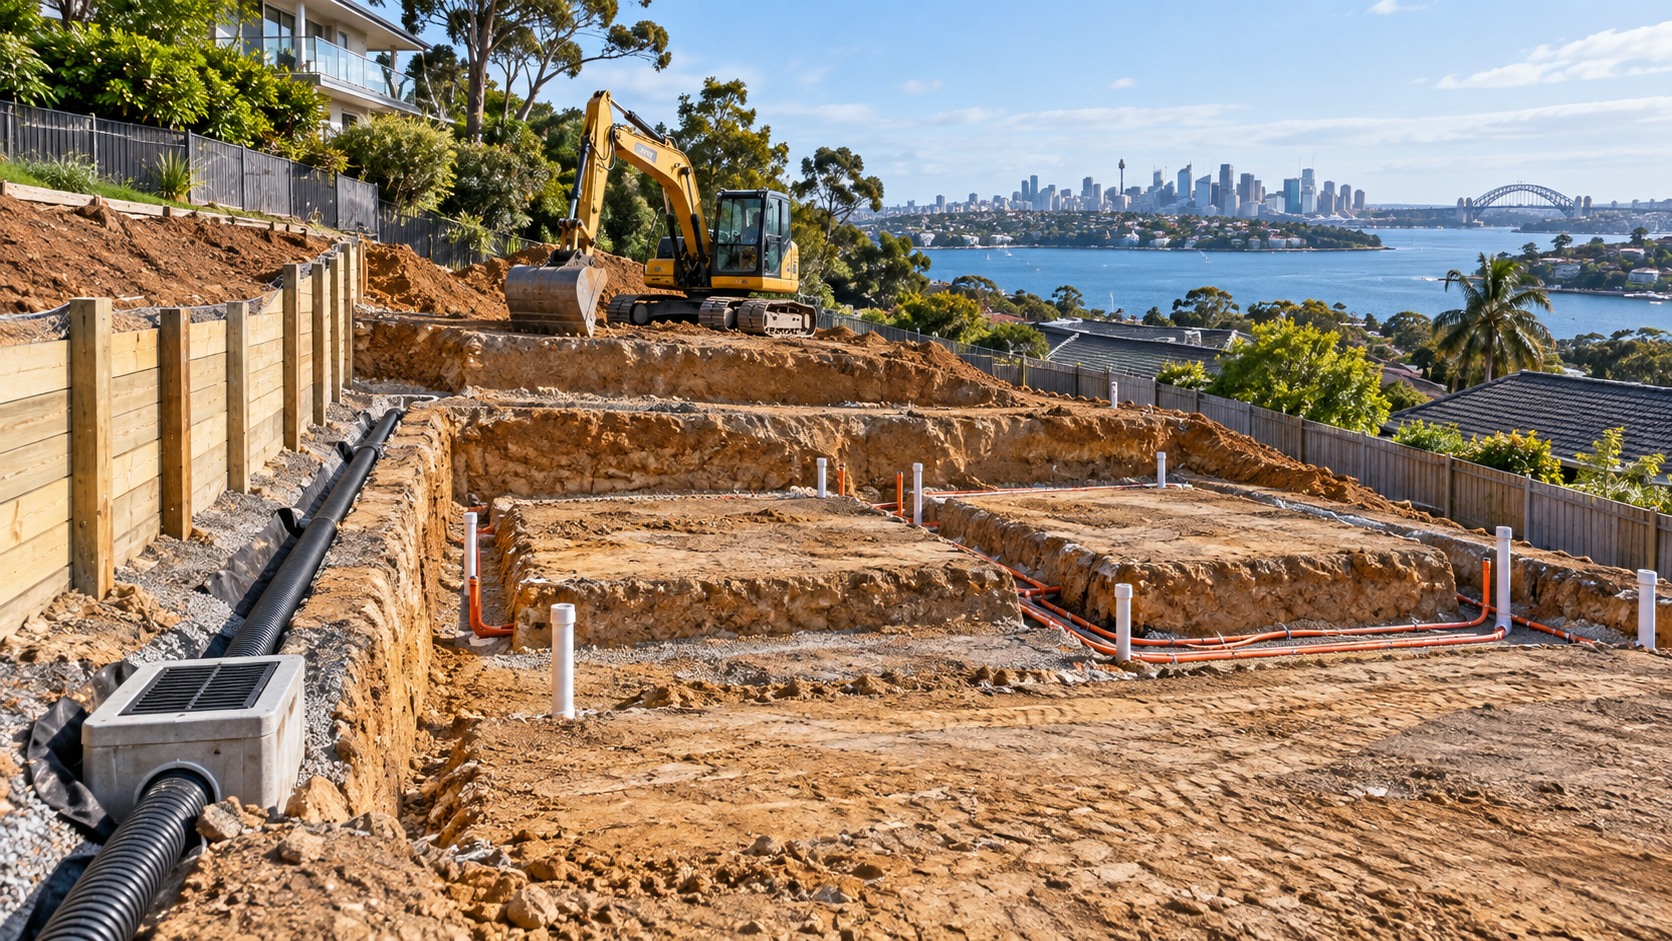
Flattening the entire building area can involve substantial excavation at one end and raised fill at the other. More excavated material means possible spoil export, truck movements, rock-breaking, temporary support and retaining works. It may also increase the effect on neighbours or existing trees.
Alternatively, a split-level or stepped slab design may follow the contours, limiting earthworks in some circumstances. The trade-off can include additional structural details, stairs, changes in floor level and a more complex roof arrangement. A suitable concept requires joint consideration by the designer, builder and engineer.
Ask for at least a simple section through the site showing the proposed finished-floor levels, existing ground, major cuts and fills, driveway slope and retaining elements. Two designs with similar floor areas can require very different amounts of site work.
4. Design retaining walls with drainage from the beginning
Retaining structures can be needed for the house platform, driveway, garden terraces or basement. Their size and structural arrangement depend on earth pressure, groundwater, imposed loads, boundaries and site conditions. They should not be assumed to be ordinary landscaping work when they are essential to support the house or adjacent land.
Ask how groundwater or runoff behind a retaining wall will be managed. The design may require drainage, suitable backfill, waterproofing or specific connection details. A wall without a considered water-control strategy can create durability and stability risks even if its visible face looks sound.
Confirm who supplies the engineering drawings, who inspects critical stages, and whether associated excavation, backfill, drainage and reinstatement are priced. The YourHome sediment-control guidance also recommends minimising excessive cut and fill and protecting site drainage patterns during works.
5. Follow stormwater across the whole block
Water does not respect property lines or architectural diagrams. On a sloping site, runoff may travel from uphill properties across or beside the proposed home, and the development may change how water leaves the lot. Early design must consider roof drainage, surface grading, pits, downpipes and a lawful point of discharge.
Ask who will design the stormwater system and how it interacts with paths, driveways, retaining walls and garden levels. Depending on the council and the site, detention or other measures may be required. Do not assume that all water can be directed to the street or discharged onto neighbouring land.
Temporary site drainage also matters. Excavation changes existing surface levels before permanent infrastructure is complete. A practical construction sequence should control erosion, sediment and runoff while protecting neighbouring properties and the work zone.
6. Test the driveway and construction access
A home may look attractive at the top of the hill but be difficult to approach by car, especially where the road, property boundary and garage floor sit at markedly different levels. Consider sightlines, gradient, turning, headroom and the transition from driveway to road.
Construction access is separate from permanent residential access. Ask whether trucks can enter, where excavated material will be loaded, how concrete and framing materials will be delivered, and whether temporary scaffolding or crane access may be required. On a constrained block, work sequencing can become a significant cost driver.
For another perspective on difficult access, see our narrow-block building access guide. A sloping lot may be wide but still present similar material-handling challenges.
7. Coordinate orientation, views and privacy
Topography may provide an outlook but can also cause overlooking toward neighbouring gardens or windows. Larger glazing areas should be assessed for solar heat gain, shading, privacy and wind exposure. The level difference between homes matters as much as the distance between windows.
Ask whether living rooms can face the most useful daylight while keeping stair travel and outdoor access practical. Retaining every view at all costs may create uncomfortable internal temperatures or increase structural complexity. Our new-home orientation guide explains the comfort questions to raise before plan sign-off.
8. Consider construction programme and budget assumptions
Site preparation for a sloping lot can need survey, geotechnical advice, engineered excavation and retaining details before main construction begins. Rainfall, ground conditions and restricted access may affect the programme. Record these as project-specific risks rather than offering a generic construction timeline.
Before comparing quotes, ask whether all necessary site works are included. Important items can include rock excavation allowances, spoil removal, temporary support, retaining wall construction, subsurface drainage, stormwater, driveway formation, stairs, landscaping, utility connection changes and approvals. The builder should distinguish confirmed quantities and prices from provisional sums.
See our new-home site costs checklist for a broader breakdown of how site-dependent works affect quotations.
What should be resolved before tendering?
| Evidence | Decision it supports |
|---|---|
| Contour and feature survey | Footprint, levels, driveways and boundaries |
| Geotechnical assessment | Excavation and preliminary foundation assumptions |
| Planning controls and relevant site constraints | Permissible design and approval pathway |
| Architectural sections | Proposed ground levels, split levels and cut/fill |
| Structural and retaining concepts | Wall, footing and excavation coordination |
| Stormwater strategy | Drainage, discharge and site water management |
| Delivery and access study | Site logistics and realistic construction sequencing |
Frequently asked questions
Is a sloping block always more expensive to build on?
It often needs more investigation and site-specific design than a simple flat block, but cost depends on the chosen house and actual terrain. A well-positioned stepped design may reduce some earthworks. Obtain a site-specific scope instead of relying on a standard surcharge.
Can we use standard slab-on-ground plans?
Sometimes a modified plan may be feasible. On other sites, the layout and structural system should be redesigned around the slope. A survey and engineering advice should guide that decision.
What if a retaining wall already exists?
Find out whether it is structurally adequate for the proposed works, whether drawings and approvals exist, and whether drainage behind it is suitable. Do not assume it can support additional loads without assessment.
Can site investigation happen after we sign the construction contract?
Some details are resolved progressively, but major ground and excavation assumptions should be clarified as far as practical before committing to a price. Review allowances and contract risk allocation carefully where uncertainty remains.
Discuss a sloping-block home with EW Homes
If you’re considering a custom home on sloping land in Sydney, bring your survey, site address, preliminary design and any available geotechnical documents. We can discuss the construction questions the design team needs to resolve and help establish a suitable scope. Start with our first new-home builder meeting checklist, then contact EW Homes about your proposed build.