
Choosing a Duplex Builder in Carlingford: From Feasibility to Handover
Choosing a duplex builder in Carlingford starts with one question: can the site, planning pathway, design and project budget work together? A builder’s role should extend beyond supplying a construction price. The project needs coordinated feasibility, approvals, documentation, site planning, construction and handover.
This guide explains what Carlingford owners should check when comparing duplex builders. It is general information only. Dual-occupancy permissibility, approval requirements, subdivision and finance must be confirmed for the specific land with appropriately qualified advisers.
Start with the land, not a standard duplex plan
A concept that works on one block may fail on another. Zoning, lot dimensions, frontage, slope, trees, easements, drainage, vehicle access, services and neighbouring development can affect what is possible. Carlingford also spans different planning contexts, so the street address and relevant local controls matter.
The NSW Planning Portal notes that complying development for dual occupancies is only available where the housing type is permitted and the proposal meets the applicable standards. Other projects require a development application. A builder should not promise a pathway before the site and proposal are checked.
1. Ask what the feasibility stage includes
Useful feasibility brings key information together before detailed design. Ask whether the process covers a current survey, planning controls, title and easements, services, trees, stormwater, access, geotechnical information and an initial subdivision discussion where relevant.
Our duplex feasibility checklist explains the type of early questions that reduce redesign. Although that guide focuses on Ryde, the method is useful: verify the actual Carlingford site rather than assuming a generic plan will fit.
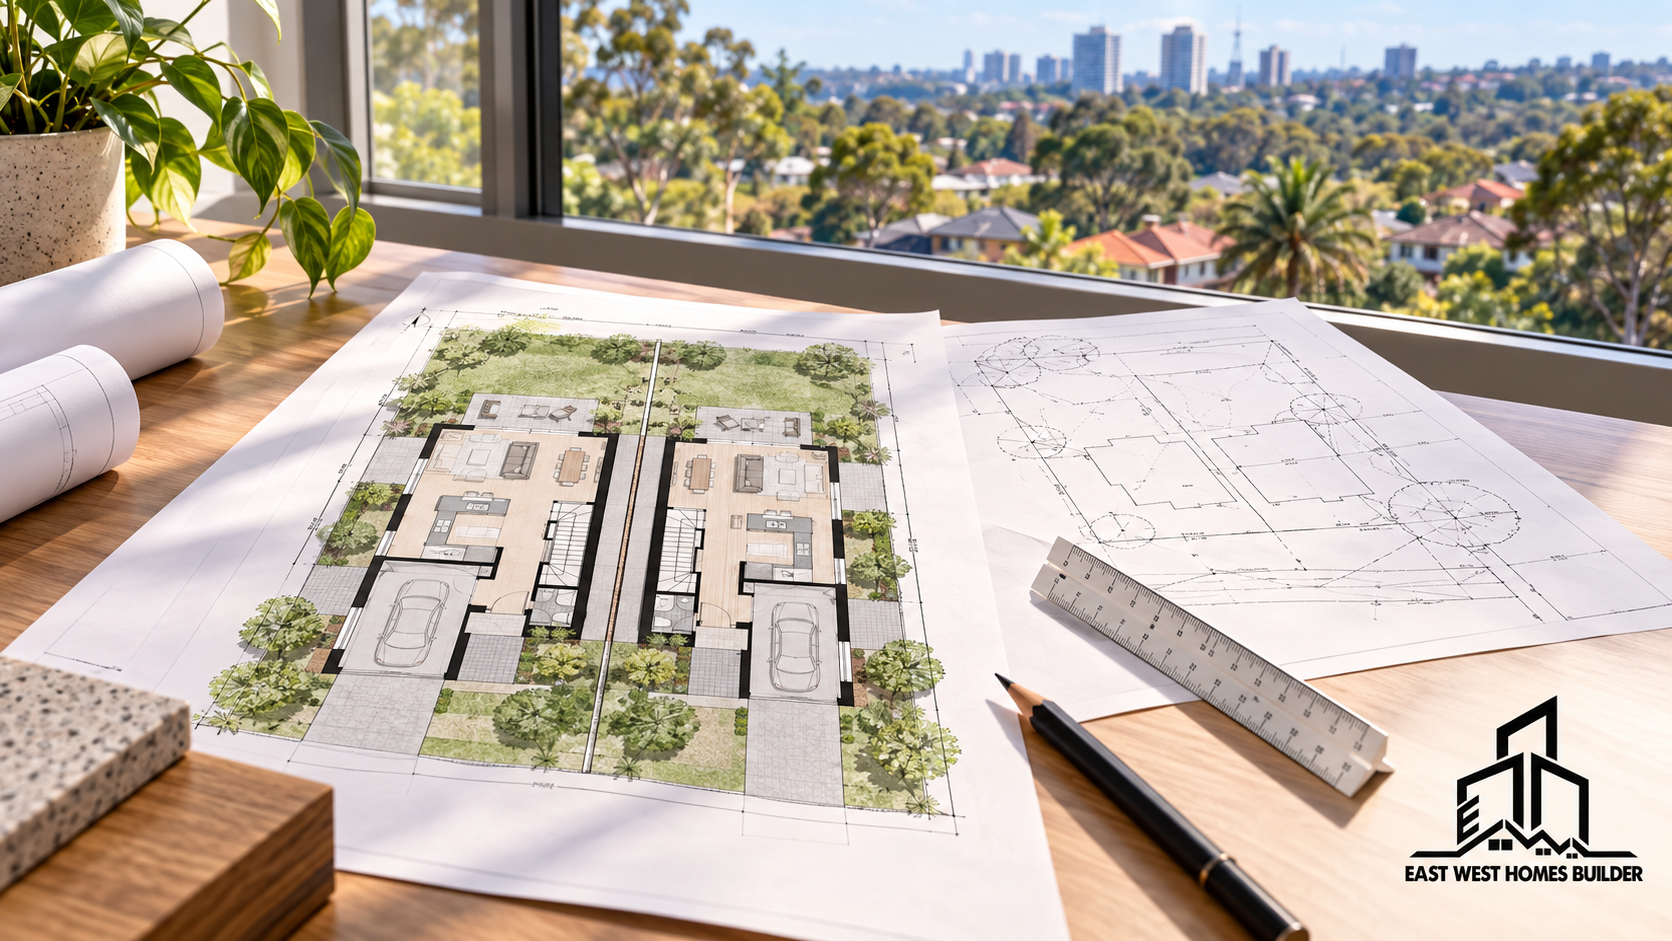
2. Confirm who leads design and consultant coordination
A duplex typically requires coordinated architectural, structural, civil, stormwater, landscape, energy and certification information. Depending on the proposal, planning, surveying, arborist, traffic or other advice may also be needed.
Ask for a responsibility schedule. It should state which consultants are included, who appoints them, who reviews their information and what remains outside the builder’s scope. Gaps between consultant packages often become variations or delays later.
3. Test the design against both households
A duplex is not successful simply because two dwellings fit. Each home needs useful daylight, privacy, storage, circulation, outdoor space, parking and a clear entrance. The arrangement should respond to orientation, the slope of the block and neighbouring windows.
Discuss whether the dwellings are intended for family use, rental, sale or a combination. Those objectives influence bedroom mix, accessibility, durable finishes, acoustic separation and flexibility. A site-specific design can also avoid forcing identical plans onto different orientations.
4. Understand the approval strategy
Ask the builder and planning team to explain why they recommend a DA or CDC pathway and which assumptions support that advice. For a practical comparison of those routes, see our NSW duplex DA versus CDC approval guide; actual eligibility still requires an assessment of your property and proposed design. The pathway affects documentation, assessment and design flexibility, but it should not be selected only on the expectation of speed.
Check whether subdivision is proposed and when specialist survey and legal advice is required. Construction approval and subdivision are related but distinct processes. The project team should explain the sequence without making legal or financial promises.
5. Compare the complete project scope
A construction quote may not represent the total development budget. Ask about design and consultants, authority fees, demolition, disconnections, temporary services, excavation, retaining, rock, service upgrades, stormwater, driveways, fencing, landscaping, subdivision work, finance costs and contingency.
The table below highlights common questions.
| Area | Question for the builder |
|---|---|
| Site work | Which soil, slope, rock, access and retaining assumptions are included? |
| Services | Are disconnections, upgrades and separate connections included? |
| Stormwater | What design and construction allowances have been made? |
| External work | Are driveways, paths, fencing and landscaping documented? |
| Consultants | Which fees and reports are included or excluded? |
Review EW Homes’ new-home site cost checks for more questions about assumptions that can sit outside a headline price.
6. Check allowances, exclusions and price qualifications
Prime cost items and provisional sums should identify the item, allowance and basis. Ask whether the amount reflects the expected standard and quantity for two dwellings. Low allowances can distort comparisons and transfer decisions into construction.
Read exclusions with the same care as inclusions. If information is not available, ask what investigation could make the price more certain. Seek independent legal advice on the building contract before signing.
7. Review demolition and neighbour protection
Where an existing home is removed, the scope should address service disconnections, hazardous materials, permits, waste and protection of retained boundaries or trees. An asbestos assessment may be relevant for older buildings and should be handled by competent people.
Carlingford sites can sit close to established neighbours. Ask about dilapidation records, temporary fencing, sediment control, excavation support, working hours and communication. These are practical risk controls, not administrative extras.
8. Ask how the builder will run a constrained site
Two dwellings require more materials, trades and service coordination than a single house on the same land. Limited frontage and side access can affect deliveries, cranes, scaffolding, waste removal and the order of work.
A builder should prepare a site logistics approach that reflects the approved design. Ask where materials will be stored, how wet-weather access will be maintained, and how neighbouring property will be protected.
9. Review structural, acoustic and fire details
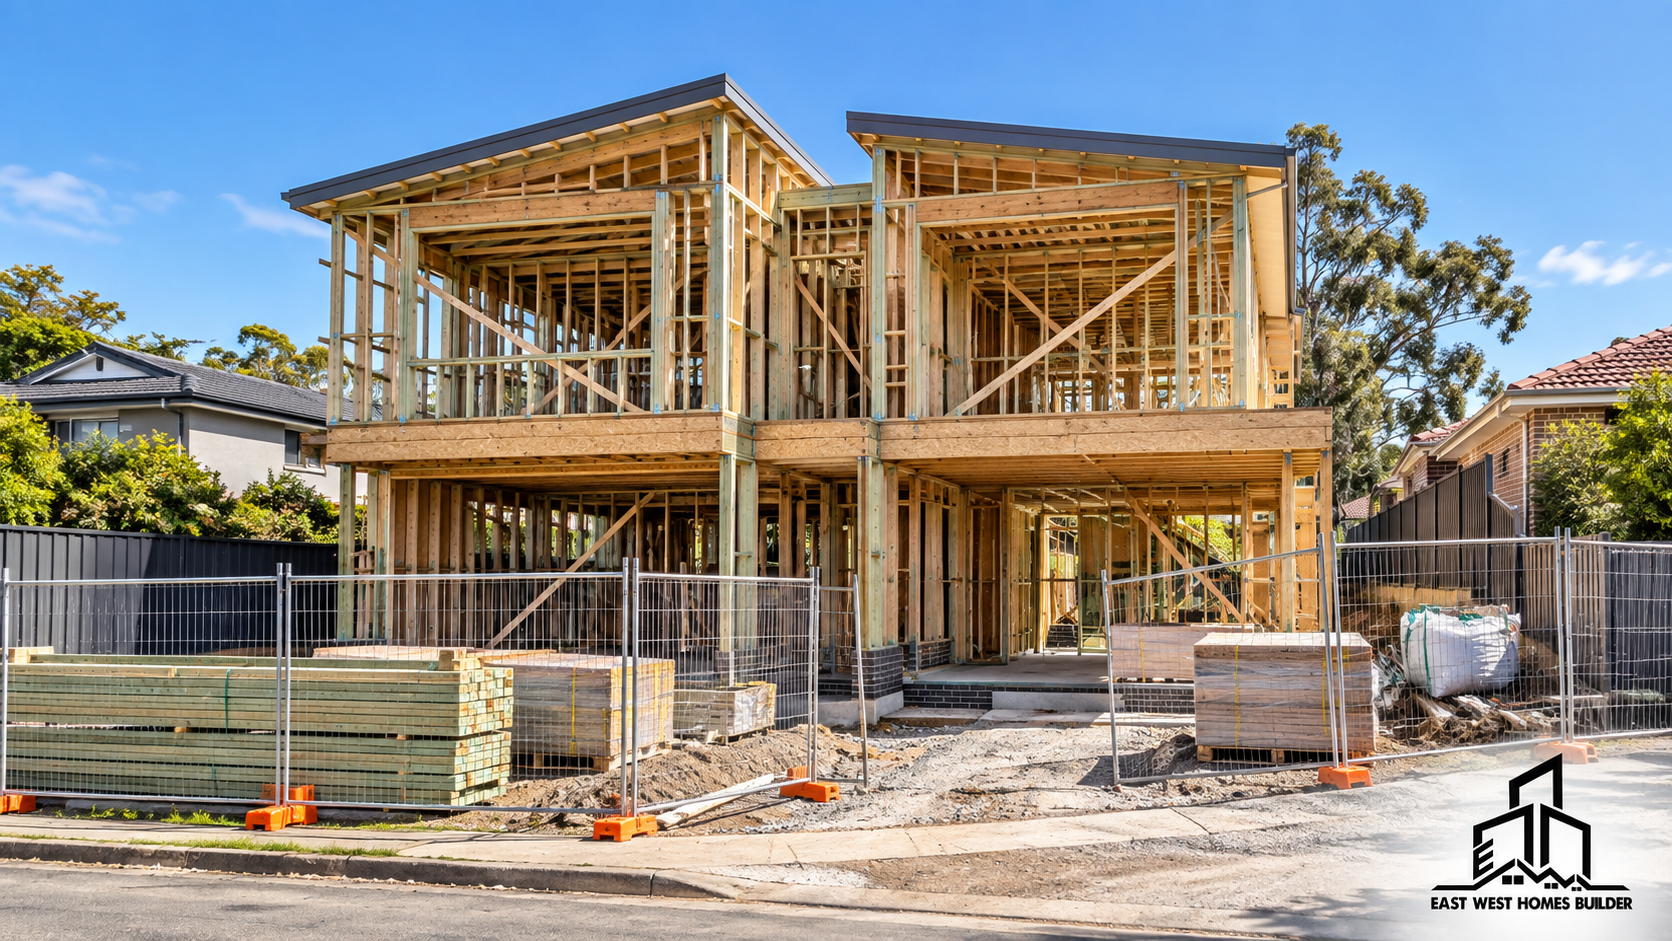
Attached dwellings require careful coordination at the separating wall and roof. Structure, fire resistance, acoustics, services and waterproofing must work together. Penetrations and junctions need documented details and site checks before they are concealed.
Ask how the builder manages inspections and quality records through framing, services and lining stages. Do not rely only on a final visual inspection for work that will be hidden.
10. Understand the program and decision deadlines
A useful program includes design completion, approvals, consultant deliverables, demolition, procurement, construction stages, inspections, service connections and handover. It should identify owner selections early enough to avoid delaying trades.
Ask how progress is reported, who approves variations and how decisions are recorded. EW Homes’ project management service explains the value of coordinated programs, responsibilities and communication.
11. Plan selections for two homes
Finishes need a clear schedule showing product, colour, location, quantity and allowance. Decide whether the dwellings will share one palette or have controlled differences. Early coordination helps avoid late substitutions and inconsistent outcomes.
Consider durability, maintenance and replacement availability alongside appearance. If one dwelling is retained and one sold, obtain independent advice about how those objectives affect specification and disclosure.
12. Define completion, subdivision support and handover
Ask what practical completion means under the proposed contract, which certificates and warranties are supplied, and how defects are recorded. Confirm responsibilities for utility metering, occupancy documentation, subdivision support and any work that continues after construction handover.
The builder should explain its construction deliverables clearly while directing legal, tax, finance and sales questions to qualified advisers.
Prepare a duplex builder comparison schedule
Before requesting final proposals, give each shortlisted builder the same drawing set, consultant information and written brief. Create a comparison schedule that lists the design stage, approvals, consultant packages, demolition, site works, structure, services, finishes, external works and handover documents. Record each builder’s inclusion, exclusion, allowance and clarification against the same headings.
This method exposes differences that a single total cannot show. One proposal may include retaining, stormwater and authority coordination while another treats them as owner responsibilities. Ask for written clarification instead of assuming an item is included. If a builder proposes an alternative material or construction method, request the reason and check that the design team accepts the change.
Give equal attention to management systems. Identify the site supervisor, communication frequency, variation process, quality records and escalation contact. A duplex involves repeated rooms and services, so a small unresolved detail can appear twice. Consistent inspection and document control are commercially important, not merely administrative.
Keep finance and sales assumptions separate from construction facts
A builder may explain construction sequencing and payment claims, but owners should obtain independent lending, valuation, tax and legal advice. Do not base feasibility only on an estimated sale price or a broad square-metre build rate. Test the full development budget, funding timing and contingency, then update the assessment as the design and approvals become clearer.
Frequently asked questions
Can every Carlingford block have a duplex?
No. Permissibility and design depend on the applicable planning controls, land and proposal. A property-specific feasibility review is required before relying on a duplex outcome.
Is CDC always faster than a DA?
Complying development can offer a streamlined assessment when every relevant requirement is met. If the proposal or land does not qualify, a DA may be required. Documentation quality and site constraints affect both pathways.
Should the builder be involved before approval?
Early construction input can test access, sequencing, documentation and price assumptions. Responsibilities must still be clear, and planning advice should come from an appropriately qualified person.
What should I compare between duplex builders?
Compare relevant experience, responsibility for feasibility and consultants, scope, allowances, exclusions, site logistics, program, quality controls, communication and handover—not only the quoted total.
Discuss a Carlingford duplex with EW Homes
A viable duplex needs planning, design, cost and construction decisions to stay aligned. Explore EW Homes’ duplex construction service, review our new-home construction process and browse our building projects. To discuss your Carlingford site, plans and buildability questions, contact EW Homes.
Sources: NSW Planning – Complying development; NSW Planning Portal; NSW Fair Trading – Building and renovating; Your Home – Design for climate.