
Choosing a Home Extension Builder in Eastwood: 10 Checks Before You Sign
Choosing a home extension builder in Eastwood should begin before you compare the final price. The builder needs to understand how the proposed addition connects to the existing house, how the site will operate during construction, which approvals are likely, and what has or has not been allowed for in the contract.
This guide sets out ten practical checks for Eastwood homeowners preparing to extend. It is general information, not property-specific planning, legal or financial advice. The right answer depends on the land, existing structure, design and approval pathway.
1. Check whether the builder understands extensions, not only new homes
An extension is not a small new build attached to a house. The work must connect old and new structures while the original building remains standing. Floor levels, roof drainage, waterproofing, fire separation, services, movement joints and finishes all need coordinated details.
Ask for examples of similar work and listen to how the builder describes the risks. A capable extension builder should talk about investigations, temporary support, protection of the occupied house and how unknown conditions are managed. A portfolio is useful, but the process behind the photographs matters more.
2. Confirm feasibility before detailed design
Before a concept becomes expensive to change, confirm the basic constraints. A current survey, relevant planning controls, drainage, trees, easements, access and the condition of the existing house can all affect the design. Eastwood properties vary, so assumptions based on the neighbour’s project may be wrong for your site.
The NSW Planning Portal explains that eligible work may follow exempt or complying development rules, while other proposals require a development application. Our guide to Eastwood home extension approvals explains the distinction in more detail. The approval route should be tested against the actual proposal rather than selected because it sounds faster.
3. Ask who coordinates the existing-house investigation
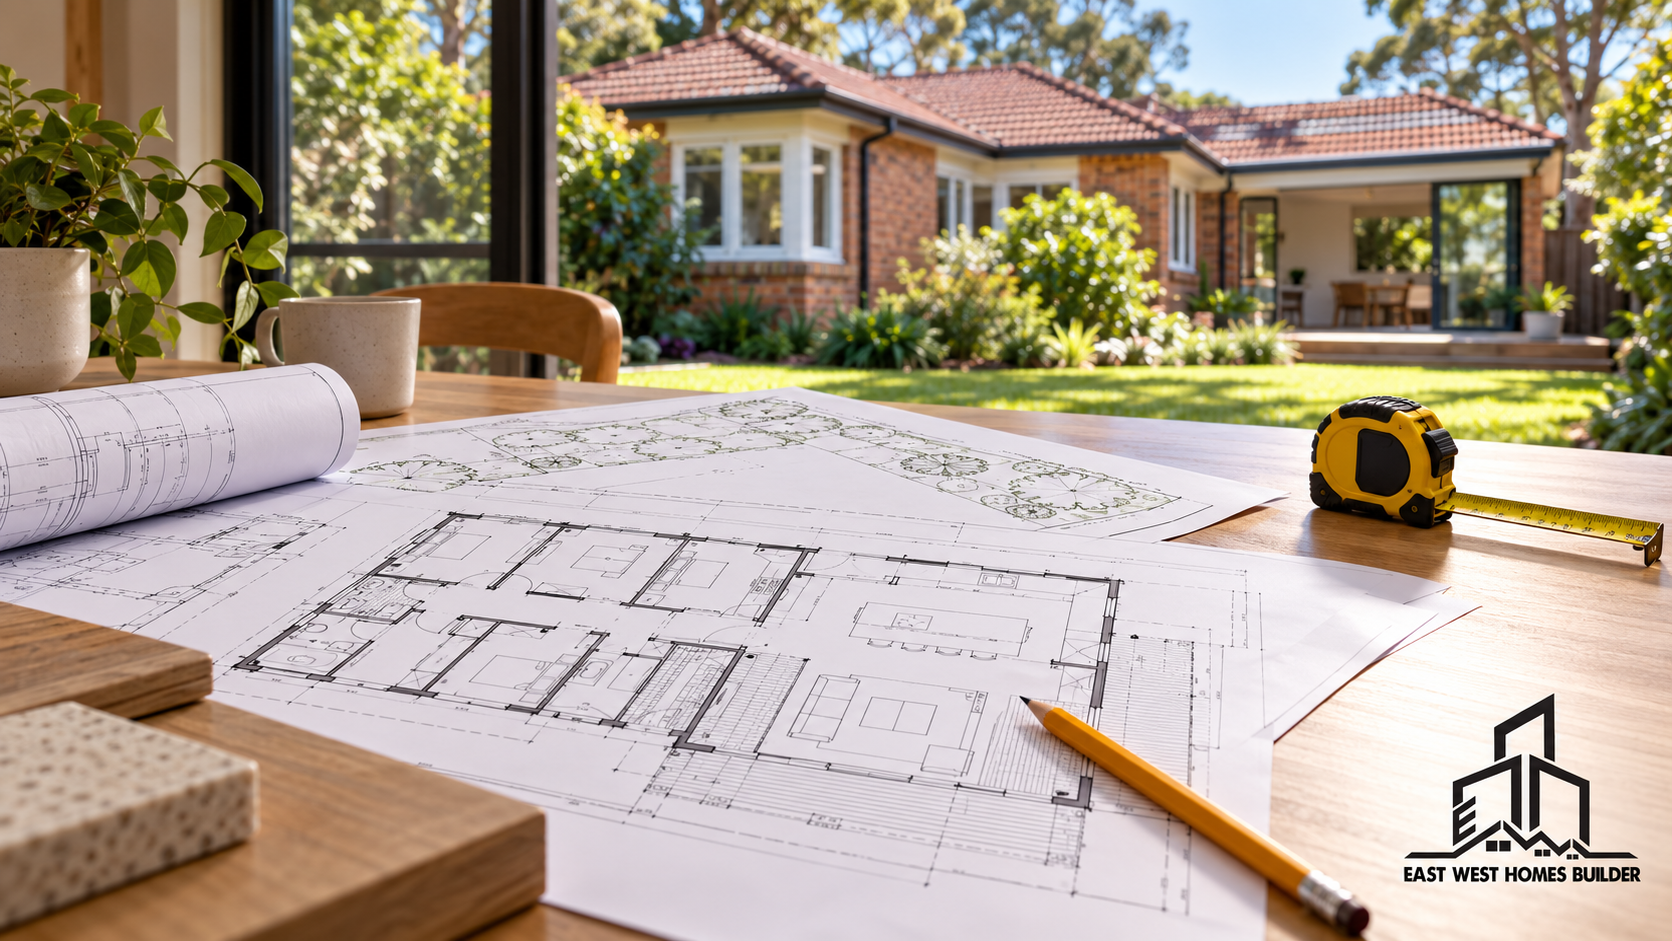
Plans of an older house do not always match what is on site. Previous alterations may be undocumented, and concealed framing, footings, drainage or services can differ from expectations. An early measured survey and targeted inspection help the team decide where more investigation is needed.
Ask who will coordinate the designer, structural engineer, surveyor, planner or certifier. Also ask which areas cannot be verified until work starts. The goal is not to pretend every risk can disappear; it is to make the known assumptions visible and to agree how discoveries will be assessed.
4. Review how the old and new structure will meet
For practical details to review with your designer and builder, see our Sydney guide to connecting a home extension to the existing house, including roof, floor, waterproofing and structural junctions.
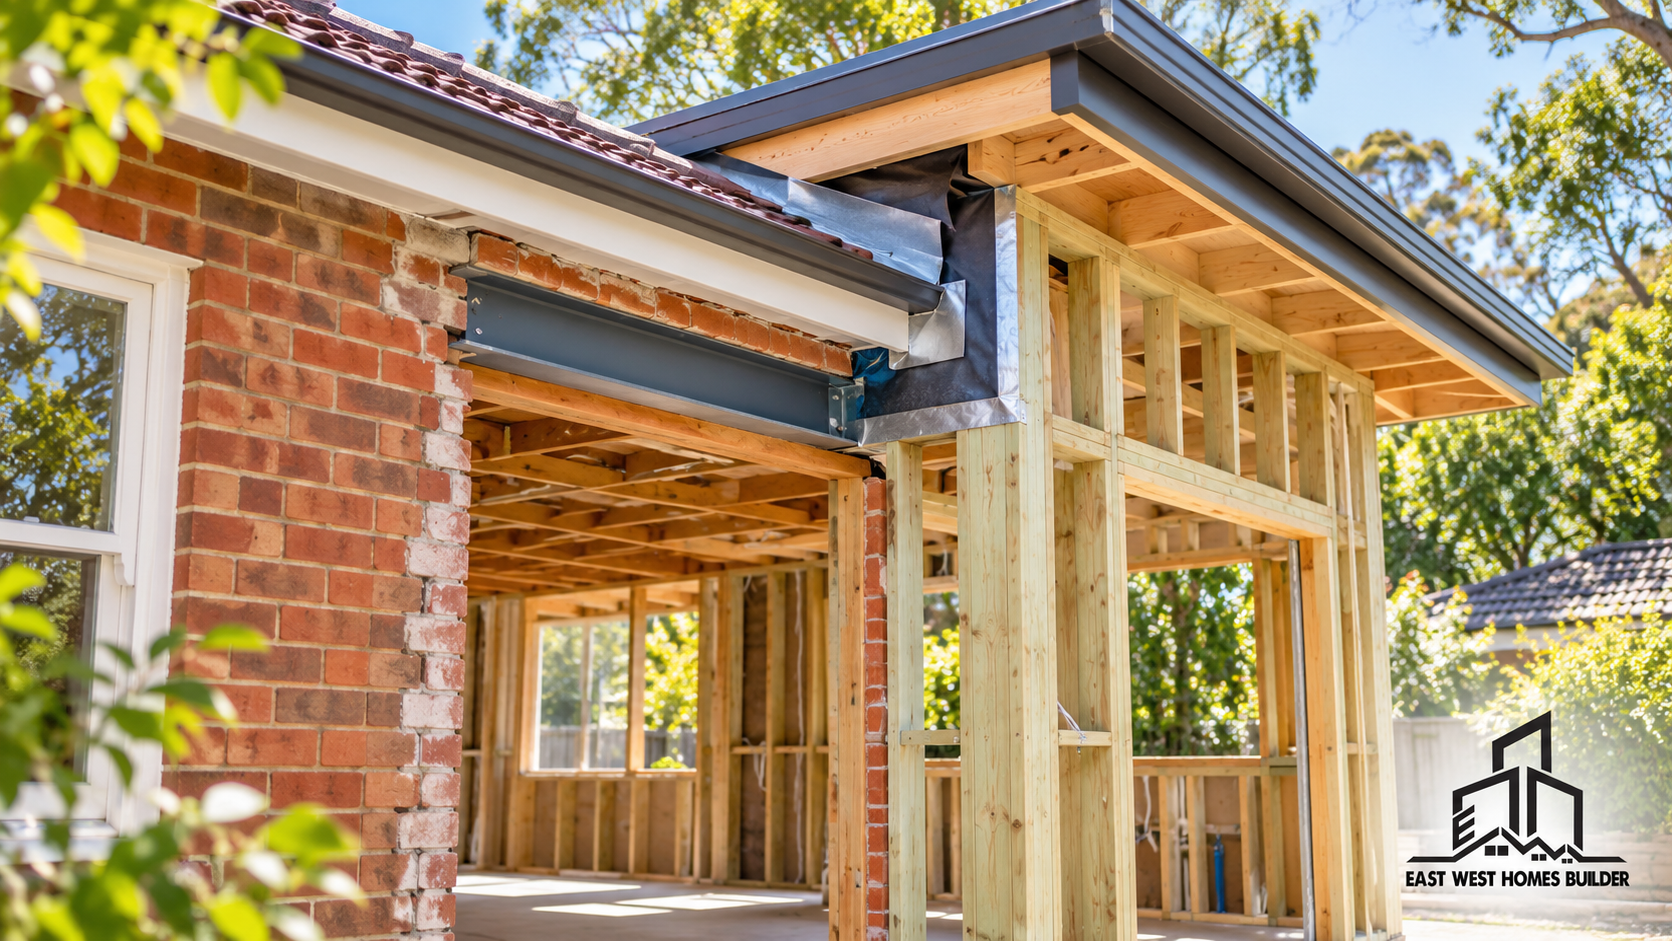
The junction between the original home and the addition deserves specific attention. Different footing systems can move differently. Roof forms must direct water safely. New openings in existing walls may require beams, posts and temporary propping. Floor levels need to work with doors, external paving and drainage.
Ask the builder to identify the critical junctions on the drawings and explain what information is still required. If the proposal includes major wall removal or upper-floor work, structural sequencing should be considered before the price is treated as fixed. Our guide to full wall removal versus a wider opening helps frame that discussion before the builder confirms what is feasible.
5. Compare scope, not only the total
Two extension quotes can show similar totals but include very different work. Request a written scope, drawing list and inclusions schedule. Look for design and consultant fees, approvals, demolition, temporary protection, structural work, service changes, waterproofing, finishes, external works, cleaning and handover requirements.
Use our renovation quote comparison checklist to identify missing items. If an item is excluded or provisional, ask why and what information could reduce the uncertainty.
6. Understand allowances and variations
Prime cost items and provisional sums are not automatically a problem, but they must be realistic and clearly described. A low allowance can make an initial quotation look attractive while shifting cost decisions into construction.
Ask how selections are documented, what margin applies to changes, and how a variation is approved before work proceeds. The contract should establish a clear written process. Seek independent legal advice before signing; the builder should not be your only source of contract advice.
7. Test access, protection and daily site logistics
Eastwood extension work often occurs beside an existing home, established landscaping and close neighbours. The design may fit on paper but still be difficult to build if materials cannot reach the rear, demolition waste has no safe route, or scaffolding and temporary weather protection have not been considered.
Discuss delivery access, storage, amenities, dust control, temporary fencing, protection of retained rooms, working hours and neighbour communication. Ask whether large items require a crane or whether materials will be carried through the property. These details influence time, cost and disruption.
8. Decide whether you can remain in the house
Some owners can remain during a well-separated rear addition. Others need temporary accommodation because access, kitchens, bathrooms, electrical services or weather protection will be disrupted. Safety and buildability should drive the decision, not only convenience.
Ask the builder to explain which stages affect essential services and how the occupied area will be isolated. If you stay, agree where workers enter, how dust and noise are controlled, and what happens when a temporary shutdown is required. Include realistic accommodation and storage costs in the household budget if moving out is likely.
9. Review the construction program and communication system
A useful program identifies more than a start and finish date. It should show design completion, approvals, procurement, demolition, structural work, enclosure, services, finishes and inspections. It should also identify owner decisions and long-lead selections.
Ask who will be your main contact, how often progress is reported and how questions, selections and variations are recorded. Our residential project management service shows why coordinated information matters across consultants, trades and owners.
10. Check quality control, insurance and handover
Ask how the builder checks work before it is covered up, who coordinates required inspections, and how defects are recorded. Confirm the builder’s current licence and relevant insurance through the appropriate NSW sources rather than relying on a logo or statement in a brochure.
Handover should include required certificates, warranties, operating information and a documented defects process. Clarify what the builder provides and what remains the owner’s responsibility.
Questions to take to your first builder meeting
- Which extension projects are most similar to ours?
- What site and existing-building information is still missing?
- Who coordinates design, engineering and approvals?
- Which junctions or structural changes carry the most risk?
- What is excluded, provisional or allowance-based?
- How will access and the occupied house be protected?
- How are selections and variations documented?
- What reporting will we receive during construction?
- What certificates and handover documents are included?
Prepare a clear brief before requesting a proposal
A builder can give more useful advice when the household brief separates essentials from preferences. Record which rooms are not working, how the family uses the home now, what needs to change over the next five to ten years, and which parts of the existing house should remain. Include practical issues such as storage, privacy, ageing in place, work-from-home needs, pets and the relationship between indoor and outdoor areas.
Provide the same information to each builder so that comparisons are fair. Share the current survey, available drawings, consultant reports and known defects. Identify the expected standard of finishes, but avoid selecting every product before the layout and approval pathway are stable. A short priority list helps the project team protect the most valuable outcomes when the budget or site creates a trade-off.
Also decide who in the household can approve decisions. Builders lose time when instructions arrive through several people or change after trades have been booked. A documented brief, nominated contact and agreed response time make communication clearer without removing the need for formal contract notices.
Look beyond the proposed start date
A builder who can start immediately is not automatically the best choice. Ask what work is already in progress, who will supervise your site and which trades are committed. The answer should be consistent with the proposed program. Check references relevant to extensions and inspect completed work where authorised. Confirm licence details independently and read the contract carefully before paying a deposit or authorising construction.
Frequently asked questions
When should I involve a home extension builder?
Early builder input can test access, construction sequencing and cost drivers before the design becomes difficult to change. The builder, designer and consultants should work from the same brief, while responsibilities remain clearly documented.
Should I accept the lowest extension quote?
Not without checking the scope. Compare drawings, inclusions, exclusions, allowances and assumptions. A higher total may include necessary work that another quote leaves unresolved.
Can an Eastwood extension use complying development?
Some proposals may qualify, but not every site or design does. Planning controls, land constraints and the proposed work must be assessed. Confirm the pathway for the property through an appropriate planner, certifier or council process.
How much contingency should I allow?
There is no single percentage suitable for every project. The contingency should reflect design completeness, existing-house information, access, scope and financial advice. It should be separate from known exclusions and deliberately low allowances.
Plan your Eastwood extension with clearer information
A strong builder selection process makes the project easier to price, plan and deliver. EW Homes coordinates residential additions from early investigation through construction. Review our home extension and strata work service, explore our renovation services and recent building projects. To discuss your existing house, proposed addition and site constraints, contact EW Homes.
Sources: NSW Planning – Complying development; NSW Government – residential building contracts; Your Home – Renovations and additions.