
Many Sydney homeowners reach the same decision before starting a custom home: should the builder organise the design as well as the construction, or should you engage a designer independently and ask builders to price your completed plans? Both pathways can lead to a good home. But they create different responsibilities, documentation requirements and opportunities to compare quotations.
The useful question is not whether one pathway is universally cheaper or better. It is which approach gives your particular block, budget and design priorities a sensible route from the first sketch to the construction contract. Before engaging a new home construction team in Sydney, understand who prepares the documents, who checks buildability, and what happens if the design needs to change.
Understand the two common pathways
Design-and-construct: one coordinated pathway
In a design-and-construct arrangement, the builder or lead contractor typically takes responsibility for the design and construction services defined in the contract. The builder may coordinate architectural design, engineering, pricing and construction input through its team or external consultants. Exactly what is included depends on the agreement: concept design, approvals, working drawings and construction can sometimes be separate stages or contracts.
The attraction is a more integrated conversation about design decisions and the likely consequences for construction. If a proposed roof form, glazing system or split-level floor increases complexity, a builder involved early may identify questions before the drawings are finalised. That does not guarantee an early fixed price or remove the need to check who carries each design obligation.
Build-only: you engage the design team first
Under a client-supplied-plans or construct-only approach, you engage an architect or building designer and relevant consultants separately. Once the design is sufficiently developed, you ask one or more builders to tender for construction. The construction builder normally prices the documented work and manages building delivery under its contract; the agreement should explain responsibility for design gaps and any builder-designed elements.
This approach can suit homeowners who want independent design advice or wish to compare construction tenders based on a common documentation package. It also requires deliberate coordination between designer, engineer, certifier and builder, especially if design documents are incomplete when pricing begins.
Comparison: where the difference actually matters
| Decision | Design-and-construct | Build from your own plans |
|---|---|---|
| When does builder input start? | Often early in design | Often at design development or tender stage |
| Who appoints design consultants? | As defined in the lead contractor’s agreement | Usually the homeowner |
| How do you compare builders? | Compare scope, process and included stages carefully | Potentially tender the same developed documentation to several builders |
| Who resolves design gaps? | Depends on the builder’s design obligations | Client’s consultants and builder each have defined roles |
| When is price certainty possible? | After sufficient specification and investigation | After sufficient design and investigation |
| What about rights to the plans? | Check design licences and agreement conditions | Check the architect or designer agreement and permitted uses |
No row in this table substitutes for the actual legal documents. In either model, a builder may qualify a quote where the site conditions, construction details or selections remain unknown.
Start with your Sydney block—not a preferred contract type
Custom home design begins with physical constraints. Orientation, slope, access, trees, drainage, adjoining buildings, easements, privacy, heritage context and services can affect the shape and cost of a house. A design pathway that looks efficient for a simple level site may be less suitable on a narrow or steeply sloping block with tight access.
Before appointing a design team, collect an available survey, title information and details of known easements or restrictions. Discuss which further investigations—such as site and geotechnical information, engineering or service checks—are appropriate. Our guide to new-home site costs in Sydney identifies why the site allowance should not be an afterthought.
If a particular layout demands extensive retaining works, complicated floor levels or a long service connection, those conditions need to be considered before claiming any design can be built for a given budget.
When should the builder help set the budget?
Ideally, early enough to prevent avoidable redesign. A homeowner may know the desired number of bedrooms but have no way to estimate the impact of footprint, glazing, ceiling heights, façades, structural spans and site access. Builder input during design can help explain the likely construction implications of these decisions.
There is a difference between a preliminary budget discussion, a cost estimate and a contractual price. Early figures often contain exclusions and assumptions. They may not account for final engineering, authority requirements, external works, utility adjustments, specialised finishes or unforeseen ground conditions. Ask for those assumptions in writing so you know what remains to be priced.
When comparing offers, read the building contract inclusions and exclusions rather than focus only on the number on the first page.
Why the same plans can still produce different builder quotations
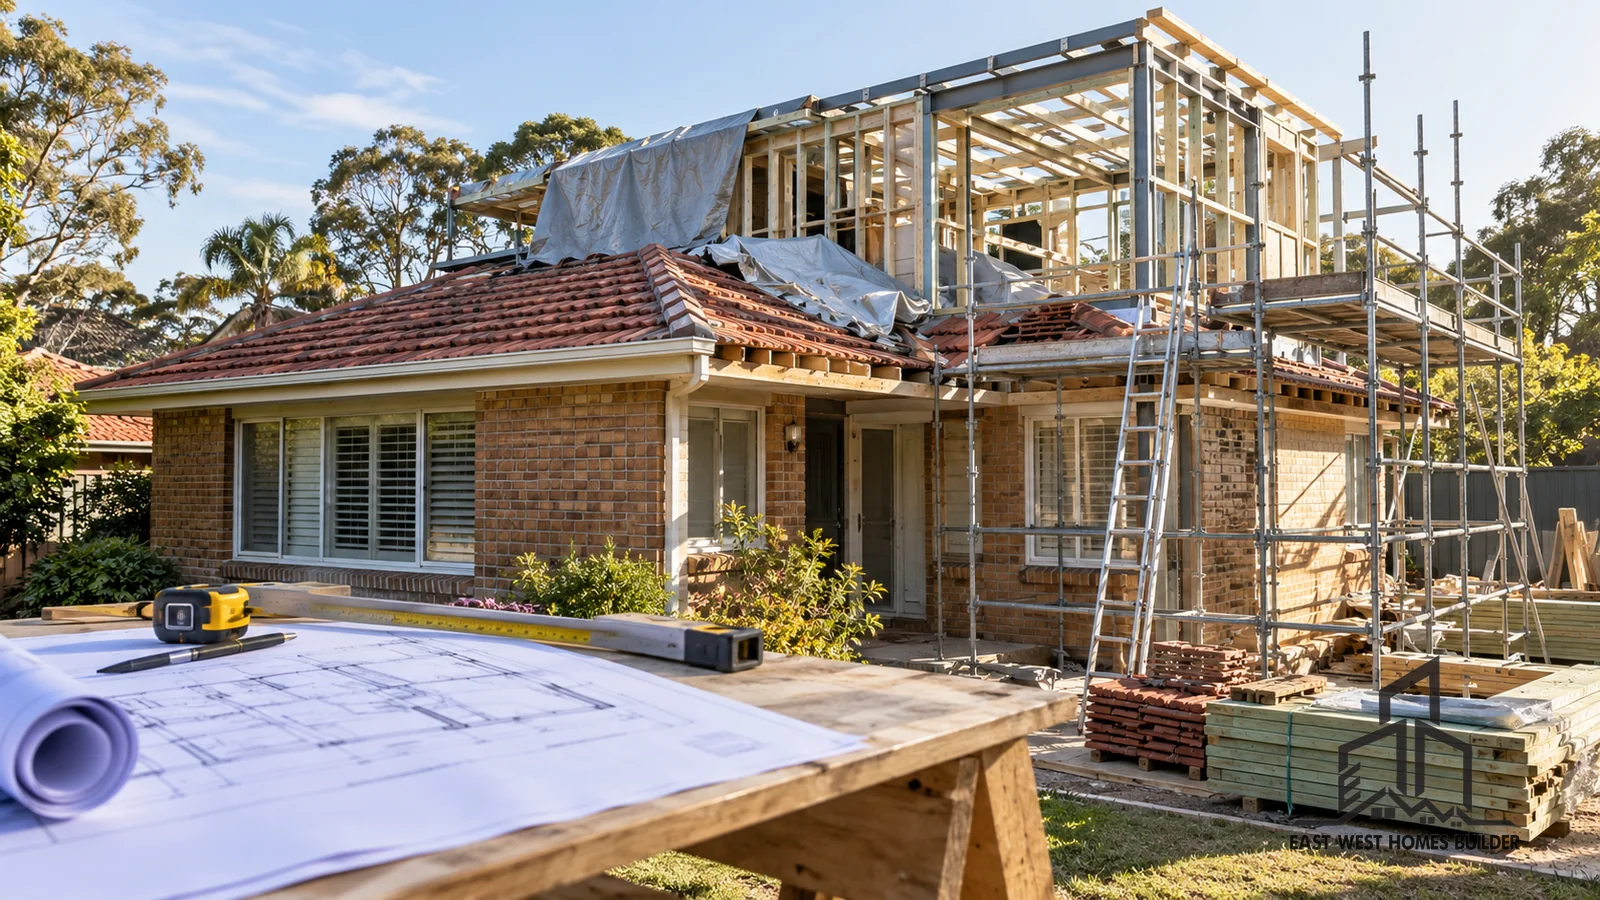
Even with the same architectural drawings, one tender may include detailed site establishment, temporary fencing, waste removal, waterproofing preparation, service connections and defined finish selections. Another may contain allowances or exclusions. Tender differences can also arise from construction methods, subcontractor pricing, programme assumptions and the level of detail available.
A useful construction tender package should identify, as applicable:
- Current architectural plans, elevations, sections and schedules.
- Structural and civil or stormwater information appropriate to the design stage.
- Survey, known site constraints and available geotechnical information.
- Windows, doors, glazing, roof systems and external cladding selections.
- Bathrooms, kitchens, joinery, appliances and finishes.
- Electrical, lighting, mechanical, plumbing and service requirements.
- External works, retaining walls, driveways, landscaping and boundaries of responsibility.
- Who organises approvals, certification, testing and statutory inspections.
A complete package makes meaningful comparison easier. Where details remain undecided, record the assumptions and provisional items openly. Incomplete documents do not become complete because a tender is labelled “fixed price”.
Who owns the design and what happens if you change builders?
Plan ownership is often misunderstood. Paying a designer does not necessarily transfer copyright in architectural drawings. A designer or architect may retain copyright while granting a licence to use drawings for a specific site and purpose. A design-and-construct contract may have different licence or transfer provisions. The correct answer is in the written agreement and relevant law, not a universal rule that one pathway gives the homeowner permanent unrestricted ownership.
Before paying for design work, ask: who holds copyright, what licence does the homeowner receive, may plans be used for construction by another builder, can the design be amended, and what fees or conditions apply if the relationship ends? Independent professional advice may be worthwhile where the design investment is substantial.
What about DA, CDC and the NSW approval process?
A construction agreement does not automatically give a proposal development approval. Depending on the site, design and applicable controls, a new home may require development consent and subsequent construction certification, or may be eligible for a complying development certificate. A certifier or council must assess the proposal against the relevant standards.
The NSW Government’s building approval guide explains the main pathways, and the NSW Planning Portal explains complying development requirements. Ask your designer and prospective builder who is responsible for each application, supporting report and response to authority conditions. Eligibility cannot be assumed from the general appearance of a house or from a neighbour’s approval.
How to prepare for a first conversation with a custom home builder
Even if you have only a rough concept, a useful first meeting can clarify whether the next step is design, investigation or tender documentation. Bring:
- The street address and any existing survey or plans.
- Your household brief, including the rooms and features you need versus those you would merely like.
- Your budget range and a separate allowance for professional fees, approvals, site works and contingency.
- Any known slope, tree, easement, access or neighbour constraints.
- Examples of preferred materials and finish quality.
- Your timeline, including whether a current home must be demolished.
- A list of design and consultant agreements already signed.
For a practical preparation guide, see our article on what to bring to the first new-home builder meeting. The aim is to turn broad ideas into specific decisions, not to force a premature commitment.
Ask these nine questions before choosing the pathway
- Does your proposed engagement cover design, construction, or both?
- Who signs the consultant agreements and who reviews their deliverables?
- At what milestone can you offer a meaningful construction price?
- Which site investigations must be completed before tender?
- Can the design documentation be used to obtain other tenders?
- Who manages discrepancies between architectural and engineering drawings?
- How are client selections, prime cost items and provisional sums recorded?
- What happens if approvals require an alteration to the design?
- Who supervises the construction work and communicates decisions to the homeowner?
NSW building contract protections still apply
Whether the builder was involved in design from day one or entered at tender, NSW residential building contract rules matter. The NSW Government states that written contracts are generally required when residential building work is above $5,000 including GST, with detailed large-job contracts required for work over $20,000. The maximum contract deposit is 10%. Relevant Home Building Compensation cover must be in place before payment where the scheme applies.
Read the official NSW residential building contracts guidance and check the contractor’s licence and proposed contract conditions. These obligations should be examined independently of how the design was procured.
Do your choices affect future changes?
Yes. A home designed without discussing preferred fixtures, lighting, services and materials may require more changes during construction. Good documentation helps reduce surprises, although it cannot eliminate them. Our new-home electrical planning guide illustrates how seemingly small decisions are easier before walls are closed and orders are placed.
Whichever arrangement you select, agree on who can authorise a change, when its price and time impact are recorded, and how revised drawings are issued to site. This matters particularly for custom homes because unique details often rely on coordination between several design disciplines and trades.
Frequently asked questions
Is design-and-construct always cheaper than hiring an architect first?
No. The final cost depends on the site, the design brief, the level of documentation, the contract and selected finishes. Compare complete scopes and professional fees rather than assume an integrated arrangement automatically costs less.
Can a builder price a custom home from concept sketches?
A builder can often discuss feasibility and broad budget implications. A reliable contractual construction price generally needs more information about the site, design, structure, specifications and approvals. Ask which items are still assumptions.
Can I take my architect’s drawings to more than one builder?
Often, but first check the architect’s or designer’s contract and the licence granted for using the drawings. Do not assume that payment gives unrestricted rights to copy or modify the design.
What if the design has already been approved?
Ask whether the drawings and approvals are suitable for construction pricing. Approval drawings may not contain every detail needed for coordinated construction, service design, engineering or reliable tender comparison.
Do I have to decide the builder before engaging a designer?
Not necessarily. Some homeowners prefer independent design first; others prefer builder involvement from the beginning. Your preferred level of design independence, site complexity and need for early cost advice should guide the decision.
If you already have architectural plans, bring the latest drawings, a site survey, approval status, engineering information and a list of inclusions you expect the builder to price. Our first builder meeting checklist can help you prepare these documents before requesting a quotation.
Discuss your Sydney new-home project
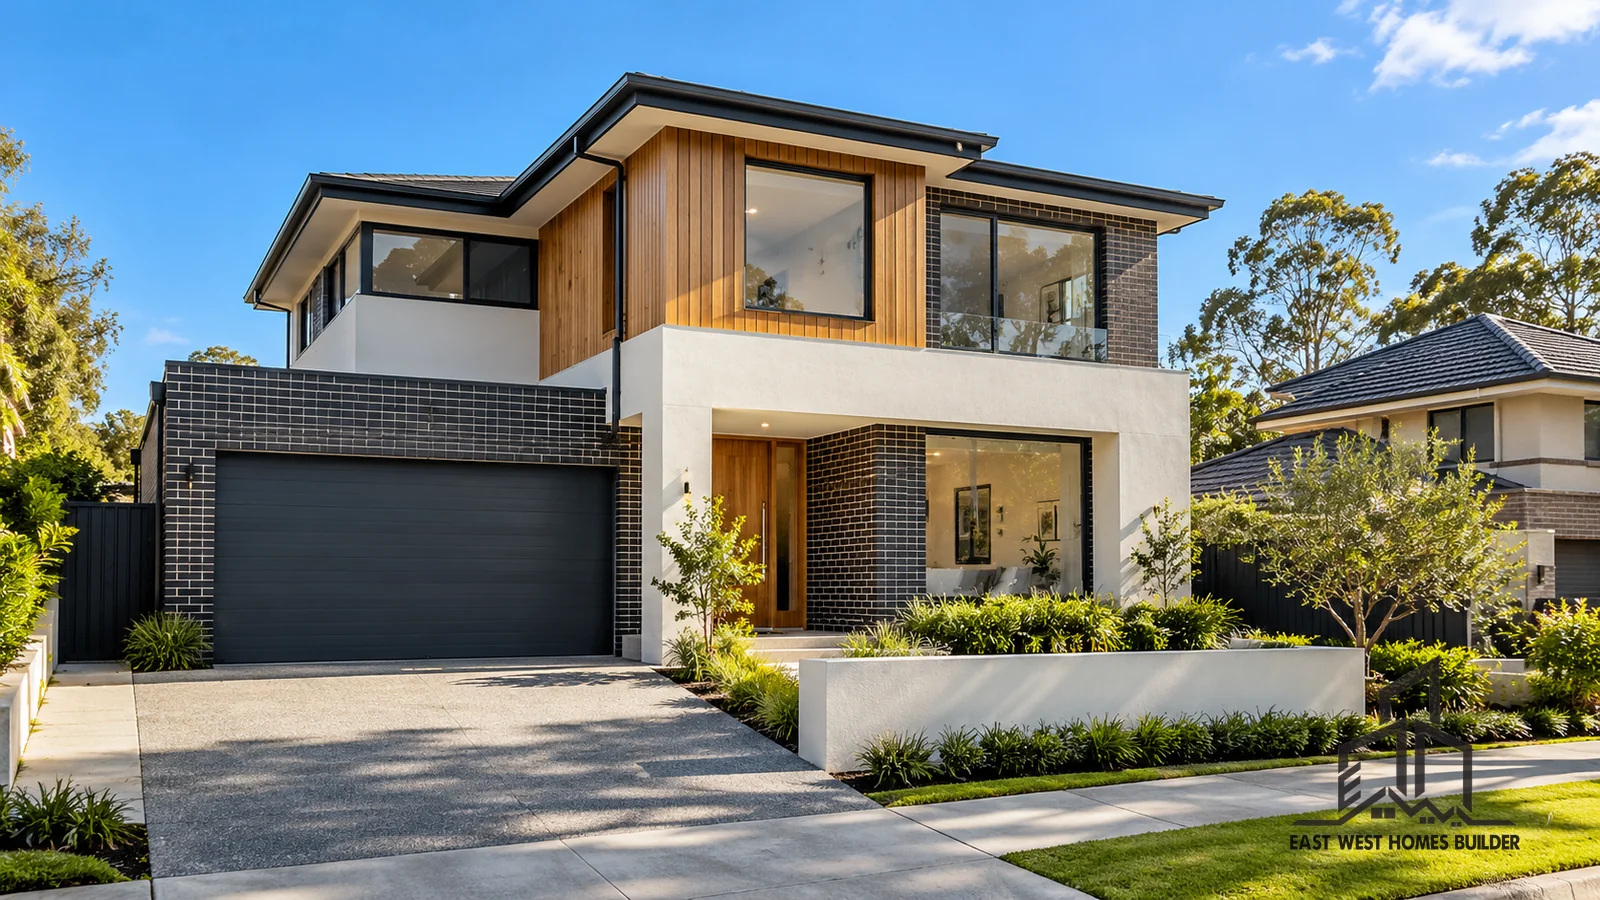
Choosing between design-and-construct and building from independently prepared plans becomes easier when the site and project brief are clear. East West Homes can discuss the building information you have, the unanswered construction questions and the appropriate next steps for assessing a new-home project. Contact EW Homes to start the conversation and find out what is needed for a meaningful project assessment or quotation.