
A garage conversion can sound like a straightforward way to gain a home office, playroom or extra living space without extending the house. In Sydney, the real decision is whether the existing garage can be lawfully and practically turned into a habitable room. The answer depends on the approval pathway, existing building construction, parking requirements, daylight, ventilation, moisture protection, safe access and services. The garage door is often the easiest part of the problem.
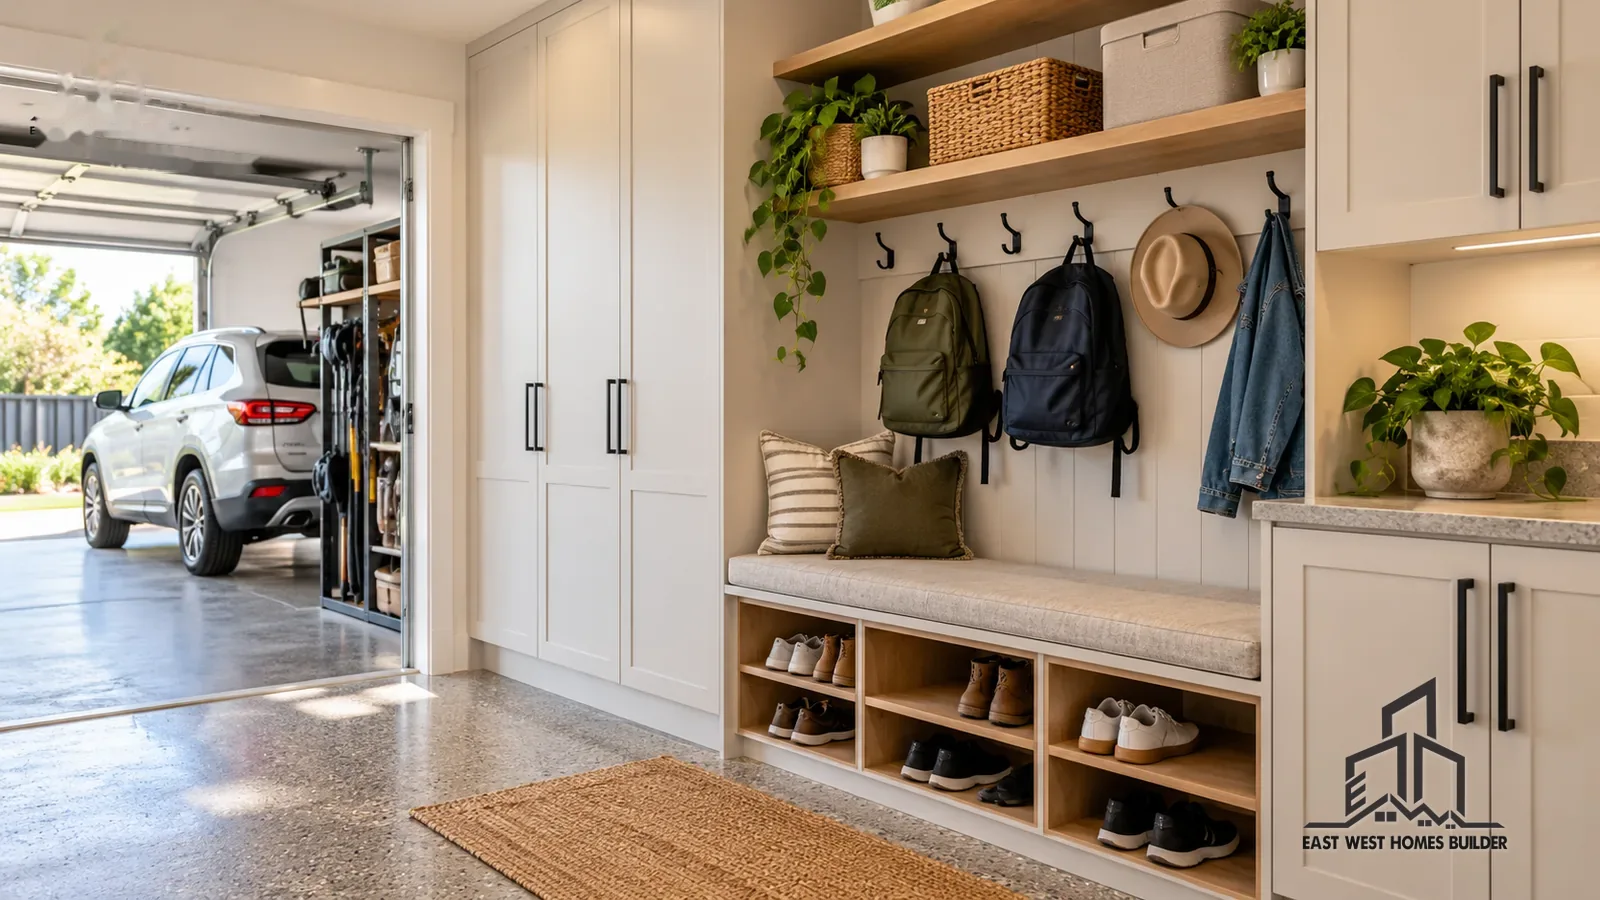
This guide is a garage conversion feasibility checklist for Sydney homeowners. It is deliberately different from planning a convenient entry between the garage and house. If you simply want better shoe, bag and storage arrangements while keeping the garage for cars, read our garage-to-house entry planning guide instead.
Start by defining what the converted room will actually be
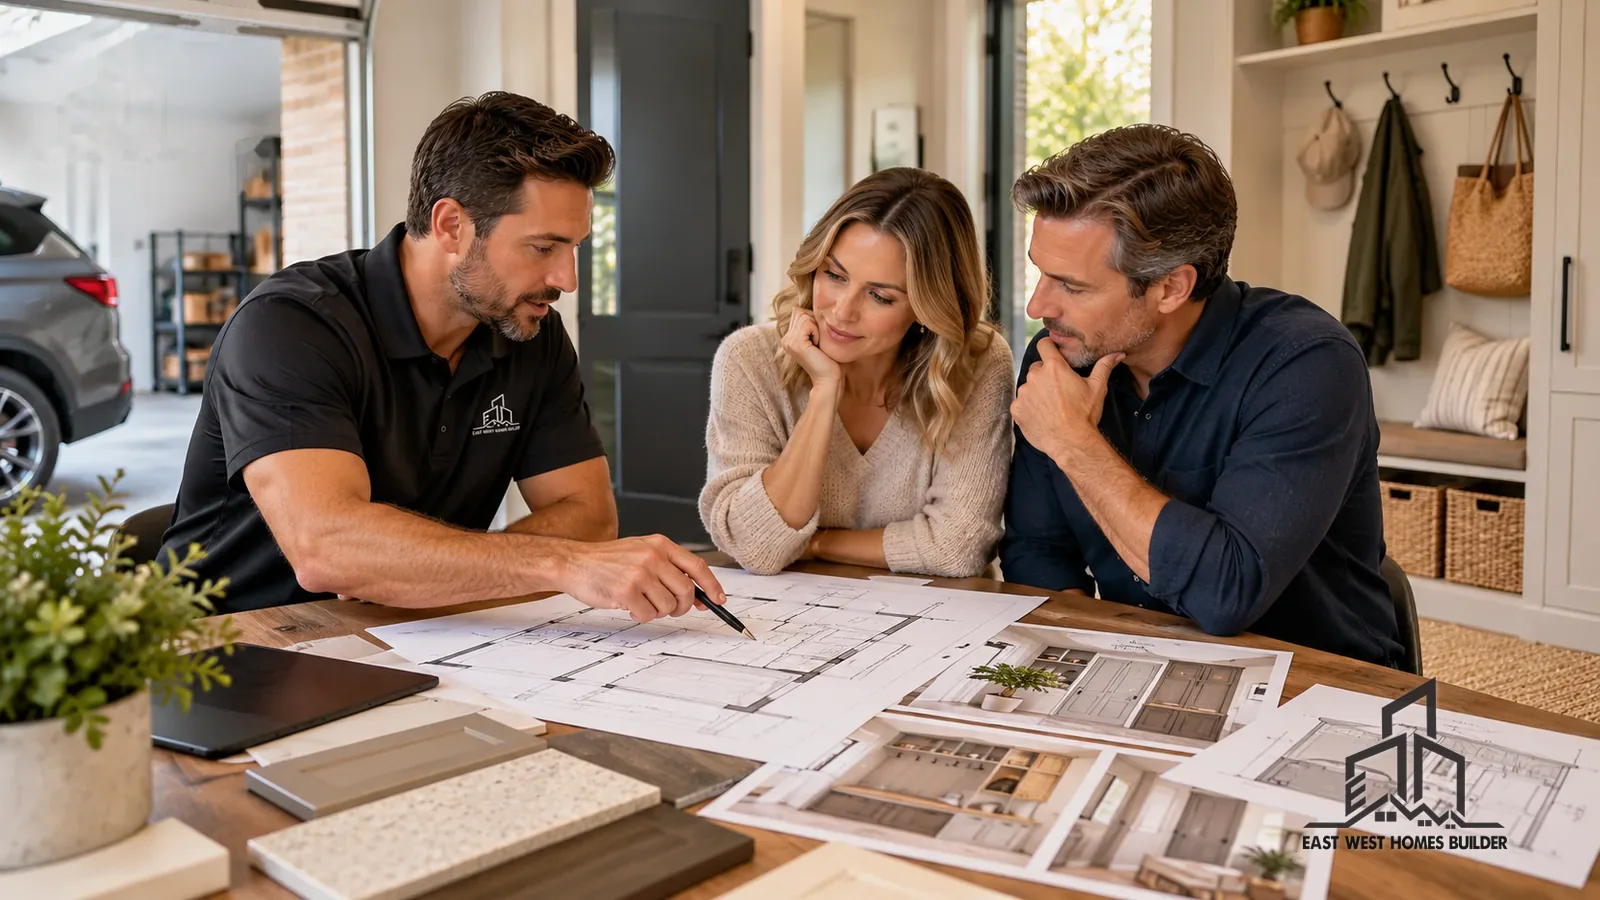
Begin with a room brief rather than a photograph of an attractive studio. Is the proposed space a study used every day, a guest bedroom, a living room, a gym, or storage with occasional desk space? Those uses affect the design and the classification of the space. A genuinely habitable room is assessed differently from an ordinary garage or a non-habitable storeroom.
A garage being adapted into a self-contained secondary dwelling is a much larger proposition than incorporating part of an attached garage into the existing house. It can raise independent planning, servicing, amenity and BASIX questions. Do not describe a garage as a “granny flat” in an enquiry unless that is the actual intended use.
1. Verify the planning pathway before ordering windows or doors
NSW planning provisions permit some eligible alterations to use a complying development pathway, but the eligibility conditions are specific. The NSW Planning Portal’s home renovation and alterations guidance explains that complying development for some internal changes cannot involve certain changes in building classification. Converting non-habitable garage space to a different use should not be assumed to qualify.
Ask a suitably qualified designer or certifier to check the approved use of the garage, zoning, relevant local controls and the proposed change. A development application may be required, and a building approval or certification pathway must be resolved before work proceeds. The mere fact that a garage is physically attached to a house does not make conversion exempt development.
Parking is a major early question. If the garage previously fulfilled approved parking requirements, removing it could affect compliance. Investigate whether sufficient parking remains on the property and how the altered driveway will be used. Do not promise that a driveway bay will automatically substitute for the existing garage without checking the approval and council requirements.
2. Measure the existing shell and floor height accurately
A detailed existing-condition survey should record the floor slab, internal ceiling heights, roof framing, windows, door openings, drainage levels and relationship to the adjoining dwelling. A room that looks spacious with the garage door raised may feel very different once insulation, a new ceiling, internal linings and flooring are installed.
Habitable rooms must meet the relevant National Construction Code requirements for their intended use, including ceiling height and health and amenity provisions. Assess the actual finished dimensions, not a rough measurement to the underside of a beam. A low ceiling can be a fundamental feasibility problem rather than a cosmetic inconvenience.
Confirm whether the current garage slab is suitable for the proposed use, including damp-proofing, water entry risk, finished-floor elevation, surface falls and structural condition. A slab designed for a vehicle space is not necessarily detailed as a moisture-controlled, insulated living floor. An engineer and designer may need to consider the transition to the main dwelling.
3. Investigate moisture and the garage door opening
Garage floors often slope towards an opening, with the threshold intended to manage vehicles and outside water rather than a living-room floor finish. Replacing a roller door with a window and wall section requires careful attention to waterproofing, damp exclusion, drainage and external ground levels. Simply placing carpet or floating boards over the slab can conceal problems.
Ask how external paving falls, stormwater and splashback will be managed. The replacement wall or glazing assembly must be detailed to resist weather and integrate with the existing building fabric. Check the proposed floor transition into the existing house so water does not find a new path through the finished room.
Any new wall or opening may also require structural design, particularly if the garage door opening carries roof or floor loads. The builder should establish what is load-bearing before changing framing or supports. Our structural opening renovation guide explains why apparent “simple wall” work can have substantial implications.
4. Plan natural light, ventilation and insulation
A garage usually has limited natural light and may be exposed to heat or cold through metal doors, masonry, roof construction or poorly sealed joints. A comfortable room needs a considered window arrangement, ventilation and appropriate building-envelope design—not just plasterboard and a split-system air conditioner.
Ask what glazing can be installed while satisfying boundary, privacy, structural and planning constraints. Consider cross-ventilation, solar orientation and how occupants will use the room at different times of the day. A window facing a narrow side passage may provide less useful light than the sketch suggests.
Thermal performance and any applicable BASIX requirements should be checked for the actual proposed work. NSW’s BASIX application guidance distinguishes alterations and additions from new dwellings, including conversions to secondary dwellings. The correct pathway should be confirmed with the design professional.
5. Check wiring, heating, connectivity and future use
An everyday home office may need reliable data cabling, enough general-purpose outlets, suitable lighting and heating or cooling. A guest bedroom has different privacy and circulation needs. Decide these points before specifying joinery or final wall finishes. Ask whether existing electrical circuits can serve the intended use and whether any upgrade needs to be included.
Where an existing garage contains laundry equipment, hot-water units, switchboards or storage, determine how those functions will be retained or relocated. Confirm whether access for maintenance remains practical and safe. Moving plant equipment simply to make a photo-worthy room can create extra plumbing, electrical or external-work costs.
6. Treat fire separation and safe access as design matters
Depending on the existing arrangement, the garage may have construction designed to separate it from the house or adjacent structures. The proposed conversion and any remaining garage or parking area must be assessed under the relevant NCC provisions. Fire safety, door and window locations, smoke alarms, ventilation and escape arrangements may all be relevant.
Existing walls and ceilings should be assessed before cutting openings for new air-conditioning lines or services. Ask who coordinates all the code requirements and ensures any approved construction is documented before walls are closed.
7. Compare the cost against other ways to gain space
A conversion may avoid building an entirely new footprint, but it is not automatically cheaper than a small extension. The budget could include design and planning, removal of the garage door, structural changes, new wall and window construction, slab treatment, insulation, electrical work, heating and cooling, finishes, external drainage and a replacement parking solution.
Set out essential and optional outcomes before pricing the project. For example, keeping the existing garage as secure storage and building an adjoining study could be more practical for some families, while a well-designed conversion may make better use of the existing structure for others. The appropriate answer depends on site-specific costs and approvals.
Use our Sydney renovation budget checklist to ensure consultant fees, contingent repairs, site access and making-good are discussed rather than left outside the quote.
8. Require a clear written scope before construction
A useful garage conversion quotation should specify what the design and approvals cover, how the opening will be enclosed, the agreed finished-floor level, whether substrate repair is included, insulation and glazing specifications, electrical and mechanical works, external drainage and final finishes. It should also list excluded items such as driveway alterations or removal of existing equipment.
Do not compare a quotation for plasterboard, paint and flooring with another that includes a compliant structural and moisture-control upgrade. They are different scopes. The NSW Government’s advice about quotations is helpful when asking contractors to price the same defined project.
A practical first-meeting checklist
| Bring or confirm | Why it matters |
|---|---|
| Original garage approval and proposed new use | Establishes the legal and building classification questions |
| Measurements, photographs and existing plans | Shows floor levels, access, structure and services |
| Parking and driveway arrangement | Identifies possible planning conflicts |
| Roof, wall and slab condition | Helps identify hidden building-envelope costs |
| Window and ventilation preferences | Supports habitable-room comfort and compliance |
| Budget, priorities and required dates | Helps compare genuine options before design fees grow |
Frequently asked questions
Can I turn my Sydney garage into a bedroom without permission?
Do not assume so. A change from garage to habitable use must be assessed against the applicable planning and building requirements. Obtain property-specific advice before engaging trades or ordering fittings.
Can the existing garage slab be retained?
Possibly, but that depends on structural suitability, floor levels, damp management, insulation and other requirements. Have the existing condition assessed rather than assuming it is compliant as a living-room floor.
Does converting a garage create a granny flat?
Not by itself. A self-contained secondary dwelling is a distinct planning and building proposition that may require different approvals and services from an additional room within the main home.
Is it better to convert the garage or build an extension?
Compare the value of retaining parking and storage, the cost of bringing the garage up to the required standard, and the planning implications of each option. An early builder discussion is useful, but detailed pricing requires an adequately defined scope.
Discuss a garage conversion with EW Homes
If you’re considering a garage conversion in Epping, Eastwood, Carlingford, Ryde or nearby Sydney suburbs, start with your existing plans, proposed use and photographs of the garage and driveway. Explore our home renovation services, then contact EW Homes about the appropriate feasibility and scope assessment. We can help identify the building questions that need resolution before a reliable construction price is requested.