
A renovation is a useful moment to reconsider windows that are hard to open, uncomfortable to sit beside or difficult to clean. But “upgrade the windows” is not a complete instruction for a builder. It could mean repairing the existing units, changing the glazing, adding a secondary system or replacing the whole window and its surrounding finishes.
For window upgrades during a Sydney renovation, the first decision is what needs to change and what can sensibly remain. A good brief connects each room’s problem with the condition of its window, the proposed renovation and the finish you expect afterward. That makes it easier to request a proposal with a clear scope instead of discovering the boundaries after work begins.
This guide helps you prepare that brief. It does not replace an inspection or a project-specific window specification. If windows are part of a wider refurbishment, discuss them alongside your home renovation plans so the building work and window work can be coordinated.
Start with the problem in each room
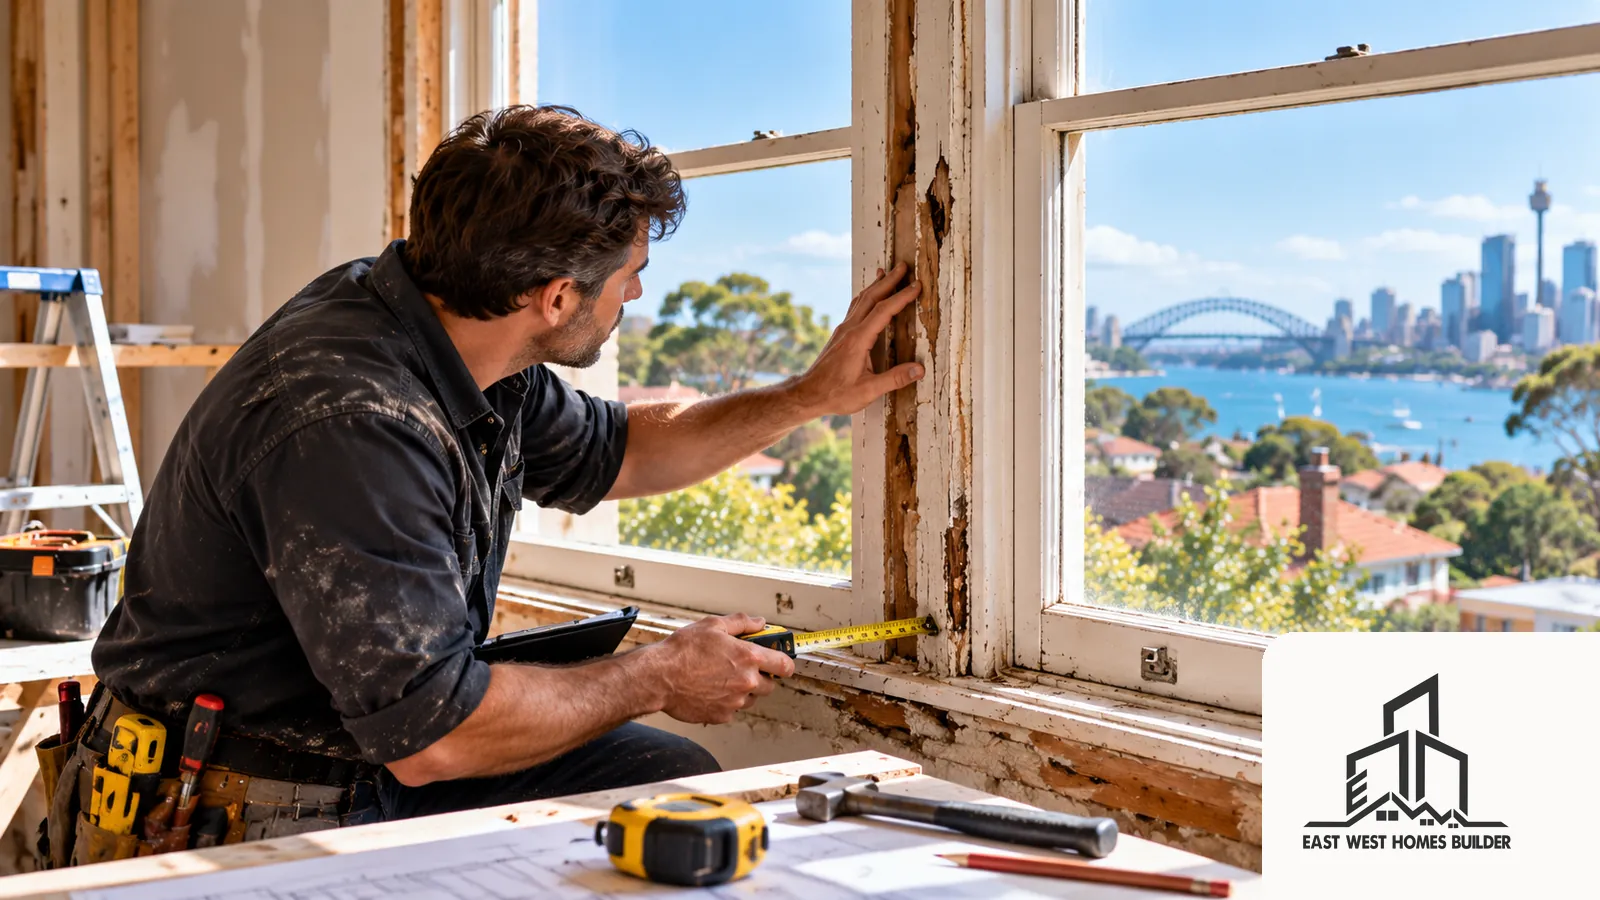
Walk through the house at the times when you notice a problem. A bedroom that feels cold at night may need a different response from a living room that overheats in afternoon sun. A sticking sash is also a different problem from traffic noise through an otherwise sound window.
For each opening, write down what bothers you: draughts, difficult operation, unwanted heat, cold surfaces, water marks, noise, glare or a poor relationship with furniture. Add what works well, including the view, daylight, privacy and the current opening style. This prevents an upgrade from solving one problem while creating another.
Take photographs of the whole window from inside and outside, then of any visible damage. Record the room and approximate opening size for initial discussion, but leave manufacturing measurements to the responsible installer. Include shutters, blinds, screens and anything fixed close to the frame. These details can change how a replacement is installed and finished.
If you are planning work on an older property, the broader checks in our older-home renovation guide for Eastwood can help you place the window decision within the condition of the house. Here, the focus is the upgrade scope for individual existing openings.
Understand the four broad upgrade routes
Repair and retain
Sometimes the immediate issue is a worn fitting, an operating fault or a maintenance problem. Ask whether repair is practical before treating every uncomfortable window as a replacement candidate. An inspection should establish what is causing the symptom and whether the frame and its connections are sound.
Repair may preserve a window you like, but it is not automatically a performance upgrade. Ask what the proposed repair is expected to improve and what limitations will remain. If you also want a different appearance or opening style, repair alone may not meet the brief.
Upgrade within an existing frame
Some systems can change the glazing or add components while retaining the frame. Whether this is suitable depends on the actual window, its condition and the proposed system. Do not assume every timber or aluminium frame can accept the glass unit you want.
Ask the supplier or installer to explain compatibility, including space for the proposed unit, support, operation and weather sealing. Ask whether any parts remain visible and whether the usable opening or glass area changes. Retaining a frame should be a deliberate choice after inspection, not merely a line on a brochure.
Add secondary glazing
Secondary glazing adds another glazing layer or assembly rather than simply making the existing window an insulated glass unit. It can be worth considering where keeping the original window is important, subject to the particular room and system.
Check how both layers open, how you clean between them, how screens and blinds work and whether the inner system affects furniture or the sill. Request a drawing or demonstration of the proposed arrangement. A product photograph alone may not show how it will work in your opening.
Replace the whole window
Full-frame window replacement can provide a different frame, opening style and overall assembly. It also requires a clear account of what happens where the old window meets the wall. Existing trim, plaster, render, brickwork, paint and coverings may all be relevant to the finished result.
Replacing a window in its existing opening is different from changing that opening’s size or position. If you want the latter, identify it separately at the briefing stage. The builder needs to assess the broader building work rather than treat it as a standard replacement.
Compare complete assemblies, not just glass labels
The Australian Government’s Your Home glazing guidance explains that glass, frames and sealing affect performance. Whole-window U-value describes heat transfer; a lower value means better insulation. Solar heat gain coefficient describes solar heat passing through, while visible light transmittance relates to daylight. These measures answer different questions.
Use this as a reason to ask for a complete specification, not to choose the lowest number in every column. The room’s orientation, shading and desired daylight also matter. Ask the designer or supplier to explain why the proposed assembly suits each room. A generic “double glazed throughout” instruction leaves important decisions unresolved.
For noise, ask what path the sound is taking. Your Home’s noise-control guidance treats glazing, frames, seals and other parts of the building as a system. An upgraded pane cannot resolve every noise path. Discuss ventilation too: the acoustic result with a closed window does not describe the room when that window is open.
Keep expectations specific. “Reduce the bedroom’s exposure to road noise when the windows are closed” gives a specialist something to assess. “Make the room silent” is not a realistic basis for a builder proposal.
Decide what the renovation should leave behind
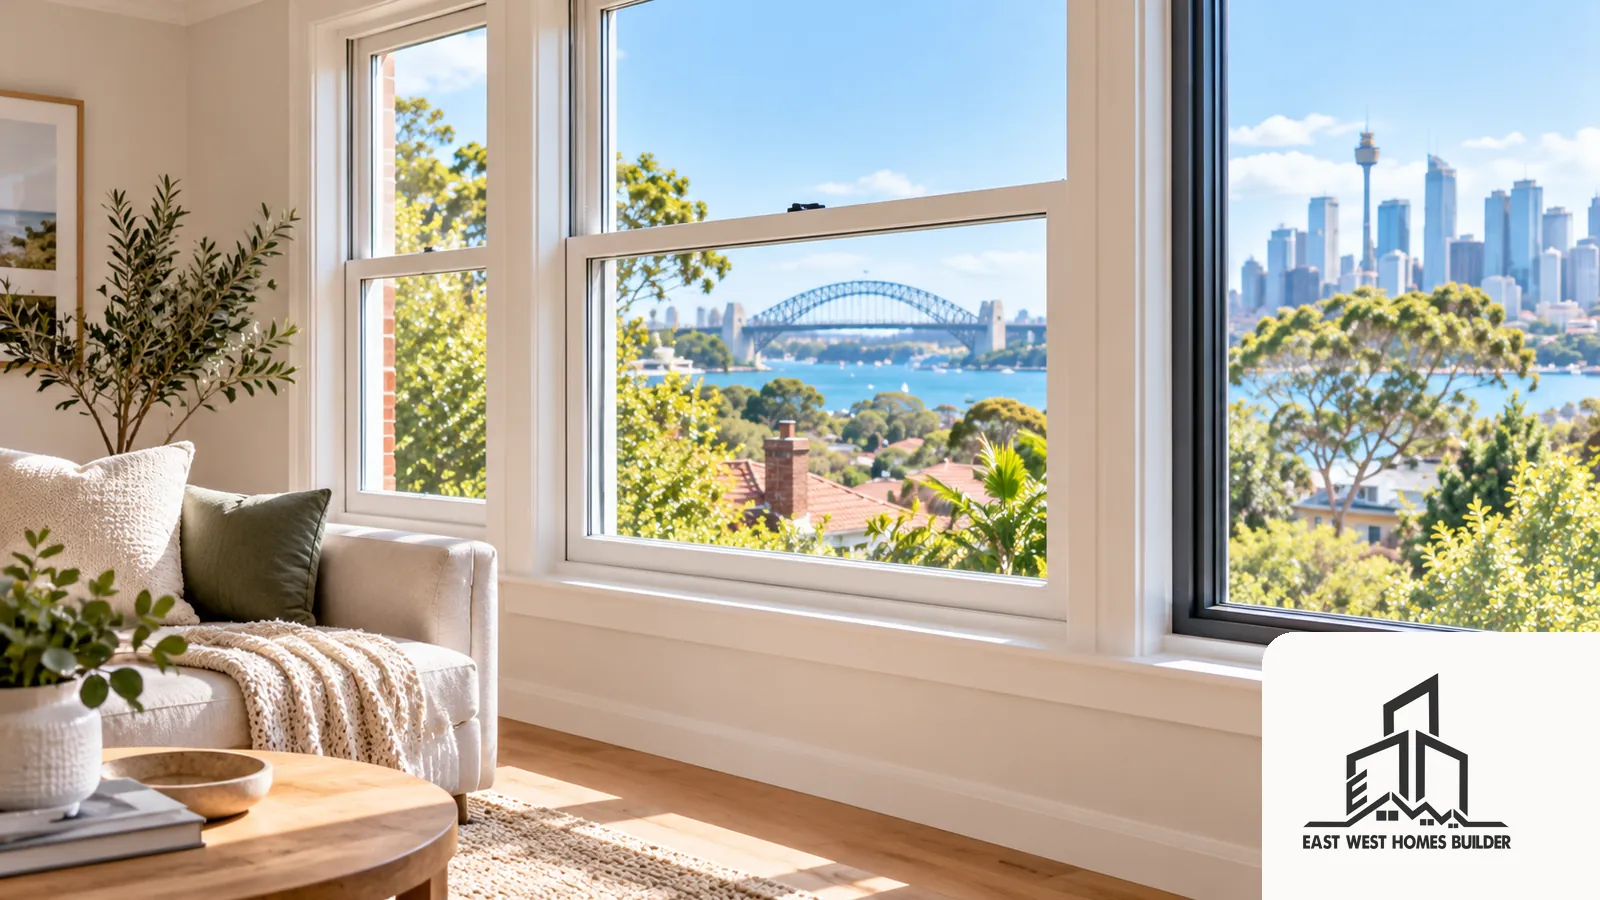
A sound existing frame may still be a poor fit for your intended result. Perhaps the opening style clashes with the new furniture arrangement, the frame is too visually heavy for the design or cleaning access is inconvenient. Conversely, an original frame may be part of the character you want to keep.
Separate three decisions: whether the frame is suitable to retain, whether you want to retain it and whether the proposed upgrade will deliver the finish you expect. They should not be bundled into one assumption.
Ask to see a detail showing the inside and outside finish. Agree where a new component sits in relation to the existing frame, wall face and sill. Check what colour and material will be visible from each side. If existing shutters or blinds are to remain, ask who confirms their fit before the windows are ordered.
For a broader Epping home renovation, put window decisions on the same finish schedule as flooring, wall linings and paint. This helps the project team identify interfaces early, especially when adjacent rooms are being completed at different times.
Make the surrounding work explicit
Ask who is responsible for removal, installation, waste removal and finishing. Then identify the actual finish boundaries. Does the scope include replacing a damaged reveal, repairing surrounding plaster, painting the whole wall or only touching up a local patch? What is planned outside around the opening?
Those questions are about scope, not a guarantee that all surrounding work will be needed. Existing conditions may only become fully visible after removal. Ask how the team will document those conditions and seek your decision before proceeding with additional work.
If the house will remain occupied, discuss access to each room, temporary protection and when the opening will be weather secure. Our guide to staying at home during a Sydney renovation covers the wider household decision. For the window schedule, note any room that cannot be unavailable at a particular time.
Avoid assuming every window will arrive or be installed together. Ask what information must be settled before measurement and ordering, and how the sequence relates to wall finishing and other trades. The answer should suit this project, rather than rely on a general supplier turnaround claim.
Prepare a renovation window schedule
A simple schedule is more useful than a collection of product names. Give each opening a reference such as W01 and use that reference on photographs and the plan. Include:
- Room, opening reference and the main problem to solve.
- Existing frame material, operation and known condition concerns.
- Proposed route: repair, retained-frame upgrade, secondary system or full replacement.
- Desired opening style, appearance and retained screens or coverings.
- Performance information or specialist advice still required.
- Inside and outside finishes, with the responsible party identified.
- Decisions outstanding before final measurement and ordering.
Do not mark an uninspected frame as approved for retention. Use “subject to assessment” and name who will confirm suitability. Likewise, do not confuse a homeowner’s approximate dimensions with approved manufacturing sizes.
Use the schedule to compare the scope presented by different project teams. Our renovation quote checklist helps with wider proposal comparison; this window schedule supplies the specific information that the quotation needs to address.
Questions to resolve before accepting the proposal
Ask the builder to walk through two representative windows: the simplest and the one with the most uncertainty. This often reveals whether both parties mean the same thing by “replacement”.
Confirm who selects the system and who takes final measurements. Ask what assessment supports retaining any frame, what complete product information will be supplied and how the installation meets the requirements relevant to the project. Ask who will resolve a mismatch between the window detail and the surrounding renovation.
Planning requirements also need checking against the actual work. The NSW Planning Portal’s exempt-development guidance explains that the applicable standards must be met. Do not assume a job qualifies simply because the window stays in approximately the same place. Ask the project team to confirm the pathway and any property-specific constraints.
Keep the final decisions in the agreed schedule or drawings. A verbal preference for “similar windows, but better” is difficult to translate into an order. If information is missing, identify the decision and the person responsible for closing it out.
Frequently asked questions
Can I keep my existing frames and add double glazing?
Possibly, but suitability is specific to the frame and proposed system. Ask for an inspection and a written explanation of compatibility, condition and any changes to operation or appearance. Avoid assuming that retained frames deliver the same result as a complete new assembly.
Is full replacement always the better choice?
No single route suits every opening. Consider frame condition, the intended room outcome, surrounding finishes and the complete specification. Full replacement deserves assessment where retaining the frame would preserve a problem or prevent the desired layout or appearance.
Should every room use the same glazing?
Consistency of appearance may matter, but rooms can have different comfort, daylight, shading and noise needs. Ask the designer to explain the specification room by room. Do not select solely from one glass label.
What should I bring to the first renovation discussion?
Bring photographs, a marked plan, a list of room-specific problems and your proposed finish preferences. Include any coverings you want to retain. The builder can then identify the inspections and specialist input needed before the scope is finalised.
Plan the windows with the rest of the renovation
If you are considering a wider renovation in Sydney, contact EW Homes with your room-by-room window notes and the building changes you are planning. Ask to discuss retained-frame options, full replacement and the surrounding finish work as part of one renovation brief. The aim is a proposal that makes the window decisions and responsibilities clear before ordering begins.