
A kitchen cabinet renovation in Sydney starts with a decision that a colour sample cannot answer: are the existing cabinet boxes worth keeping? New doors can change the appearance, but they will not correct a damaged base, an awkward appliance opening or storage that no longer suits the household. Before agreeing a renovation scope, compare what reuse can achieve with what a new cabinet arrangement would solve.
The cabinet box, sometimes called the carcass, is the body behind the doors and drawer fronts. Keeping those boxes may be sensible when their condition and layout remain suitable. Replacing them may be the better direction when the underlying arrangement is the problem. Neither choice should follow automatically from the age or appearance of the kitchen.
EW Homes’ renovation service covers kitchen work within a coordinated renovation scope. This guide helps you prepare a clear reuse brief before selecting finishes or accepting a proposal. A site inspection and detailed measure are still needed to establish what your kitchen can support.
Separate the appearance problem from the daily-use problem
Write two lists. The first describes what looks tired: doors, handles, exposed panels and finishes. The second describes what interrupts daily use: drawers that cannot open, inaccessible corners, poor preparation space or a dishwasher that blocks the main route. These lists may lead to different scopes.
If the layout works but the visible surfaces are worn, retaining sound boxes deserves investigation. However, if you routinely move items between rooms because storage is unsuitable, new fronts alone may leave you disappointed. Describe the problem before choosing a cabinet style.
Test the room during a normal meal. Notice where two people compete for space and where you put shopping down. Include cleaning and unloading the dishwasher. A kitchen that photographs well can still be difficult to use when the doors, drawers and appliances are open.
What does keeping the cabinet boxes actually mean?
Ask the project team to define its terminology. A door replacement may keep the boxes, benchtop and layout. A refacing scope may also renew exposed panels or other surfaces. A larger renovation might keep some cabinetry while changing appliances, services and finishes. The label alone does not establish the work.
Request a marked plan identifying what stays, what changes and what needs inspection. Show the end panels, fillers, kickboards and overhead cupboards as well as the doors. Otherwise, a new finish may meet an old visible edge that nobody included in the proposal.
Also ask how the retained boxes will support the selected hardware. A new hinge or drawer system may need different fixing positions or clearances. Let the joiner establish compatibility rather than assuming any new mechanism will fit an existing cabinet.
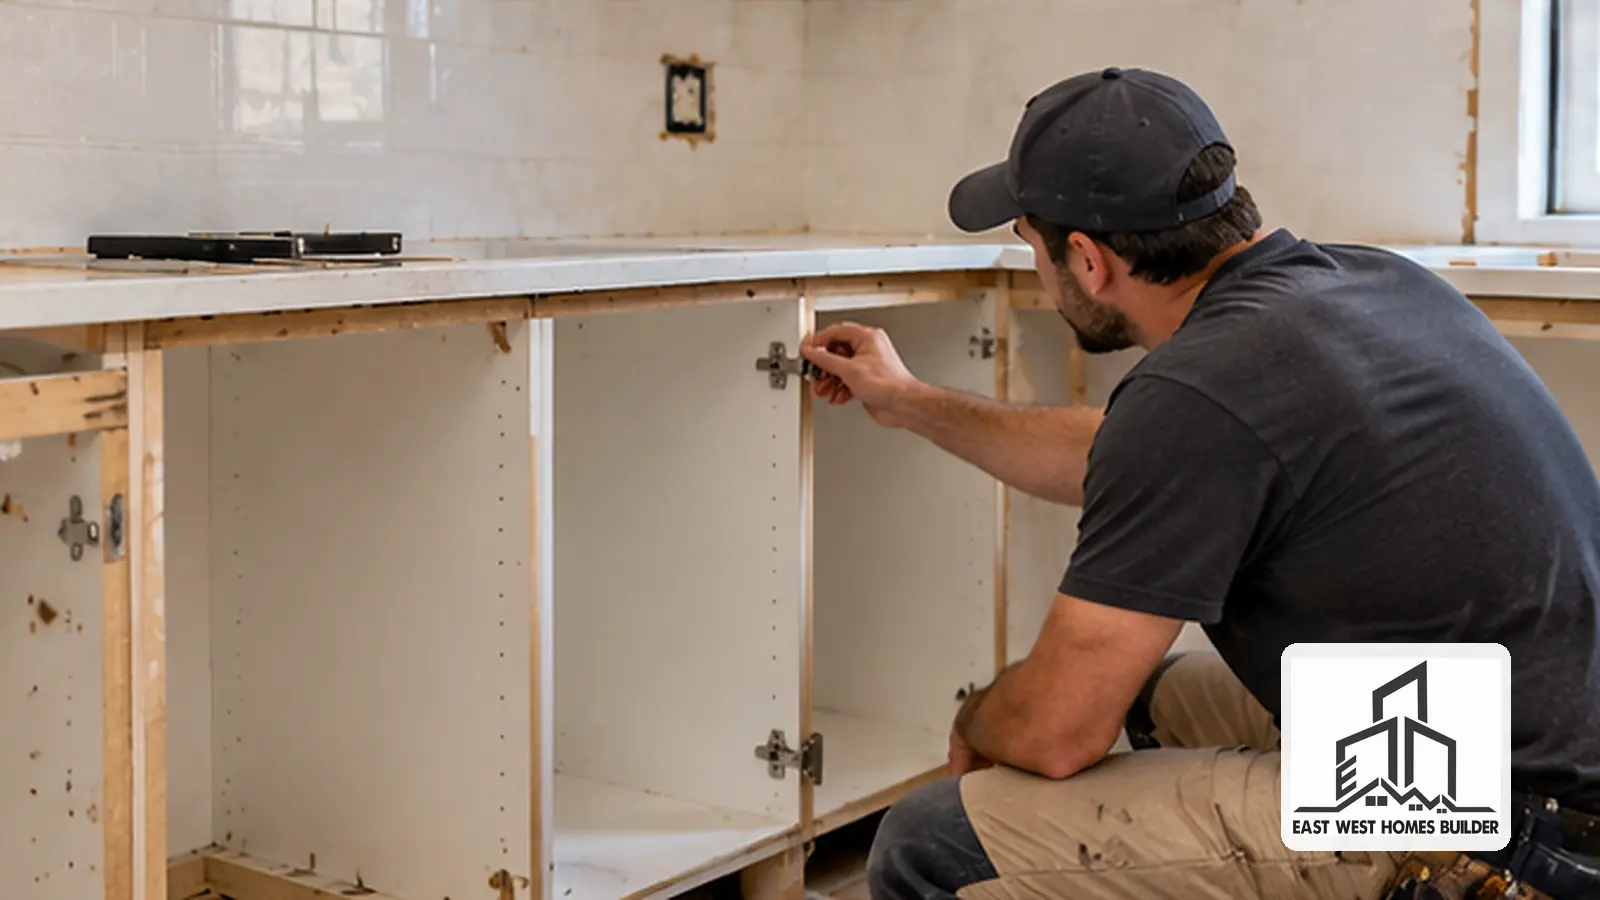
Inspect condition before spending on new fronts
Look around water and appliance areas
Photograph swelling, loose edges, staining or damaged finishes around the sink, dishwasher and nearby cabinet bases. Ask the team to investigate the cause and extent. Replacing a door does not resolve an ongoing leak, and a sound-looking front does not establish the condition behind it.
Do not pull apart fixed cabinetry to investigate it yourself. Agree which checks can happen at the first visit and what requires controlled access later. Where condition remains uncertain, record that uncertainty in the proposed reuse scope.
Check fixing points and operation
Note doors that sag, drawers that rub and shelves that move. These symptoms may have several causes, so ask for an assessment rather than diagnosing them from a photograph. The important question is whether the retained cabinet can reliably accept the proposed repair or upgrade.
Ask which individual boxes are suitable for retention. One damaged unit does not prove every cabinet must go, but a partial replacement needs careful coordination. Discuss the joins, levels and finishing details where old and new work meet.
Check the appliances before agreeing to reuse
List the appliances you intend to keep and those you intend to replace. Give the designer the actual product information when available. An oven described as the same size may still have different installation needs. A fridge may fit the opening while leaving inadequate access for its doors.
Ask the team to review manufacturer instructions, service connections, ventilation needs and maintenance access. Show the dishwasher open on the plan. Check whether its loading route conflicts with drawers or a nearby door.
Consider how future replacement will work. Integrated appliance fronts and specialised openings can affect later choices. You do not need to design for every possible product, but you should understand any constraint before investing in a retained cabinet arrangement.
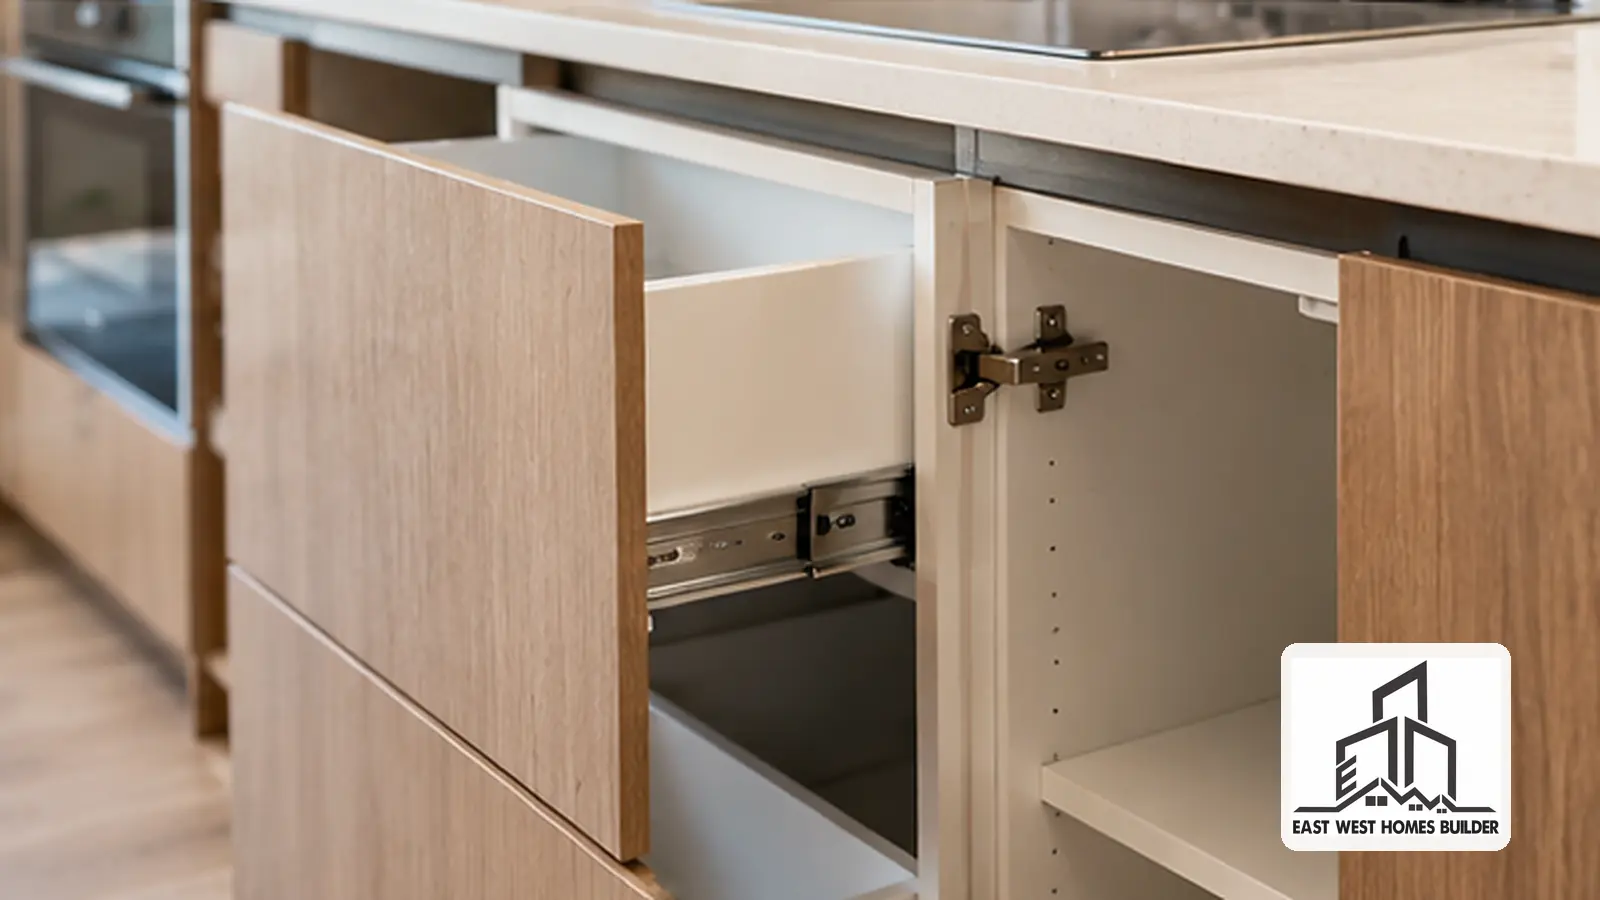
Can the storage improve without replacing everything?
Start with the items that need a home. Pans, food containers, small appliances and recycling may need different spaces. Measure bulky items and explain which ones you use every day. A larger-looking cupboard is not useful if you cannot reach its contents.
Ask whether a targeted change can solve the main issue. A revised internal shelf arrangement or one replacement unit may be worth comparing with a complete rebuild. However, an insert needs suitable dimensions and fixings; do not order it from a photograph before the joiner checks the cabinet.
For local kitchen service context, see our Epping kitchen renovation page. Keep the design discussion specific to your room. The right response depends on the existing arrangement and the change you actually want to achieve.
Review benchtops, splashbacks and flooring together
Decide whether the benchtop is staying before finalising the cabinet proposal. Ask how the team will inspect the support, connections and surrounding finishes. A new cabinet arrangement may change the footprint or the positions of cut-outs. Reuse should be assessed as a complete detail.
Show the flooring boundary on the plan. If cabinetry moves, previously covered areas may become visible. Ask whether matching material is available and what making-good work is included. A small shift can affect a much larger finish decision.
Similarly, check the splashback edge and the relationship with overhead cupboards. Record who coordinates removal, protection and reinstatement where appropriate. This prevents a cabinet-only allowance from silently becoming a broader renovation without an agreed scope.
Identify existing engineered stone before work starts
Tell the team if the existing benchtop may be engineered stone. Do not drill, cut or sand it yourself to test or alter it. SafeWork NSW’s engineered stone guidance explains that installed material does not need removal merely because it is present, while work that disturbs it needs appropriate assessment and controls.
If keeping the top requires temporary removal, ask the contractor to establish whether the proposed work falls within the permitted pathway. SafeWork NSW’s reinstallation guidance sets conditions for particular work involving an existing top. Do not assume the top can move to a new layout or that any replacement product is permitted.
Record what happens if the existing top cannot be reused. Have the team assess the material, safe work requirements and replacement option before ordering new cabinetry. This is a planning question for qualified trades, not a homeowner removal guide.
Coordinate a kitchen cabinet renovation in Sydney with the other trades
Keeping boxes does not necessarily mean keeping every service unchanged. Appliance selections, lighting, extraction or a revised sink can affect electrical and plumbing work. Ask which trades need to review the proposal before the joinery drawings are final.
The NSW kitchen renovation licensing guidance explains the relevant work category and the need for appropriately licensed specialist trades. Confirm that the people responsible hold the licences required for the actual scope. Structural work needs separate consideration.
If the wider house has earlier alterations or uncertain services, our older-home renovation guide for Eastwood covers broader investigation questions. Bring any available plans and records to the initial meeting.
Compare two clearly defined scopes
Ask for a retained-box option and a replacement option against the same household brief. Keep the finish level broadly similar so you can see what the cabinet decision changes. Identify any additional storage or appliance benefit separately.
For each option, record the expected benefit, confirmed work and outstanding checks. Include protection, disposal, adjacent repairs and responsibility for measuring. Avoid a comparison where one option includes all the finishing work and the other includes only doors.
There is no reliable universal saving for an uninspected kitchen. Condition, access, product compatibility and associated work can change the scope. Once the alternatives are defined, our renovation quote comparison checklist helps you review the commercial proposal.
Agree the sequence before ordering
Ask who undertakes the final measure and when selections must be confirmed. Check the effect of changing an appliance or handle after manufacture starts. The team should assess substitutions before you purchase them.
Also establish when the kitchen will be unavailable and what temporary arrangements you need. Retained cabinetry does not guarantee an uninterrupted kitchen. Our guide to staying home during a Sydney renovation covers the separate occupancy decision.
Frequently asked questions
Can new doors fix a poor kitchen layout?
They can refresh appearance, but they do not change the underlying circulation or cabinet positions. Compare the actual functional improvement before selecting finishes.
Do old cabinets always need replacement?
No. Condition, fixing suitability and the household brief matter more than age alone. Ask the joiner to assess each area proposed for retention.
Can I keep the benchtop while replacing cabinet boxes?
Possibly, subject to the material, condition, support and proposed work. Have the contractor assess reuse and any applicable safe work requirements before agreeing the scope.
Is a cabinet refresh always cheaper?
Do not assume a fixed saving. Compare complete scopes after inspection, including repairs, hardware, finish interfaces and related trade work.
Discuss your kitchen cabinet renovation in Sydney
For a useful first quotation, separate what you would like to retain from what should be replaced: cabinet boxes, doors, drawers, hinges, benchtops, splashback, sink and appliances. Note whether you want to change the kitchen layout, move services or keep the existing plumbing and electrical locations. Our home renovation budget checklist helps you compare the full scope before choosing a cabinet refresh or complete replacement.
Contact EW Homes with photographs, a rough plan and a short list of what is not working. Tell us which cabinets, appliances and benchtop you hope to keep. We can discuss the checks needed to turn that reuse brief into a practical renovation scope before you commit to new fronts or a complete replacement.