
Adding floor area to a Sydney home is not simply a matter of building a new room behind the existing one. The new construction must connect safely and durably to the house already standing there. That connection influences roof drainage, structural openings, floor levels, external walls, waterproofing, insulation, services and how the family lives during the works.
Before committing to an architectural concept or a builder’s price, ask how the existing-house extension junction will be designed. The questions below apply to many ground-floor additions, although the relevant details will differ for a second-storey project, a masonry house, a timber-framed dwelling or a more complex heritage building.
Start by recording how the original house is built
Collect approved plans if available, and ask the design team to verify dimensions and levels on site. Existing drawings may not reflect later renovations, changes in roofs, moved internal walls or concealed services. A competent inspection and any necessary investigations should identify the structure involved before the proposed new opening is finalised.
For example, a brick veneer house and a double-brick house may require different details where the new building meets existing walls. The location of roof framing, openings, damp-proof courses and stormwater services can change the construction approach. If the existing building has cracking, leaks or uneven floors, record them before building work starts.
This is different from a general design feasibility assessment. Our Epping home-extension quote preparation guide explains which information to assemble before requesting prices; here we focus specifically on the physical connections.
1. Who will design the structural opening?
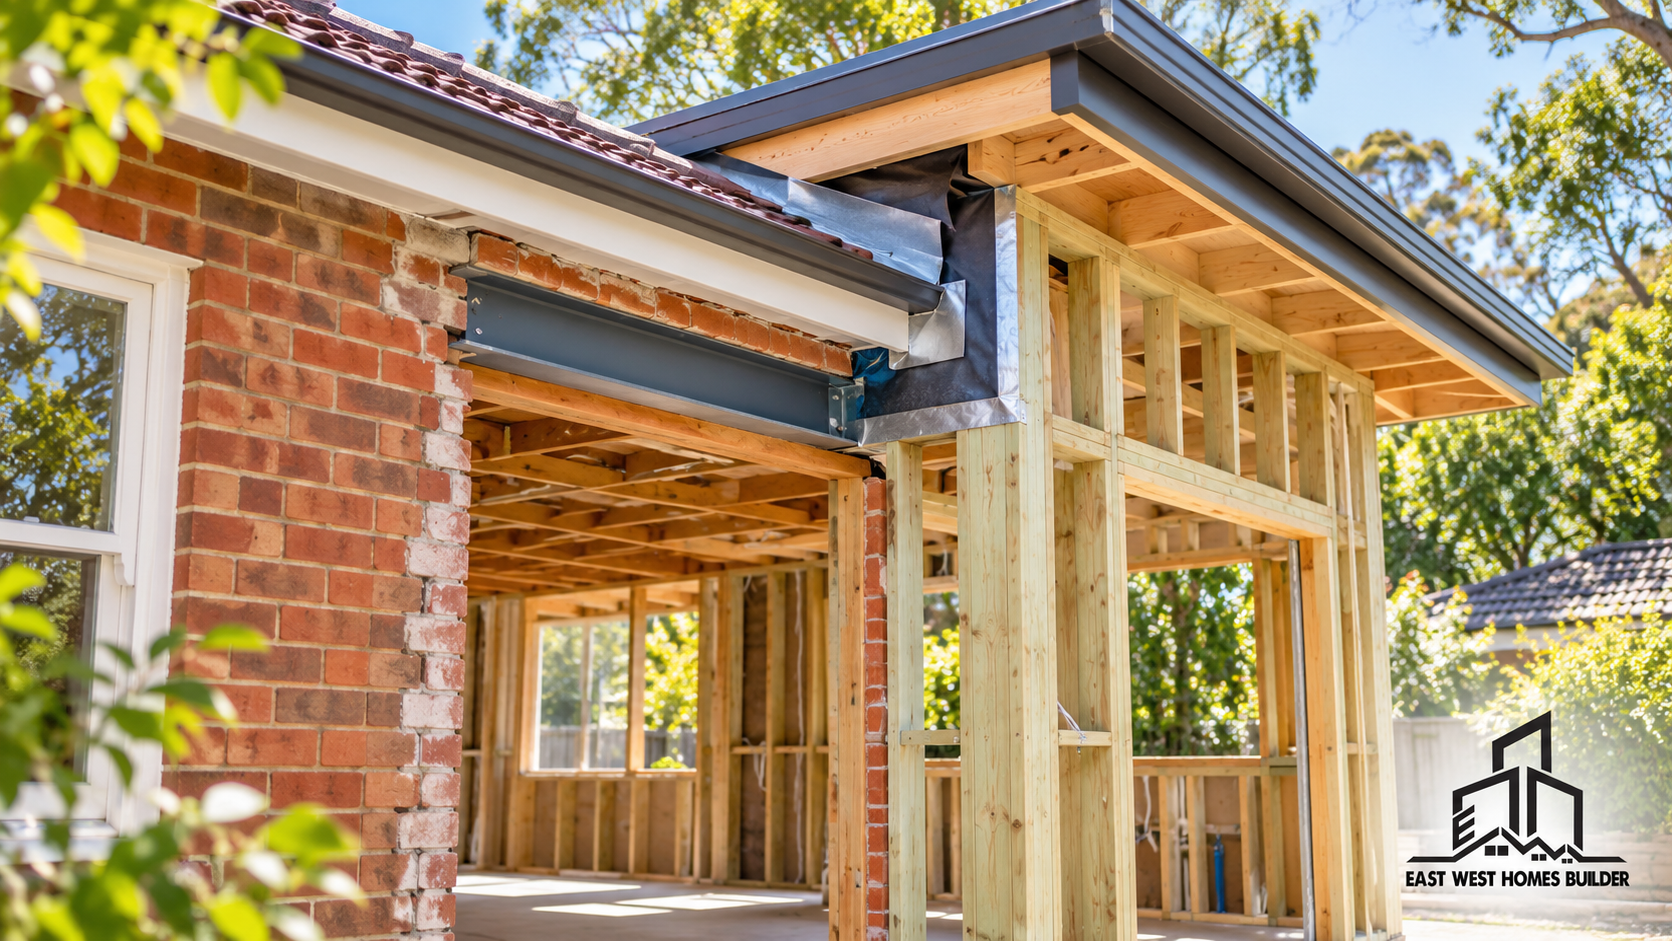
Most rear extensions require some alteration to the existing external wall. The opening may be small, or the intention may be to create an uninterrupted kitchen, dining and living zone. Either way, the designer and structural engineer should determine how the existing roof, floor and wall loads will be supported during and after construction.
Do not assume that removing a section of wall is straightforward because it is near an existing window or doorway. A suitable beam, lintel, post or footing arrangement may be required. The construction sequence should also address temporary supports while original elements are removed.
Ask who documents the design, what can remain in place and which parts need investigation or reinforcement. The principles are similar to the structural questions explained in our open-plan wall-removal guide, but the new extension may introduce additional loads and interfaces.
2. How will the new roof join the old roof?
Rainwater will find the weakest detailing. At the intersection between the original roof and an extension roof, the project team must consider roof pitch, valleys, flashings, box gutters where relevant, downpipe arrangements, existing eaves and access for future maintenance.
A simple-looking flat-roof addition against an older pitched roof may require more detailed water-control design than the perspective drawings suggest. Conversely, carrying the original pitched roof over a new room may affect roof framing, height, shadows and the proportion of work carried out to the existing building.
Ask the designer for a clear roof plan and appropriate sections showing how water drains from every roof area, including where any new stormwater connection will go. The NCC includes weatherproofing and drainage requirements; the responsible design professional should identify the compliance pathway and any applicable Australian Standards for the actual project.
Pay attention to the boundary between temporary weather protection and the completed roof. During construction, sections of the existing home may be exposed, so the programme should make realistic allowance for temporary protection and inspections before ceilings are closed.
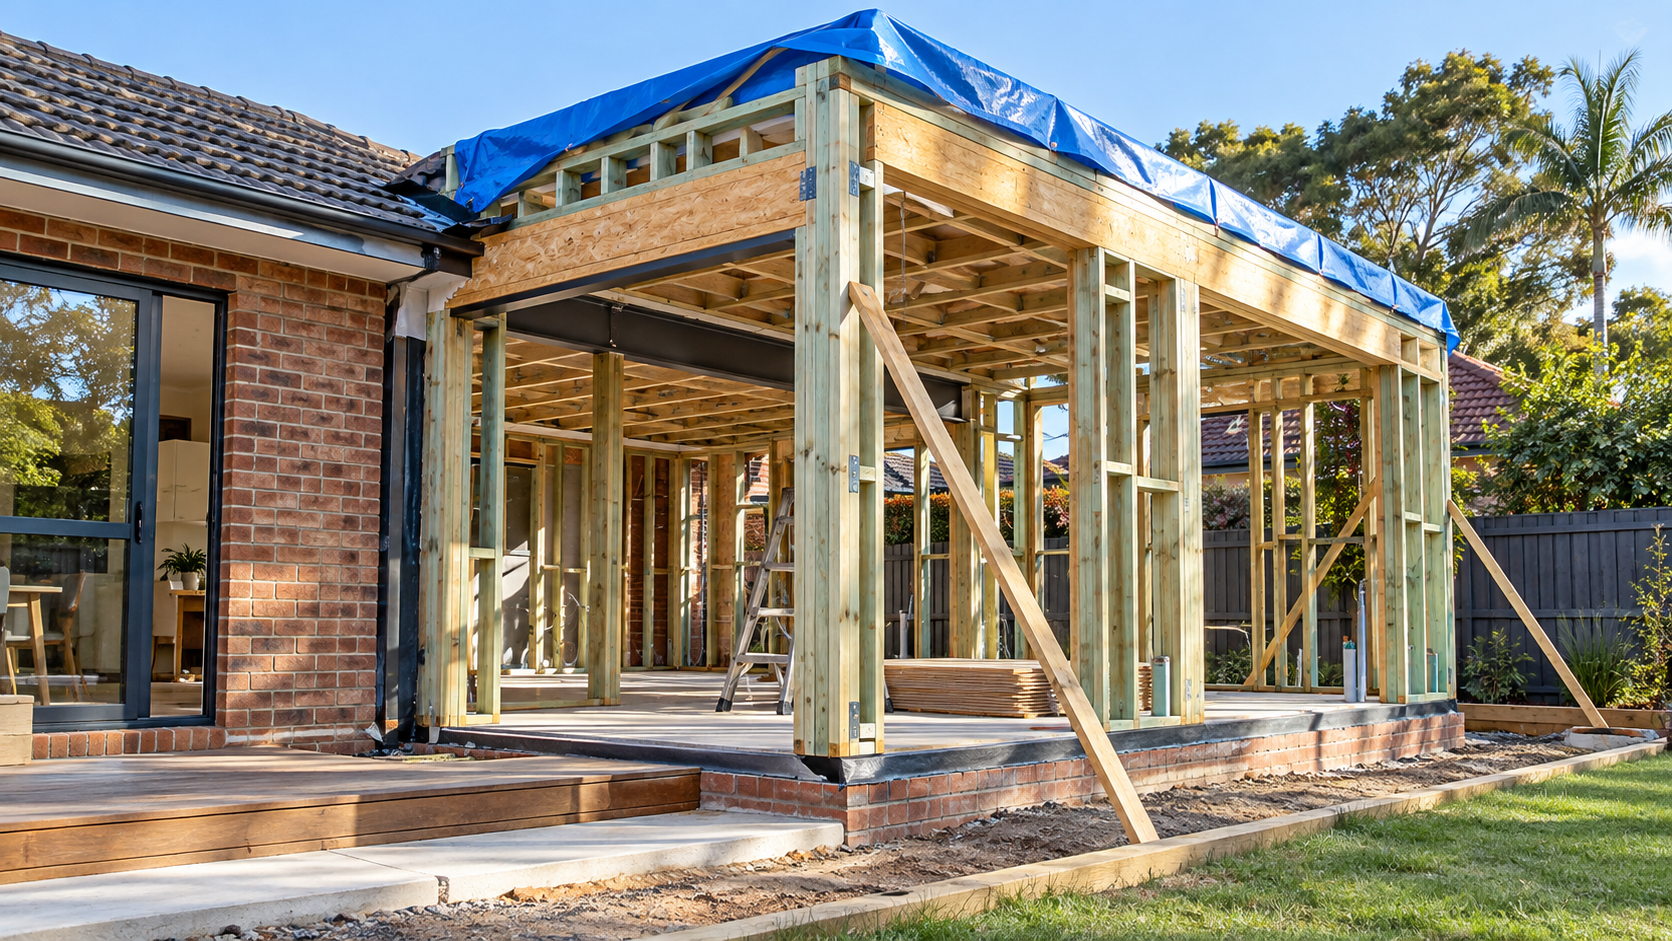
3. What happens at the old and new floor levels?
Homeowners often expect the finished floor to continue neatly from the old kitchen into the new family area. That expectation should be shown in drawings, not left to an installer on site. The existing slab level, timber subfloor structure, damp-proofing, external ground levels and proposed extension footing system determine how that transition can be achieved.
A small difference in levels may require careful threshold detailing, an acceptable step or further design work. Changing the original floor to achieve a flush finish can affect adjoining doorways, skirtings and access routes. Ask whether removing existing tiles or flooring across adjacent rooms is included in the scope.
Where a new slab abuts existing masonry, the movement and moisture-control details must be designed. Two structures may respond differently to ground conditions or loading. The drawings should explain construction joints and weatherproofing rather than expecting the tiler or carpenter to invent the detail later.
4. How will external wall junctions resist moisture?
An extension commonly introduces a new external wall adjacent to old cladding, brickwork or render. The junction must be detailed for wind-driven rain, drainage, flashings and changes in wall thickness. Look closely at roof-to-wall intersections, window and door heads, sills, balcony interfaces if any, and the bottom of the wall near garden paving.
Ask who decides how the new moisture barrier or sarking interfaces with the original construction. The house may have a different cavity, membrane or insulation arrangement from the materials used for the new work. A visually seamless finish is valuable, but a protected underlying junction matters more.
When the project includes a new ground-floor wet area, balcony or roof terrace, the relevant waterproofing design must also be coordinated. Do not use a generic sealant detail as a substitute for an appropriate construction system.
5. Where will stormwater go once the footprint grows?
The extension changes roof catchment and may cover old drainage, garden surfaces or existing pits. Before construction, establish whether the current stormwater system and lawful discharge arrangement can accommodate the revised design. An old pipe beneath the proposed new slab could require diversion, protection or an alternative layout.
A site survey and drainage assessment help determine how existing downpipes, surface falls and new pipework work together. Local council requirements may include particular on-site detention, rainwater collection or connection conditions, depending on the lot and the approval.
Where construction is near existing water or sewer assets, check relevant infrastructure requirements before digging. The builder should identify who locates services, whether protection or relocation is needed and which authority approvals apply.
6. Will ceilings, walls and finishes match?
Construction details affect the way the completed interior looks and feels. Discuss ceiling heights, lighting lines, bulkheads, door head levels, flooring transitions and the finish of the existing wall where the opening was formed. An extension can have a new ceiling height while the existing house retains lower ceilings or uneven surfaces.
For homeowners seeking a consistent appearance, it may be worth including making-good in adjacent rooms. Ask what is included for re-plastering, painting, skirting, flooring and electrical relocations. A builder’s price covering only the new footprint may leave an old room noticeably unfinished.
This is also a good time to coordinate the position of large doors, windows, furniture and the new path into the garden. An attractive connection can be undermined if a structural post, old downpipe or step is discovered too late.
7. What happens to the household during the opening work?
The period when the existing wall or roof is altered can be disruptive. Noise, dust, restricted access, temporary weather exposure and service interruptions may affect the family even if most of the extension is being built outside. Ask when the opening between old and new will be formed, what protection will be provided, and how work areas will be separated.
If you intend to live in the house, the builder should assess how essential facilities and safe access will be maintained. A promise that you can stay throughout construction needs to be grounded in the actual scope. Our guide to living at home during a renovation explains the questions to settle early.
8. Check the planning and approval assumptions
Some eligible home alterations and additions may be carried out as complying development under the NSW Housing Code; other proposals require a development application. Eligibility depends on the property and the proposed works, including applicable constraints and development standards. The NSW Planning Portal Housing Code guidance sets out the broad framework.
Ask whether the concept has been assessed for all relevant controls before spending heavily on detailed engineering. Height, setbacks, lot coverage, landscaping, drainage and heritage issues may affect the permissible roof and wall arrangement. Discuss whether changes to the proposal would require updated plans, BASIX documents or other approvals.
9. Ask for construction drawings that show the interface—not just the new rooms
The design package should make the junctions legible to the building team. Where relevant, request sections showing old and new footings, the main wall opening, roof-to-roof or roof-to-wall details, floor transitions, insulation continuity, moisture control and stormwater routes. Each project has its own documentation requirements, but these are useful questions to raise.
The builder should identify hold points before concealing important structural or weatherproofing work, along with any required inspections and documentation. During construction, alterations to old building fabric should be communicated and approved through the agreed variation process.
Extension junctions: a pre-tender checklist
| Interface | What to ask before pricing |
|---|---|
| Structural opening | Who designs supports, footings and temporary works? |
| Roof connection | Where do valleys, flashings and downpipes discharge? |
| Floor transition | Are existing levels and finishes documented? |
| Wall weatherproofing | How do new and old cavities and membranes connect? |
| Services | Which pipes, cables and equipment need relocating? |
| Making-good | Which existing rooms and exterior areas will be repaired? |
| Construction staging | How will the occupied house remain protected? |
Frequently asked questions
Can an extension have a different roof type from the existing home?
It may be possible, subject to design, approval, structural and weatherproofing considerations. Ask for sections showing the finished junction and how rainwater will be managed.
Do we have to remove the entire rear wall?
No. The opening should suit the layout and structure. A narrower opening or retained section can sometimes reduce complexity, but the structural design must address the actual loads.
Will a level floor between old and new always be possible?
Not always without additional work. Existing floor heights, slab and subfloor construction, damp-proofing and external levels should be checked before promising a flush transition.
Should the builder inspect before we complete all drawings?
Early site input can identify access, concealed-condition and construction-sequence risks. Detailed pricing still depends on sufficiently coordinated drawings and a defined scope.
Discuss your Sydney home extension with EW Homes
Whether you’re extending a house in Epping, Eastwood, Beecroft, Carlingford or Ryde, the most useful early discussion includes the old building as well as the proposed addition. Review our home extension services and contact EW Homes with your plans and photographs so we can discuss the work needed to connect old and new construction.